
BEDS2
BATHS2 full
SQUARE FEET1,046
MLS#5112108
STATUSActive
PROPERTY TYPEResidential - Mobile Home
SUBDIVISIONMaple Leaf Village
SCHOOLNorth Hampton
Listing Courtesy of:
KW Coastal and Lakes Mountains Realty
Agency Phone: 603-610-8500
Associate Name: Meaghan DeFreze

Property Description
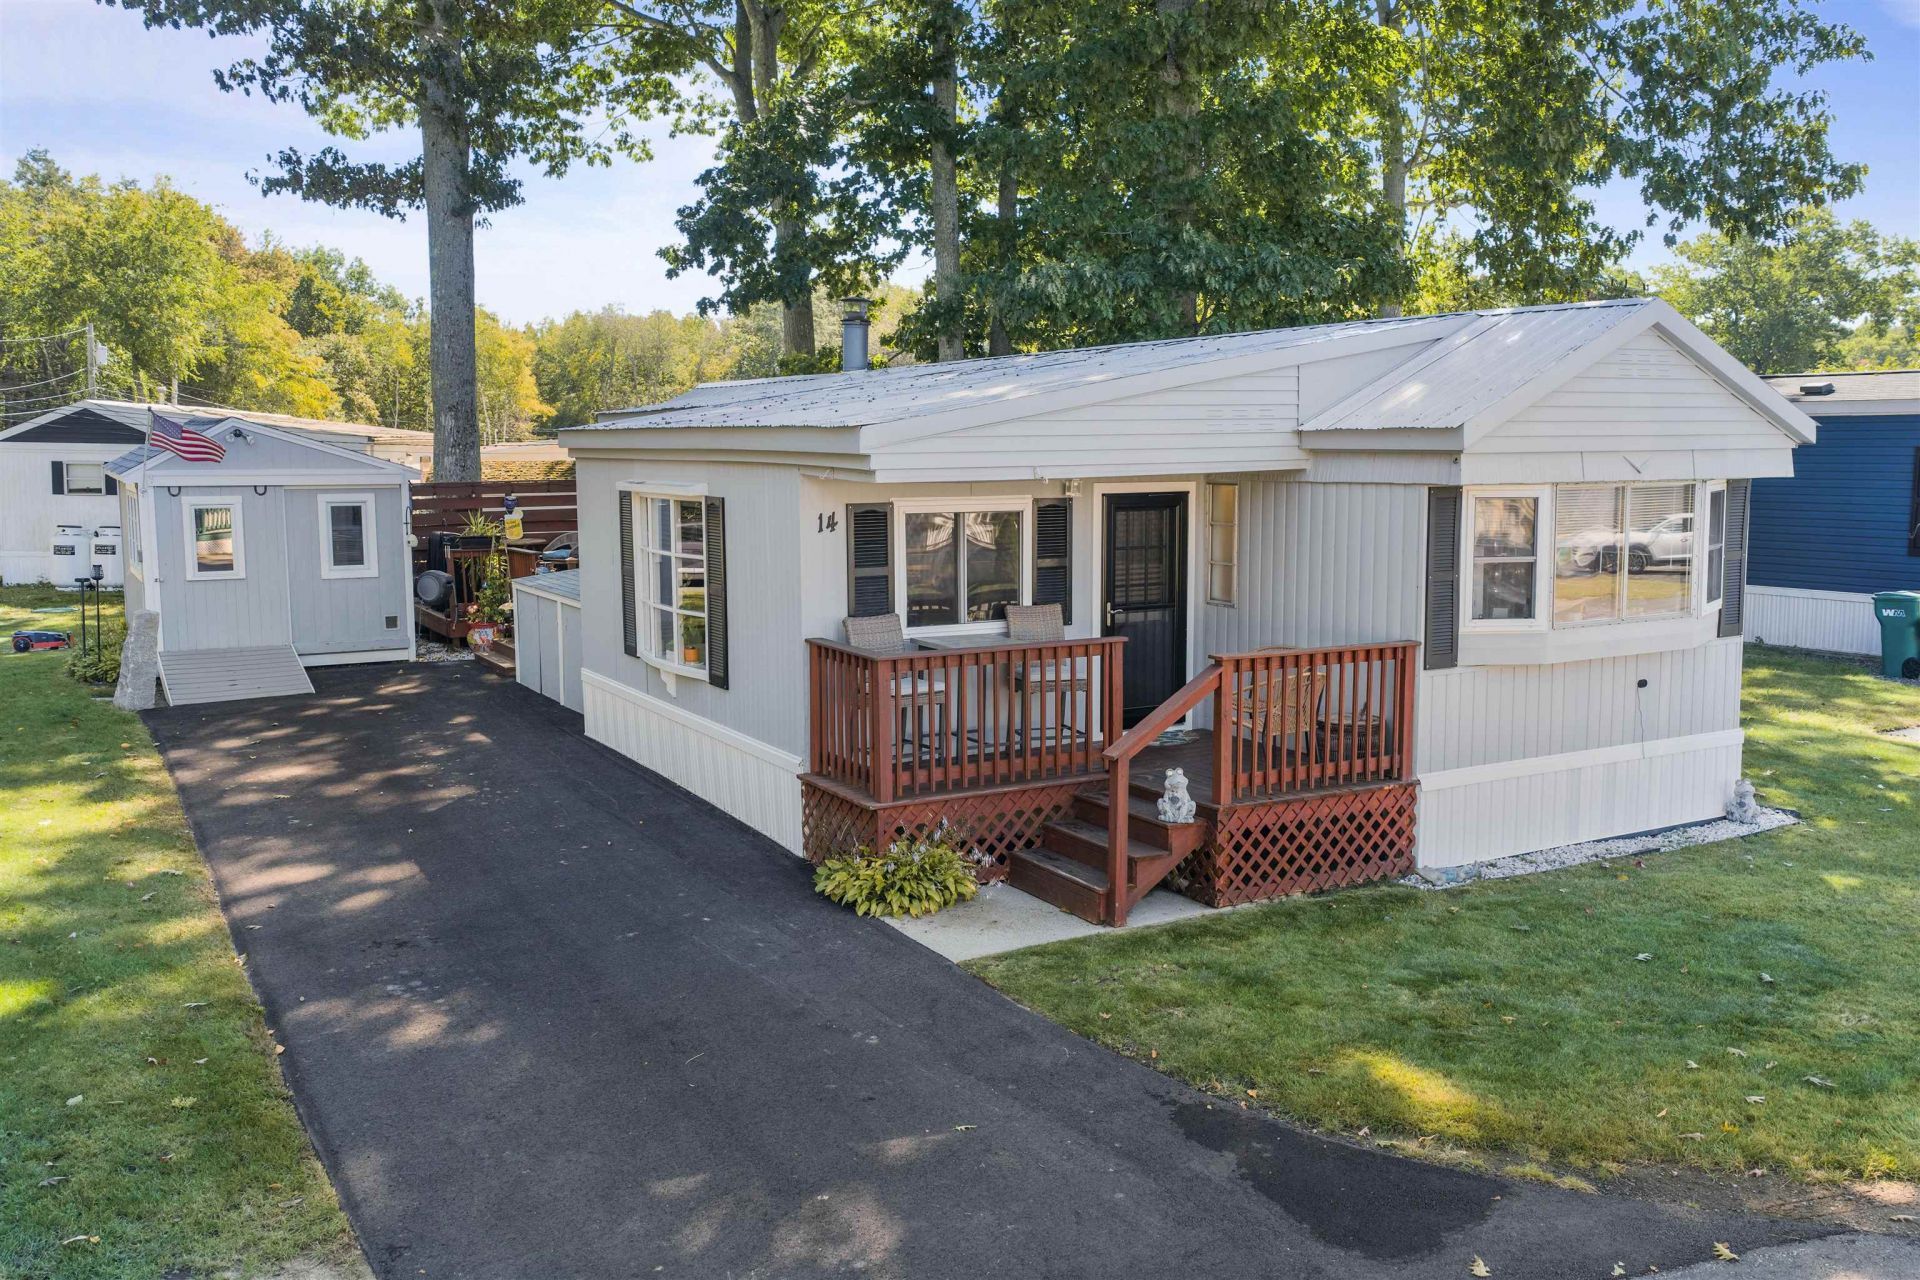
NEW PRICE! ! Enjoy comfortable single-level living in this updated 2-bedroom, 2-bath manufactured home on a spacious corner lot in North Hampton's Maple Leaf Park. The owners have made extensive improvements, including a new furnace, central AC, replacement sub flooring and new vinyl plank flooring throughout, a gas fireplace insert, new exterior doors and a professionally painted interior. A spacious living room with a cozy gas fireplace welcomes you home, and the oversized back deck provides a great spot to enjoy your morning coffee or unwind at the end of the day. The primary bedroom features a closet system for added organization, while the second bedroom has its own private 3/4 bath. Outside, a newly paved driveway, irrigation system and oversized shed with electricity. A peaceful neighborhood setting with beaches, shopping and dining close by makes this a wonderful place to call home! Furnishings negotiable!
Property Features
Property Type: Residential - Mobile Home
Cooling: Central AC
Heating: Propane, Forced Air, In Floor, Gas Fireplace
Home Style: Manuf/Mobile
Roof Type: Metal
Stories: 1.0
Taxes: $1,762
Year Built: 1972
Amenities
Blinds
Dining Area
Gas Fireplace
1 Fireplace
Kitchen/Dining
Living/Dining
1st Floor Laundry
Deck
Natural Shade
Shed
Feature Descriptions
Accessibility: One-Level Home, Paved Parking
Amenities: Snow Removal, Trash Removal
Appliances: Dishwasher, Dryer, Range Hood, Gas Range, Refrigerator, Washer, Water Heater
Baths 3/4: 1
Baths Full: 1
Color: Gray
Construction: Metal Siding
Days on Site: 30
Driveway: Paved
Electric: Circuit Breaker(s)
Equipment: Irrigation System, Gas Stove
Exterior: Metal Siding
Fee: $580/Monthly
Fee 2: $995/One-Time
Fee Includes: Plowing, Sewer, Trash, Park Rent
Flood Zone: Unknown
Flooring: Carpet, Vinyl Plank
Foundation: Skirted
Lot: Corner, Landscaped, Level, Near Shopping, Neighborhood
Number of Rooms: 5
Parking: Driveway, Paved
Roads: Association, Paved, Privately Maintained
Sale Inclusions: Manufactured Home, Outbuilding
Sewer: Community, Private
Sq. Ft. Above Grade Finished: 1046
Sq. Ft. Total Finished: 1046
Total Stories: 1
Water: Public
Zoning: IB/R
Local Schools
High School: Winnacunnet High School
Middle School: North Hampton School
Elementary School: North Hampton School
School District: North Hampton
Listed By / Shown By
Listed By
Agency Name: KW Coastal and Lakes Mountains Realty
Agent Name: Meaghan DeFreze
Agency Phone: 603-610-8500
Shown By
Agency Title: A House to Home Realty
Agency Phone: (603) 752-7202
Estimate Your Payment
Estimated Payment
$ 713.21 per month $500.75 Principal & Interest $146.83 Property Tax $65.63 Homeowner's Insurance
14 Hickory Avenue | MLS# 5112108
This single family home located at 14 Hickory Avenue, North Hampton, NH 03862 is currently listed for sale with an asking price of $225,000. This property was built in 1972 and has 2 bedrooms and 2 full baths with 1046 sq. ft. Hickory Avenue is located in the Maple Leaf Village subdivision within the North Hampton school district. Search Maple Leaf Village real estate on www.ahousetohomerealty.com today.