
BEDS3
BATHS2 full
SQUARE FEET1,862
MLS#5104647
STATUSPending
PROPERTY TYPEResidential - Single Family
Listing Courtesy of:
Citylight Homes, LLC
Agency Phone: 978-977-0050
Associate Name: Stephan Coufos

Property Description
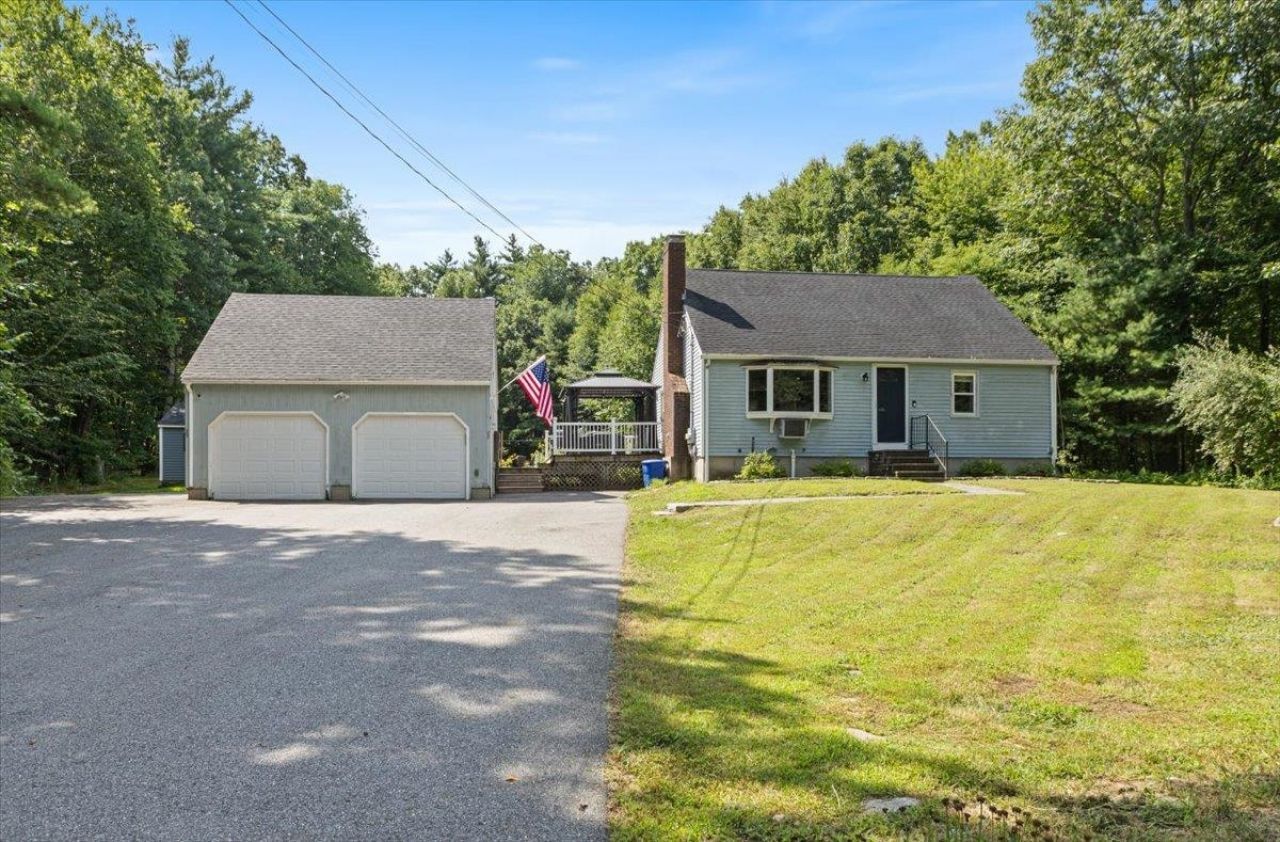
Welcome to this well-maintained Cape style home tucked away on a quiet cul-de-sac, conveniently located just minutes from Route 111. With a 4-bedroom septic system, detached 2-car garage, and versatile finished lower level, this home offers plenty of space and flexibility. The heart of the home is the beautifully updated open-concept kitchen, featuring cherry cabinetry with under-cabinet lighting, crown molding, granite countertops, stainless steel appliances, recessed lighting, and tile flooring. The main level offers hardwood floors throughout, a comfortable living room, dining area with fireplace and a 3/4 bath. Upstairs, you'll find two generously sized bedrooms with wall-to-wall carpeting and a full bathroom. The finished lower level adds valuable living space with a large bedroom style area, walk-in closet, LED recessed lighting, and tile flooring, along with convenient washer/dryer hookups. Outside, enjoy a spacious deck, large driveway, and detached two-car garage. The room above the garage offers excellent potential for additional finished living space, a home office, studio, or storage. A versatile property with thoughtful updates, great functionality, and room to make it your own!
Property Features
Property Type: Residential - Single Family
Basement: Yes
Basement: Bulkhead, Concrete Floor, Finished, Full, Storage Space, Sump Pump, Interior Access, Exterior Access
Cooling: Wall AC Units
Garage: 2
Heating: Oil, Hot Air
Home Style: Cape
Lot Size: 1.64 Acres
Roof Type: Architectural Shingle
Stories: 2.0
Taxes: $7,316
Year Built: 1975
Amenities
Balcony
Deck
Shed
Feature Descriptions
Appliances: Dishwasher, Microwave, Refrigerator, Electric Stove
Baths 3/4: 1
Baths Full: 1
Construction: Wood Frame, Vinyl Exterior
Days on Site: 20
Driveway: Paved
Electric: Circuit Breaker(s)
Exterior: Wood Frame, Vinyl Exterior
Flood Zone: Unknown
Flooring: Carpet, Hardwood, Tile
Foundation: Poured Concrete
Lot: Level
Number of Rooms: 6
Roads: Other
Sewer: Leach Field, Private
Sq. Ft. Above Grade Finished: 1568
Sq. Ft. Below Grade Finished: 294
Sq. Ft. Total Finished: 1862
Total Stories: 2
Units: 1
Water: Private
Zoning: R
Listed By / Shown By
Listed By
Agency Name: Citylight Homes, LLC
Agent Name: Stephan Coufos
Agency Phone: 978-977-0050
Shown By
Agency Title: A House to Home Realty
Agency Phone: (603) 752-7202
Estimate Your Payment
Estimated Payment
$ 1,956.13 per month $1,190.46 Principal & Interest $609.67 Property Tax $156.01 Homeowner's Insurance
14 Higgins Avenue | MLS# 5104647
This single family home located at 14 Higgins Avenue, Sandown, NH 03873 is currently listed for sale with an asking price of $534,900. This property was built in 1975 and has 3 bedrooms and 2 full baths with 1862 sq. ft. Search Sandown real estate on www.ahousetohomerealty.com today.