
BEDS3
BATHS2 full 1 partial
SQUARE FEET1,768
MLS#5105648
STATUSActive
PROPERTY TYPEResidential - Single Family
SCHOOLLondonderry
Listing Courtesy of:
Bee Realty Group
Agency Phone: 857-413-7136
Associate Name: Bunmi Okoya

Property Description
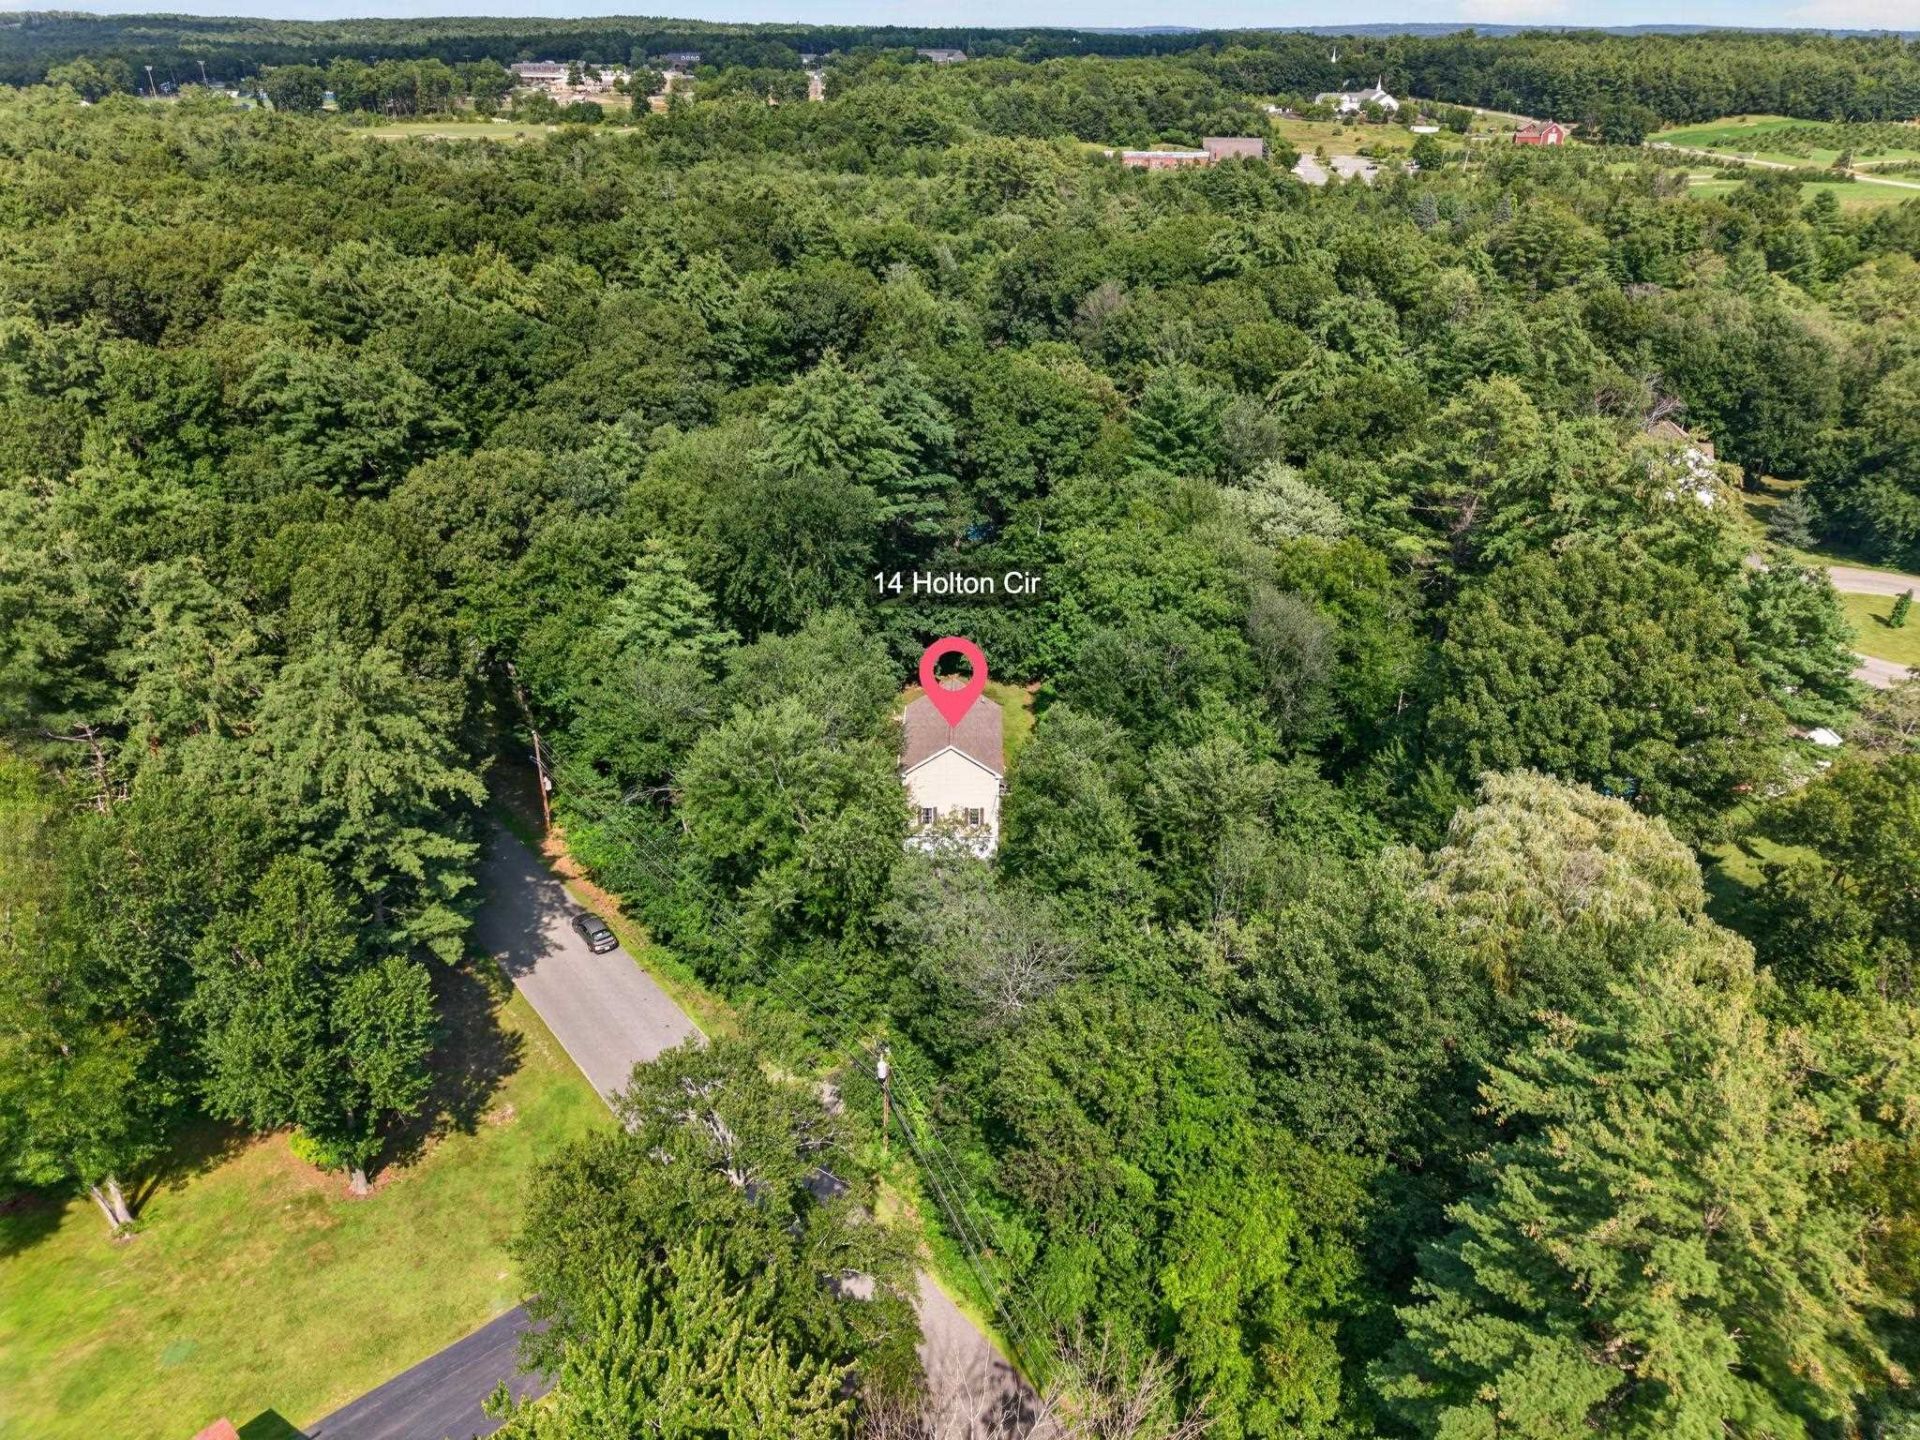
Welcome home to this beautiful 3-bedroom, 2.5-bath Colonial home, nestled among the trees in desirable Londonderry, offering a wonderful blend of privacy, comfort, and convenience. The main level features a spacious living area that flows seamlessly into the kitchen and dining area, creating an inviting space for everyday living and entertaining. A convenient half bath with washer and dryer completes the first floor. Upstairs, the primary suite features a cathedral ceiling and private en-suite bathroom, along with two additional bedrooms and a second full bathroom. Enjoy the deck overlooking the private, tree-lined backyard, an ideal setting to relax, entertain, or simply take in the peaceful surroundings. Conveniently located with easy access to I-93, this home offers the tranquility of Londonderry living while remaining close to shopping, restaurants, orchards, local farms, breweries, and everything the area has to offer. Plus, you're less than an hour from Boston. Schedule your showing today!
Property Features
Property Type: Residential - Single Family
Basement: Yes
Basement: Full, Interior Stairs, Unfinished, Interior Access
Cooling: Central AC
Garage: 2
Heating: Propane, Hot Water
Home Style: Colonial
Lot Size: 1.00 Acres
Roof Type: Shingle
Stories: 2.0
Taxes: $8,252
Year Built: 2007
Amenities
Blinds
Cathedral Ceiling
Dining Area
Kitchen Island
Kitchen/Living
Primary BR w/ BA
Natural Light
Walk-in Closet
Programmable Thermostat
1st Floor Laundry
Deck
Feature Descriptions
Accessibility: 1st Floor 1/2 Bathroom, 1st Floor Laundry
Appliances: Dishwasher, Dryer, Microwave, Electric Range, Refrigerator, Washer, Propane Water Heater
Baths 1/2: 1
Baths Full: 2
Construction: Wood Frame, Vinyl Exterior
Days on Site: 13
Driveway: Paved
Electric: 200+ Amp Service, Circuit Breaker(s)
Equipment: CO Detector, Radon Mitigation, Smoke Detector
Exterior: Wood Frame, Vinyl Exterior
Flood Zone: No
Flooring: Carpet, Hardwood
Foundation: Concrete
Lot: Level
Number of Rooms: 7
Parking: Driveway, Garage, Parking Spaces 3 - 5
Restrictions: None
Roads: Paved
Sewer: 1500+ Gallon, Leach Field, Private, Septic
Sq. Ft. Above Grade Finished: 1768
Sq. Ft. Total Finished: 1768
Total Stories: 2
Water: Public
Water Access: No
Zoning: AR-I
Local Schools
High School: Londonderry Senior HS
Middle School: Londonderry Middle School
Elementary School: Matthew Thornton Elem
School District: Londonderry
Listed By / Shown By
Listed By
Agency Name: Bee Realty Group
Agent Name: Bunmi Okoya
Agency Phone: 857-413-7136
Shown By
Agency Title: A House to Home Realty
Agency Phone: (603) 752-7202
Estimate Your Payment
Estimated Payment
$ 2,411.97 per month $1,524.51 Principal & Interest $687.67 Property Tax $199.79 Homeowner's Insurance
14 Holton Circle | MLS# 5105648
This single family home located at 14 Holton Circle, Londonderry, NH 03053 is currently listed for sale with an asking price of $685,000. This property was built in 2007 and has 3 bedrooms and 2 full and 1 partial baths with 1768 sq. ft. Holton Circle is located within the Londonderry school district. Search Londonderry real estate on www.ahousetohomerealty.com today.