
BEDS3
BATHS1 full 1 partial
SQUARE FEET2,026
MLS#5099696
STATUSActive Under Contract
PROPERTY TYPEResidential - Single Family
SUBDIVISIONSalisbury Crossing
SCHOOLNew Boston
Listing Courtesy of:
EXP Realty
Associate Name: ABODE TEAM
Agency Contact: Cell: 603-540-7637

Property Description
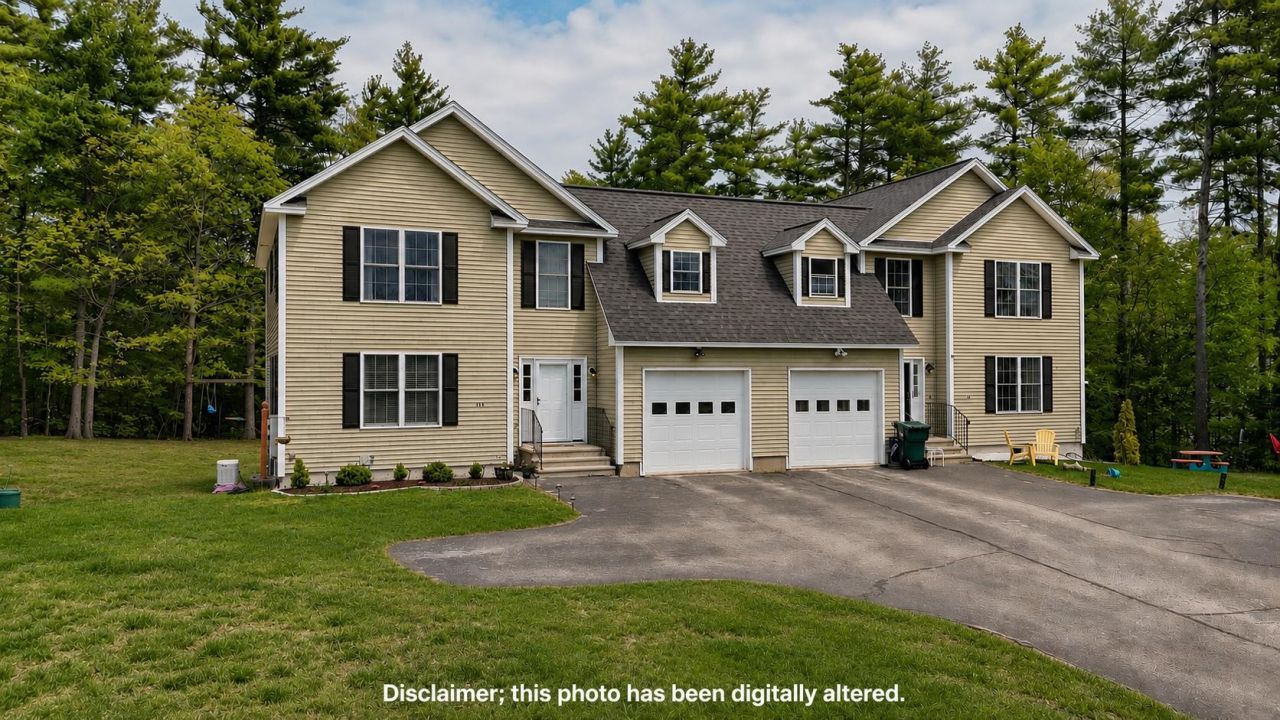
Small town charm with modern amenities, best of both worlds! This 2006 built condex feels like a TRUE single family home. What a great opportunity to get into, or stay in, New Boston at an affordable price without sacrificing space or modern amenities! Located on a quaint cul-de-sac in a charming small town setting, you'll love the sense of community and peaceful country living this home offers. 14 Kettle Lane has everything you need at an enticing price: an oversized one car garage, standby generator, central A/C, 3 bedrooms, plus a bonus room above the garage. The roof was replaced within the last three years, and the heating system is only eight years young. The full basement with daylight windows offers excellent potential for additional finished living space. This is a condex with NO monthly condo fee. A shared master insurance policy is maintained, and the cost is split between both units. Each unit has its own independent well and septic system. Affordable homes in New Boston are few and far between, especially ones offering this much SPACE, and this many UPDATES. Don't miss your opportunity to make 14(A) Kettle Lane yours!
Property Features
Property Type: Residential - Single Family
Basement: Yes
Basement: Bulkhead, Daylight, Unfinished
Cooling: Central AC
Garage: 1
Heating: Natural Gas, Forced Air
Home Style: Condex, Townhouse
Lot Size: 2.33 Acres
Roof Type: Asphalt Shingle
Stories: 2.0
Taxes: $6,871
Year Built: 2006
Amenities
Ceiling Fan
Dining Area
Primary BR w/ BA
Smart Thermostat
Deck
Feature Descriptions
Appliances: Dishwasher, Microwave, Gas Range, Refrigerator
Baths 1/2: 1
Baths Full: 1
Color: Beige
Construction: Vinyl Siding
Days on Site: 50
Driveway: Paved
Electric: Circuit Breaker(s), Generator
Equipment: Sprinkler System, Standby Generator
Exterior: Vinyl Siding
Flood Zone: No
Flooring: Carpet, Vinyl Plank
Foundation: Concrete
Lot: Country Setting, Neighborhood
Number of Rooms: 6
Parking: Garage, Paved
Road Frontage: 75
Roads: Paved
Sewer: Private, Septic
Sq. Ft. Above Grade Finished: 2026
Sq. Ft. Total Finished: 2026
Total Stories: 2
Units: 2
Water: Private
Zoning: RA
Local Schools
School District: New Boston
Listed By / Shown By
Listed By
Agency Name: EXP Realty
Agency Contact: Cell: 603-540-7637
Agent Name: ABODE TEAM
Shown By
Agency Title: A House to Home Realty
Agency Phone: (603) 752-7202
Estimate Your Payment
Estimated Payment
$ 1,705.34 per month $1,001.50 Principal & Interest $572.58 Property Tax $131.25 Homeowner's Insurance
14 Kettle Lane, Unit A | MLS# 5099696
This single family home located at 14 Kettle Lane, Unit A, New Boston, NH 03070 is currently listed for sale with an asking price of $450,000. This property was built in 2006 and has 3 bedrooms and 1 full and 1 partial baths with 2026 sq. ft. Kettle Lane, Unit A is located in the Salisbury Crossing subdivision within the New Boston school district. Search Salisbury Crossing real estate on www.ahousetohomerealty.com today.