
BEDS3
BATHS1 full 1 partial
SQUARE FEET2,152
MLS#5096929
STATUSActive Under Contract
PROPERTY TYPEResidential - Single Family
SCHOOLNashua
Listing Courtesy of:
William Raveis R.E. Home Services
Agency Phone: 978-475-5100
Associate Name: Martha Sotiropoulos

Property Description
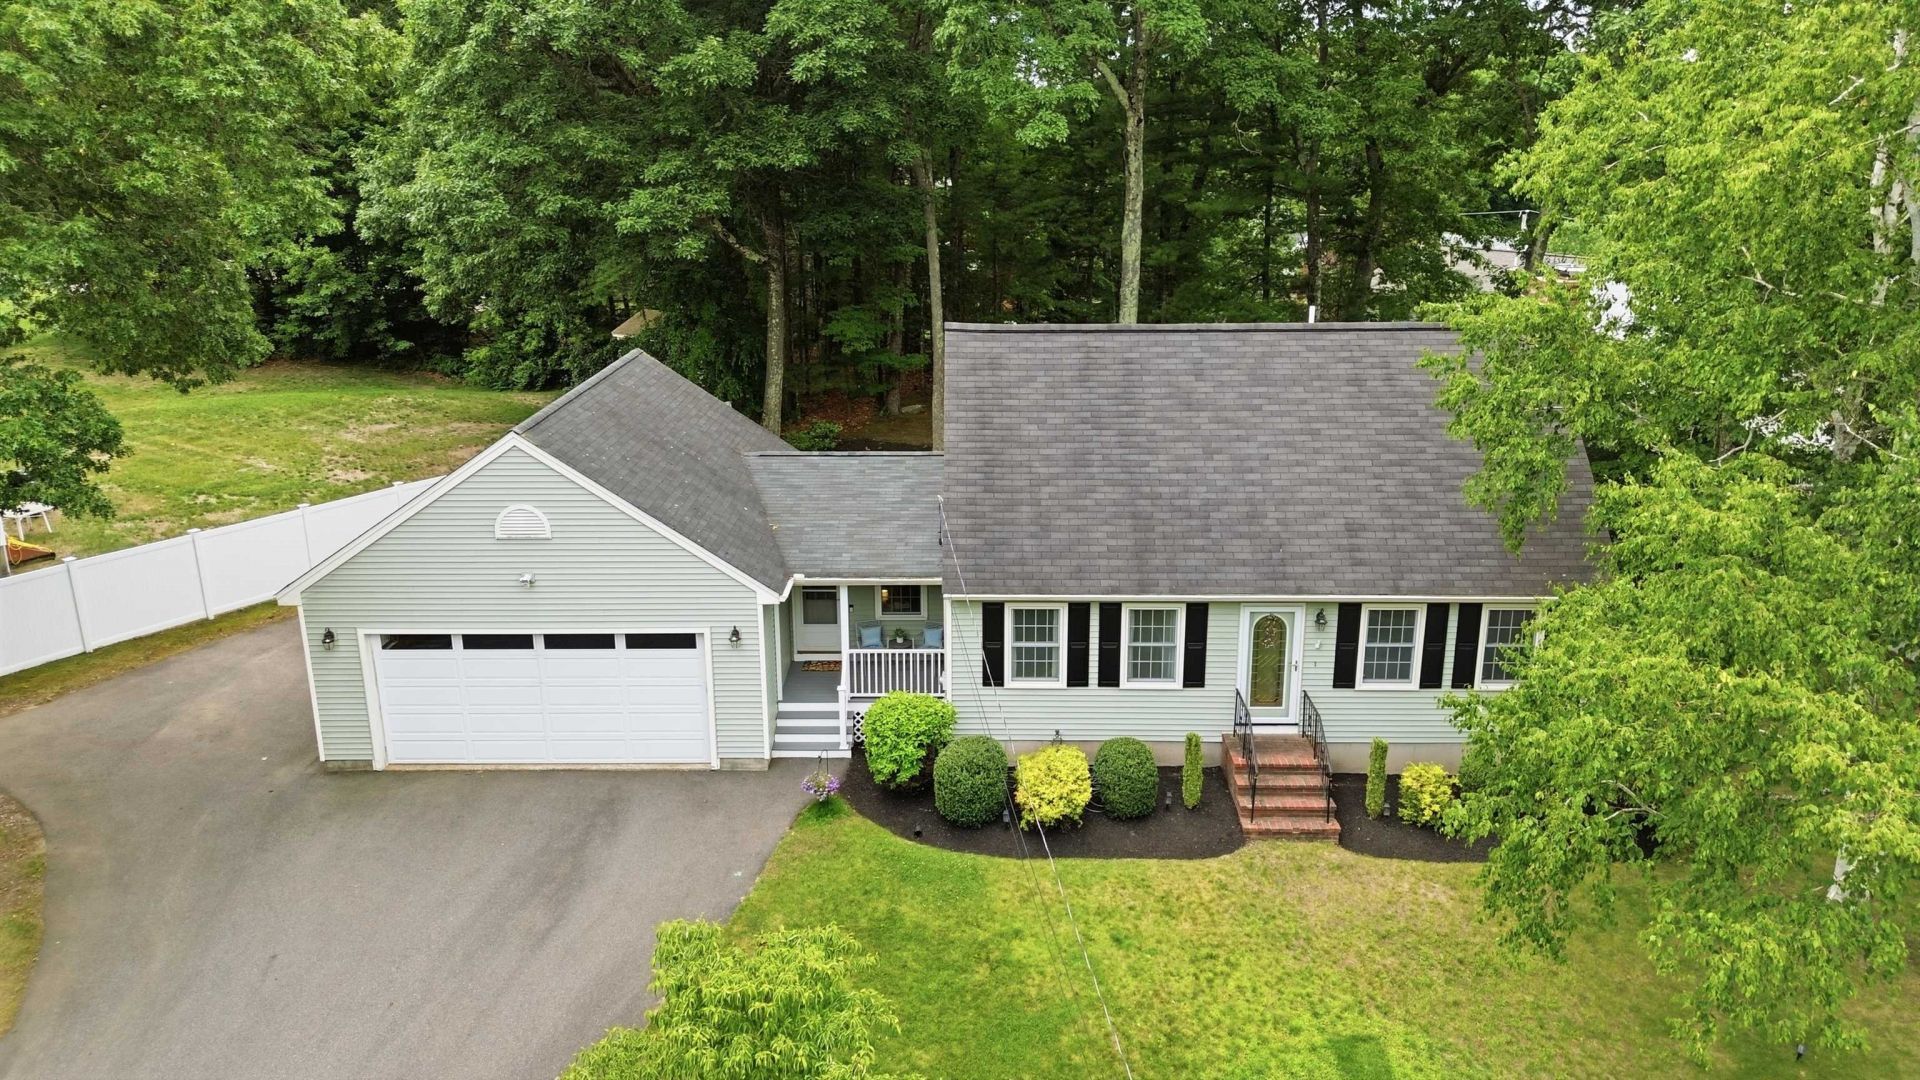
Welcome to 14 MacDonald Drive, ideally situated in sought-after South Nashua! This well-maintained home offers a functional and inviting layout, featuring an updated kitchen with white cabinetry, granite countertops, stainless steel appliances, and direct access to the back deck perfect for outdoor dining and entertaining. The dining room flows seamlessly off the kitchen, creating an ideal space for gatherings. A spacious front-to-back living room offers plenty of natural light and sliding doors leading to a stunning four-season room with a vaulted wood-paneled ceiling, providing year-round enjoyment and additional living space. Upstairs, you'll find three bedrooms, all with hardwood flooring, along with a full bath. The partially finished basement offers flexible space for a home office, gym, or entertainment area. A large two-car garage with ample storage adds convenience and practicality. Located just off Exit 1 and minutes to New Hampshire Route 3, this desirable location offers easy commuting and close proximity to schools, parks, shopping, dining, and all the amenities South Nashua has to offer.
Property Features
Property Type: Residential - Single Family
Basement: Concrete
Cooling: Central AC
Garage: 2
Heating: Natural Gas, Forced Air
Home Style: Cape
Lot Size: 0.42 Acres
Roof Type: Asphalt Shingle
Stories: 2.0
Taxes: $9,830
Year Built: 1984
Feature Descriptions
Appliances: ENERGY STAR Qual Dishwshr, Disposal, Dryer, Refrigerator, ENERGY STAR Qual Fridge, Washer
Baths 1/2: 1
Baths Full: 1
Construction: Wood Frame, Vinyl Siding
Construction Status: Existing
Days on Site: 21
Driveway: Paved
Electric: 100 Amp Service
Exterior: Wood Frame, Vinyl Siding
Flood Zone: No
Flooring: Ceramic Tile, Hardwood
Foundation: Concrete
Lot: Corner, Landscaped, Sidewalks
Number of Rooms: 8
Parking: Garage, Off Street
Road Frontage: 201
Roads: Paved, Public
Sewer: Public Sewer On-Site
Sq. Ft. Above Grade Finished: 1588
Sq. Ft. Below Grade Finished: 564
Sq. Ft. Total Finished: 2152
Total Stories: 2
Water: Public Water On-Site
Zoning: R9
Local Schools
High School: Nashua High School South
Middle School: Brian S. McCarthy Middle School
Elementary School: Main Dunstable Elementary Sch
School District: Nashua
Listed By / Shown By
Listed By
Agency Name: William Raveis R.E. Home Services
Agent Name: Martha Sotiropoulos
Agency Phone: 978-475-5100
Shown By
Agency Title: A House to Home Realty
Agency Phone: (603) 752-7202
Estimate Your Payment
Estimated Payment
$ 2,505.46 per month $1,490.91 Principal & Interest $819.17 Property Tax $195.39 Homeowner's Insurance
14 Macdonald Drive | MLS# 5096929
This single family home located at 14 Macdonald Drive, Nashua, NH 03062 is currently listed for sale with an asking price of $669,900. This property was built in 1984 and has 3 bedrooms and 1 full and 1 partial baths with 2152 sq. ft. Macdonald Drive is located within the Nashua school district. Search Nashua real estate on www.ahousetohomerealty.com today.