
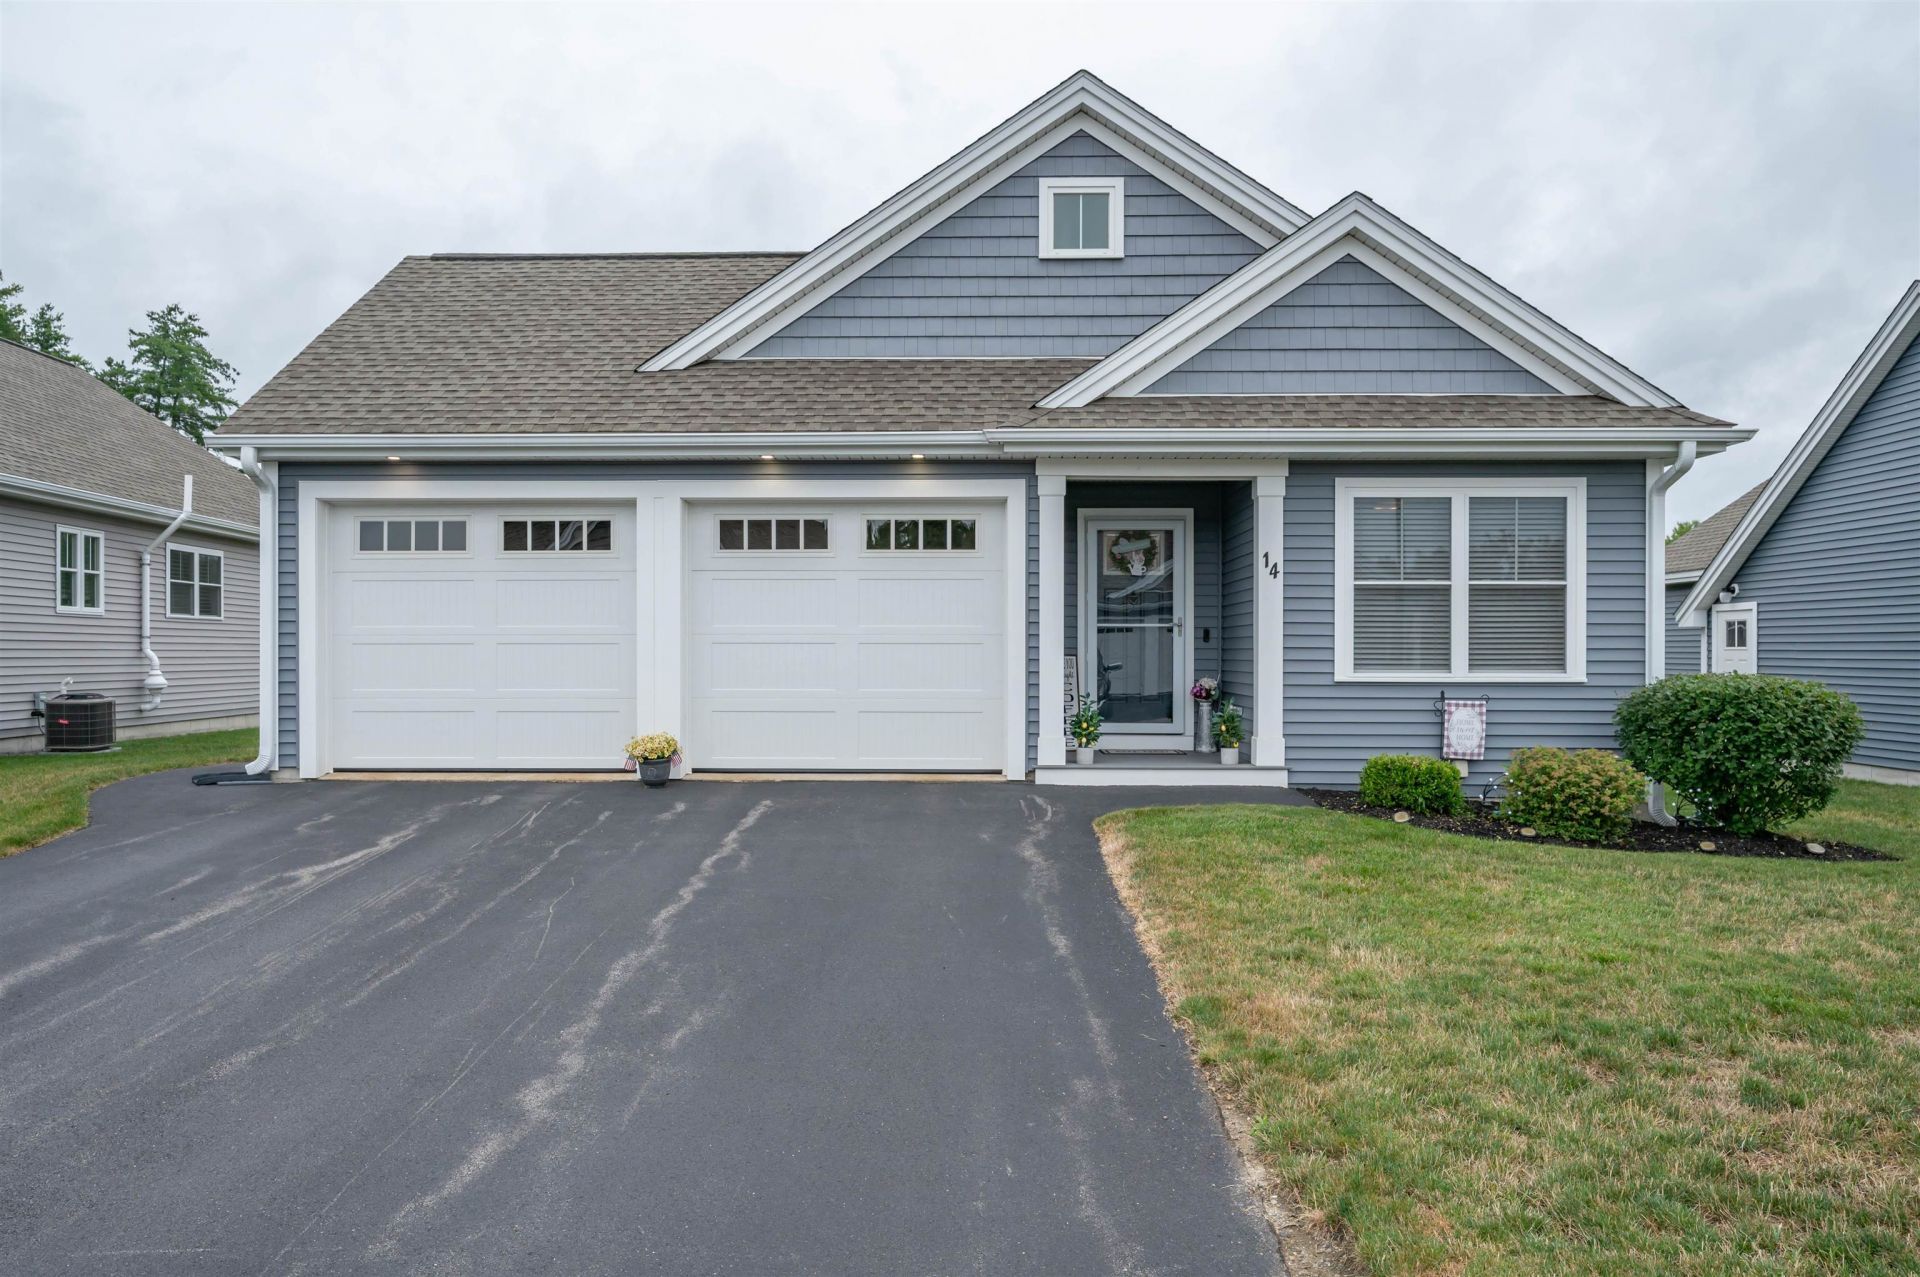
BEDS2
BATHS2 full
SQUARE FEET1,150
MLS#5102693
STATUSActive
PROPERTY TYPEResidential - Condominium
SUBDIVISIONThompsons Preserve
Listing Courtesy of:
RE/MAX Innovative Properties
Associate Name: Thomas McPherson
Agency Contact: tmcpherson@nhhomes.com

Property Description
55+ Detached Condo at Thompson's Preserve. Enjoy easy, low-maintenance living in the highly desirable Thompson's Preserve 55+ community! This beautifully maintained detached condo offers the perfect blend of comfort, convenience, and privacy. Features include: 2 spacious bedrooms, 2 full bathrooms, Attached 2-car garage, Briggs & Stratton whole house generator. Single-level living. Open-concept floor plan filled with natural light. Low-maintenance lifestyle in a peaceful active-adult community. Whether you're looking to downsize without sacrificing space or simply enjoy the benefits of maintenance-free living, this home is an excellent choice. Conveniently located near shopping, dining, healthcare, and major routes, Thompson's Preserve offers a welcoming neighborhood with easy access to everyday amenities. Just 1/2 mile to the scenic River Rail Trail.
Property Features
Property Type: Residential - Condominium
Basement: Yes
Basement: Concrete, Concrete Floor, Full, Interior Stairs, Unfinished
Cooling: Central AC
Garage: 2 car attached
Heating: Natural Gas, Forced Air, Hot Air
Home Style: Detached, Modern Architecture, Ranch
Roof Type: Architectural Shingle
Stories: 1.0
Taxes: $8,348
Year Built: 2020
Amenities
Cathedral Ceiling
Dining Area
Walk-in Closet
1st Floor Laundry
Feature Descriptions
Amenities: Clubhouse, Master Insurance, Landscaping, Snow Removal, Trash Removal
Appliances: Dishwasher, Dryer, Microwave, Gas Range, Refrigerator, Washer, Gas Water Heater, Tank Water Heater
Baths 3/4: 1
Baths Full: 1
Construction: Wood Frame, Vinyl Siding
Days on Site: 31
Driveway: Paved
Electric: 200+ Amp Service, Circuit Breaker(s)
Equipment: HW/Batt Smoke Detector, Irrigation System, Standby Generator
Exterior: Wood Frame, Vinyl Siding
Fee: $290/Monthly
Fee Includes: Condo Association Fee, Landscaping, Plowing, Recreation, Trash
Flood Zone: No
Flooring: Carpet, Hardwood
Foundation: Poured Concrete
Lot: Condo Development, Country Setting, Landscaped, Neighborhood
Number of Rooms: 5
Parking: Auto Open, Direct Entry, Finished, Attached
Restrictions: 55 and Over
Roads: Association, Paved
Sewer: Community, Leach Field, Septic
Sq. Ft. Above Grade Finished: 1150
Sq. Ft. Total Finished: 1150
Total Stories: 1
Units: 1
Water: Public
Zoning: Res
Room Sizes
Living Room: 14.8x12.10 Level - 1
Kitchen: 14.8x12 Level - 1
Dining Room: 14.8x9 Level - 1
Primary Bedroom: 11.9x14.3 Level - 1
Bedroom: 9.7x12 Level - 1
Listed By / Shown By
Listed By
Agency Name: RE/MAX Innovative Properties
Agency Contact: tmcpherson@nhhomes.com
Agent Name: Thomas McPherson
Shown By
Agency Title: A House to Home Realty
Agency Phone: (603) 752-7202
Estimate Your Payment
Estimated Payment
$ 2,180.58 per month $1,312.86 Principal & Interest $695.67 Property Tax $172.05 Homeowner's Insurance
14 Pasture Lane, Unit 32 | MLS# 5102693
This condo located at 14 Pasture Lane, Unit 32, Nashua, NH 03062 is currently listed for sale with an asking price of $589,900. This property was built in 2020 and has 2 bedrooms and 2 full baths with 1150 sq. ft. Pasture Lane, Unit 32 is located in the Thompsons Preserve subdivision. Search Thompsons Preserve real estate on www.ahousetohomerealty.com today.