
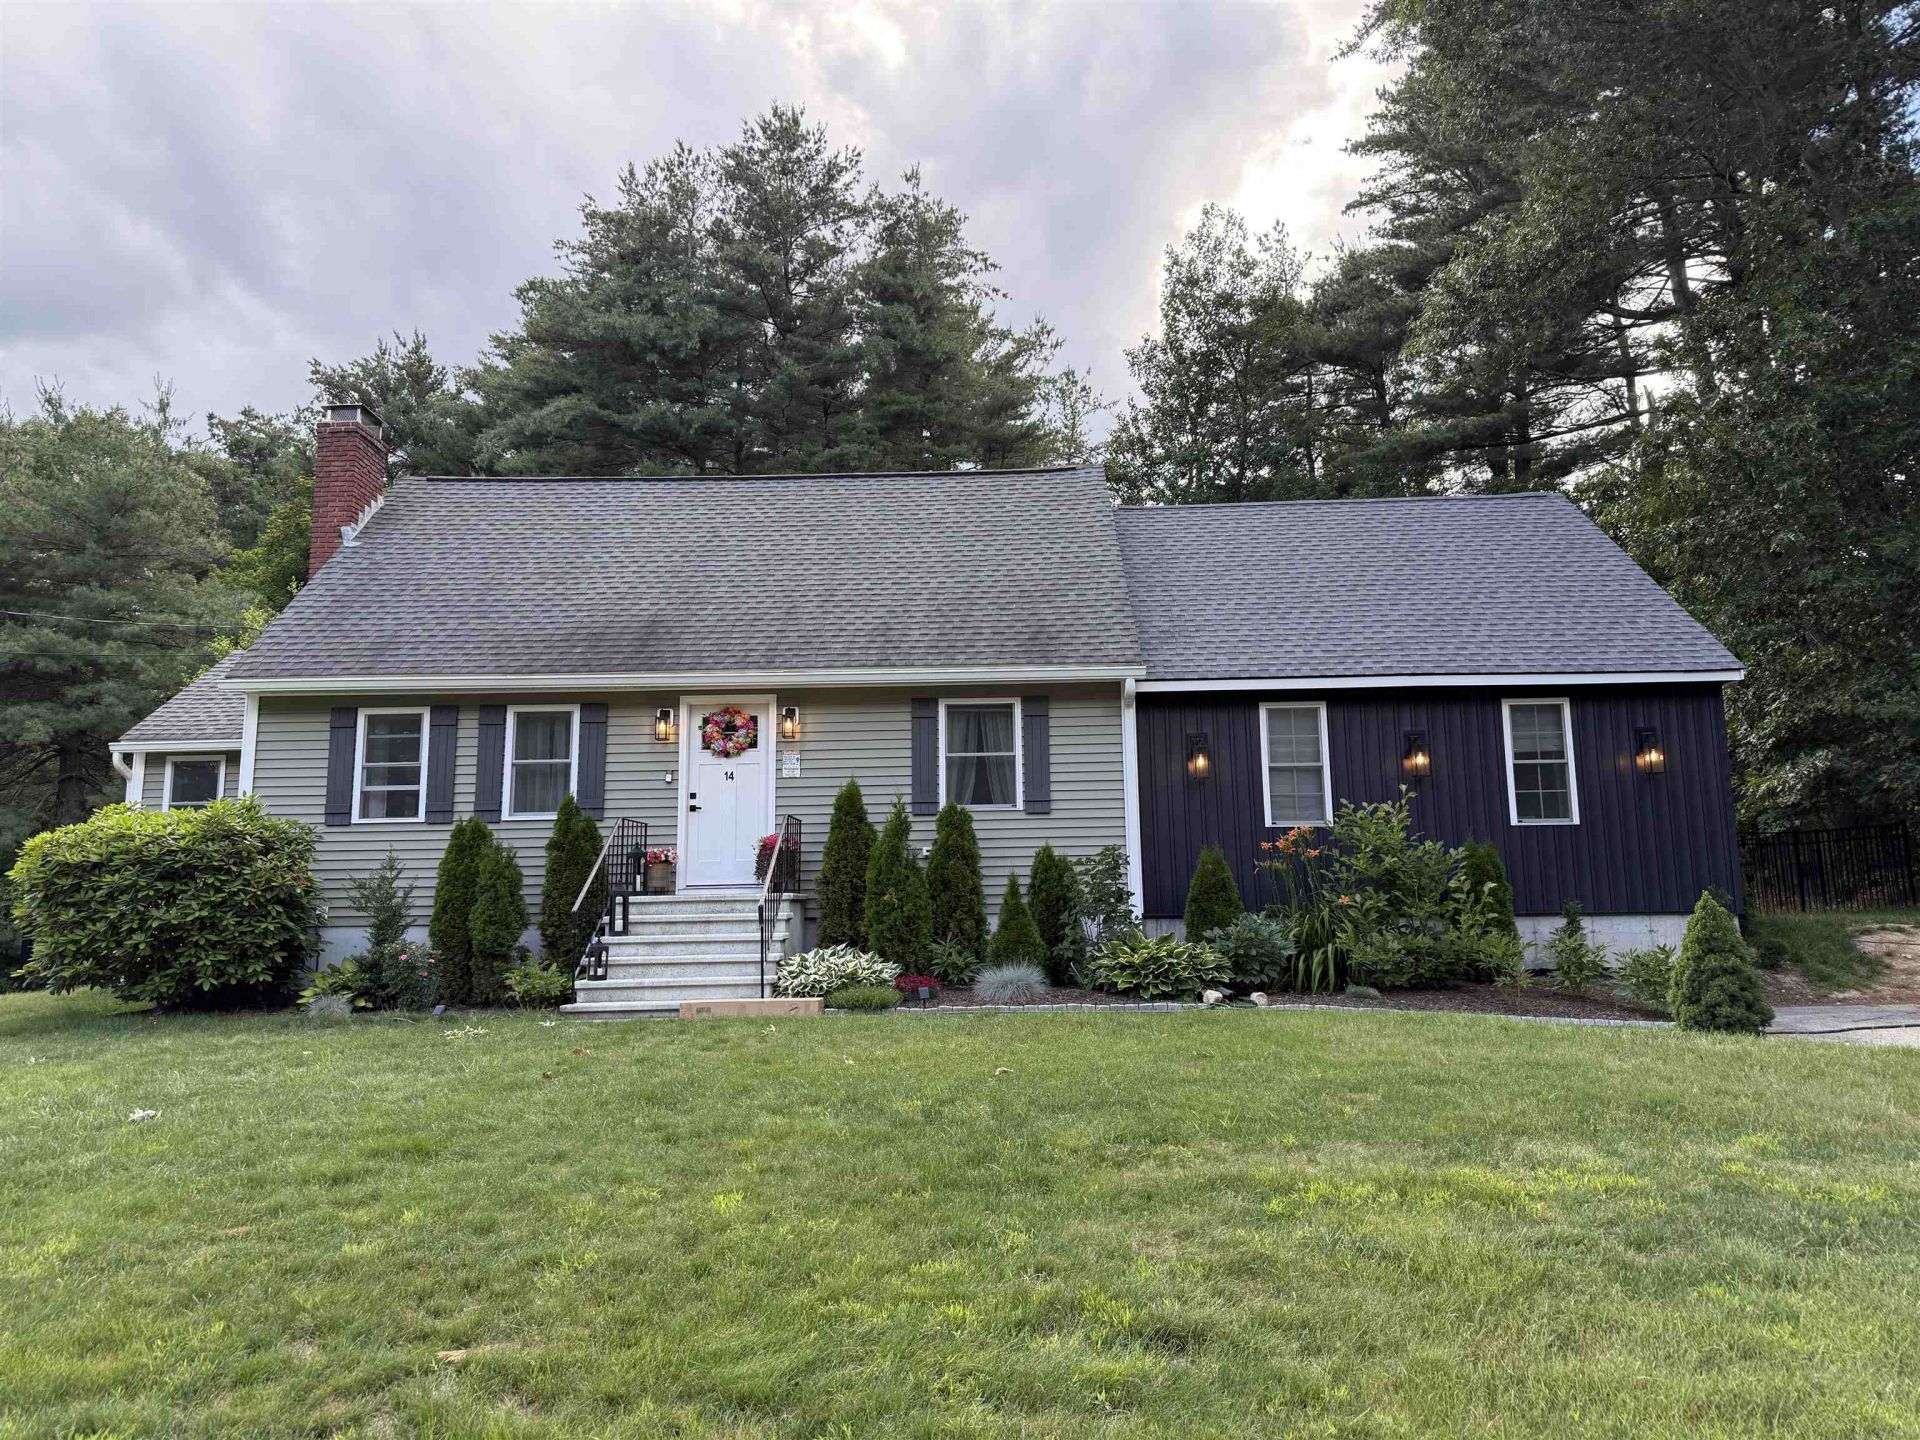
BEDS4
BATHS2 full 1 partial
SQUARE FEET2,126
MLS#5106407
STATUSPending
PROPERTY TYPEResidential - Single Family
Listing Courtesy of:
Keller Williams Gateway Realty/Salem
Agency Phone: 603-912-5470
Associate Name: Margaret Liotta

Property Description
This home is a must see ! The primary suite that you will never want to leave, a fabulous kitchen with granite counters . Plenty of room to cook and entertain. The open concept living room is a cozy spot to relax in front of the fire, and there is more to love. The Primary suite and I do mean SWEET is on the first floor complete with a walk in closet and private bath and sitting area, a stunning spot to come home to. There is another bedroom / workout room on the first floor as well as laundry and bathroom. Upstairs you will find 2 generous sized bedrooms with a full bath. Sit out on the good sized deck and enjoy the peaceful back yard. The location is prime , set in a suburban neighborhood and also very accessable to shopping , dinning and more . This is the one, no honey do list, just move in amd enjoy your new home ! OPEN HOUSE SAT10:30-12:30 Sun 11am -1pm Stop in and see this Fabulous Home
Property Features
Property Type: Residential - Single Family
Basement: Bulkhead, Concrete Floor, Interior Stairs, Sump Pump
Cooling: Mini Split
Heating: Propane, Mini Split
Home Style: Cape
Lot Size: 0.69 Acres
Roof Type: Architectural Shingle
Stories: 2.0
Taxes: $7,731
Year Built: 1965
Amenities
Cathedral Ceiling
1 Fireplace
1st Floor Laundry
Feature Descriptions
Accessibility: 1st Floor Bedroom, 1st Floor Full Bathroom
Appliances: Dishwasher, Microwave, Electric Range, Refrigerator
Baths 1/2: 1
Baths 3/4: 1
Baths Full: 1
Construction: Cellulose Insulation, Fiberglss Batt Insulation, Wood Frame, Vinyl Siding
Days on Site: 8
Driveway: Paved
Electric: 200+ Amp Service
Exterior: Cellulose Insulation, Fiberglss Batt Insulatio
Flood Zone: Unknown
Flooring: Combination
Foundation: Concrete
Lot: Level, Sloping, Subdivision
Number of Rooms: 7
Parking: Parking Spaces 6+
Road Frontage: 150
Roads: Public, Public Maintained Road
Sewer: Septic
Sq. Ft. Above Grade Finished: 2126
Sq. Ft. Total Finished: 2126
Total Stories: 2
Water: Drilled Well
Zoning: Residential
Local Schools
High School: Alvirne High School
Middle School: Hudson Memorial School
Elementary School: Nottingham West Elem
Listed By / Shown By
Listed By
Agency Name: Keller Williams Gateway Realty/Salem
Agent Name: Margaret Liotta
Agency Phone: 603-912-5470
Shown By
Agency Title: A House to Home Realty
Agency Phone: (603) 752-7202
Estimate Your Payment
Estimated Payment
$ 2,340.87 per month $1,500.03 Principal & Interest $644.25 Property Tax $196.58 Homeowner's Insurance
14 Rega Avenue | MLS# 5106407
This single family home located at 14 Rega Avenue, Hudson, NH 03051 is currently listed for sale with an asking price of $674,000. This property was built in 1965 and has 4 bedrooms and 2 full and 1 partial baths with 2126 sq. ft. Search Hudson real estate on www.ahousetohomerealty.com today.