
BEDS2
BATHS2 full
SQUARE FEET1,200
MLS#5100365
STATUSActive
PROPERTY TYPEResidential - Mobile Home
SUBDIVISIONIron Wheel LLC
SCHOOLTimberlane Regional
Listing Courtesy of:
EXP Realty
Associate Name: Luanne Burtt
Agency Contact: Cell: 603-686-9412

Property Description
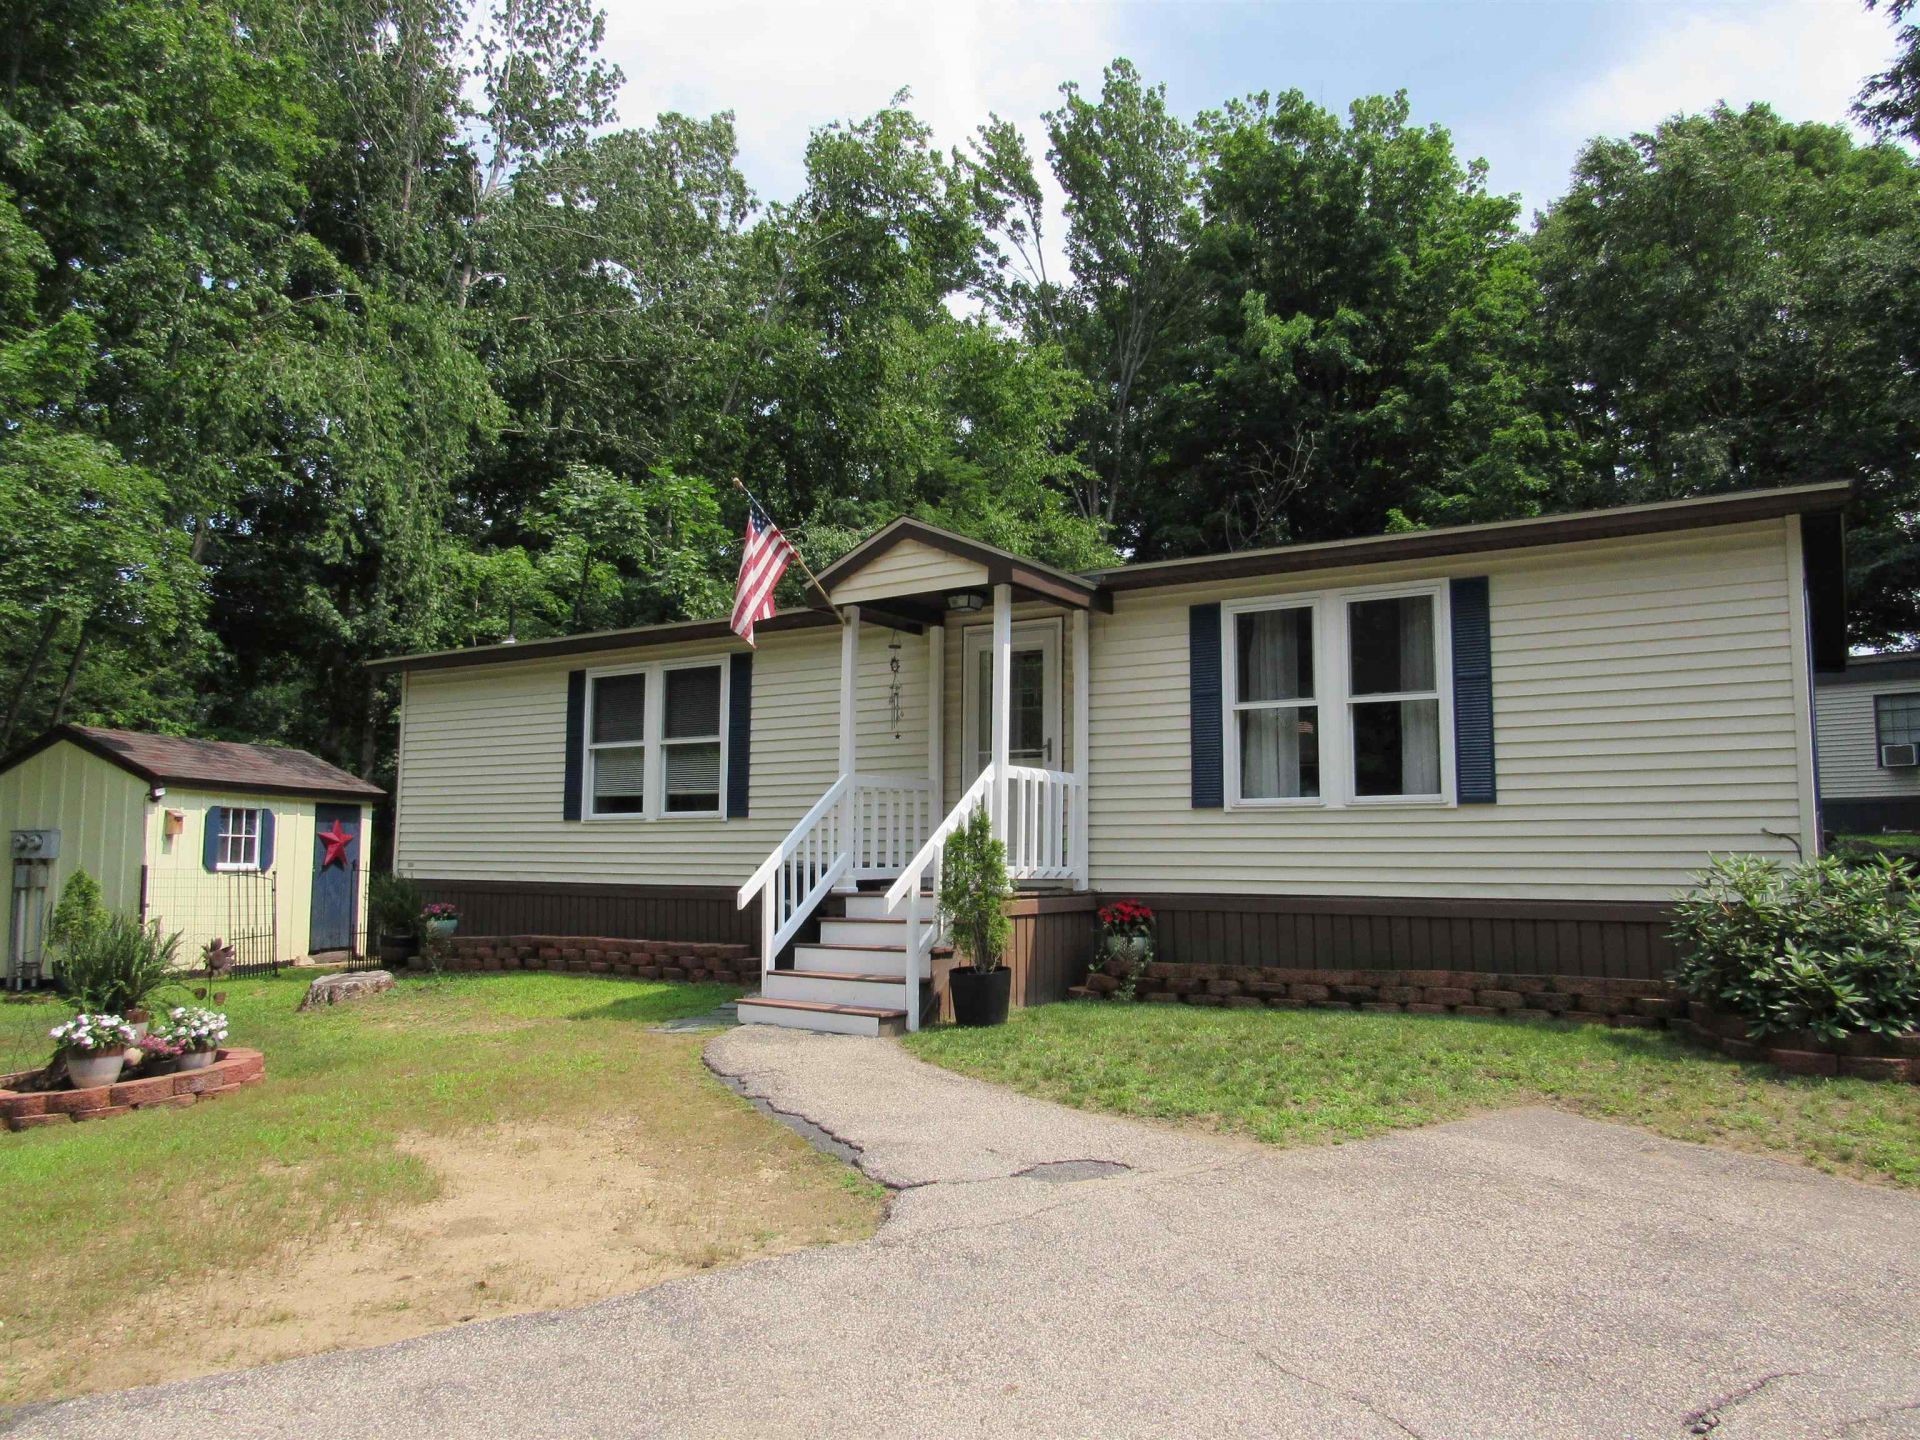
Welcome to the lovely Iron Wheel 55+ Mobile home community located in Danville, NH This spacious open-concept 2-bed, 2-bath home has had many new updates: New windows, roof, water heater, Anderson interior door, plus 2 storm doors. The interior is freshly painted, with new kitchen cabinets, countertops, and backsplash; stainless steel appliances and Pergo flooring. The dining room has a cathedral ceiling with a skylight and connects to a sunny bonus room. The primary bedroom has a large closet and an ensuite bathroom. Laundry room off the kitchen leads out to a large deck overlooking a nice backyard with pet fencing. There is a 10 x 12 shed with electricity, Contingent on park approval.
Property Features
Property Type: Residential - Mobile Home
Cooling: Central AC
Fenced: Yes
Heating: Forced Air
Home Style: Double Wide, Manuf/Mobile
Roof Type: Architectural Shingle
Stories: 1.0
Taxes: $1,898
Year Built: 1984
Amenities
Cathedral Ceiling
Ceiling Fan
Kitchen Island
Kitchen/Dining
Primary BR w/ BA
Natural Light
Natural Woodwork
Skylight
1st Floor Laundry
Dog Fence
Natural Shade
Shed
Window Screens
Feature Descriptions
Accessibility: 1st Floor Bedroom, Laundry Access w/No Steps, Access to Parking, Bathroom w/Tub, Hard Surface Flooring, One-Level Home, Paved Parking, 1st Floor Laundry
Amenities: Trash Removal
Appliances: Dishwasher, Dryer, Range Hood, Microwave, Refrigerator, Washer, Electric Stove, Electric Water Heater, Exhaust Fan
Baths Full: 2
Color: Tan
Construction: Vinyl Siding
Days on Site: 46
Driveway: Paved
Electric: 100 Amp Service
Equipment: Air Conditioner, Smoke Detector
Exterior: Vinyl Siding
Fee: $650/Monthly
Fee Includes: Sewer, Trash, Water, Park Rent
Flood Zone: No
Flooring: Laminate, Vinyl
Foundation: None, Skirted
Lot: Country Setting, Leased, Neighborhood, Rural
Number of Rooms: 6
Parking: On-Site, Parking Spaces 2, Paved
Restrictions: 55 and Over
Roads: Association
Sewer: Private, Shared
Sq. Ft. Above Grade Finished: 1200
Sq. Ft. Total Finished: 1200
Total Stories: 1
Water: Community, Drilled Well, Private
Zoning: RU IW Rural
Room Sizes
Living Room: 10 x 13 Level - 1
Dining Room: 12 x 10 Level - 1
Bonus Room: 12 x 11 Level - 1
Primary BR Suite: 11 x 17 Level - 1
Bedroom: 10 x 11 Level - 1
Local Schools
High School: Timberlane Regional High Sch
Middle School: Timberlane Regional Middle
Elementary School: Danville Elementary School
School District: Timberlane Regional
Listed By / Shown By
Listed By
Agency Name: EXP Realty
Agency Contact: Cell: 603-686-9412
Agent Name: Luanne Burtt
Shown By
Agency Title: A House to Home Realty
Agency Phone: (603) 752-7202
Estimate Your Payment
Estimated Payment
$ 835.30 per month $598.68 Principal & Interest $158.17 Property Tax $78.46 Homeowner's Insurance
14 Rim Road | MLS# 5100365
This single family home located at 14 Rim Road, Danville, NH 03819 is currently listed for sale with an asking price of $269,000. This property was built in 1984 and has 2 bedrooms and 2 full baths with 1200 sq. ft. Rim Road is located in the Iron Wheel LLC subdivision within the Timberlane Regional school district. Search Iron Wheel LLC real estate on www.ahousetohomerealty.com today.