
BEDS1
BATHS2 full
SQUARE FEET825
MLS#5105764
STATUSActive
PROPERTY TYPEResidential - Single Family
SCHOOLExeter SAU #16
Listing Courtesy of:
Red Post Realty
Agency Phone: 603-760-7436
Associate Name: Sofia LaRosa

Property Description
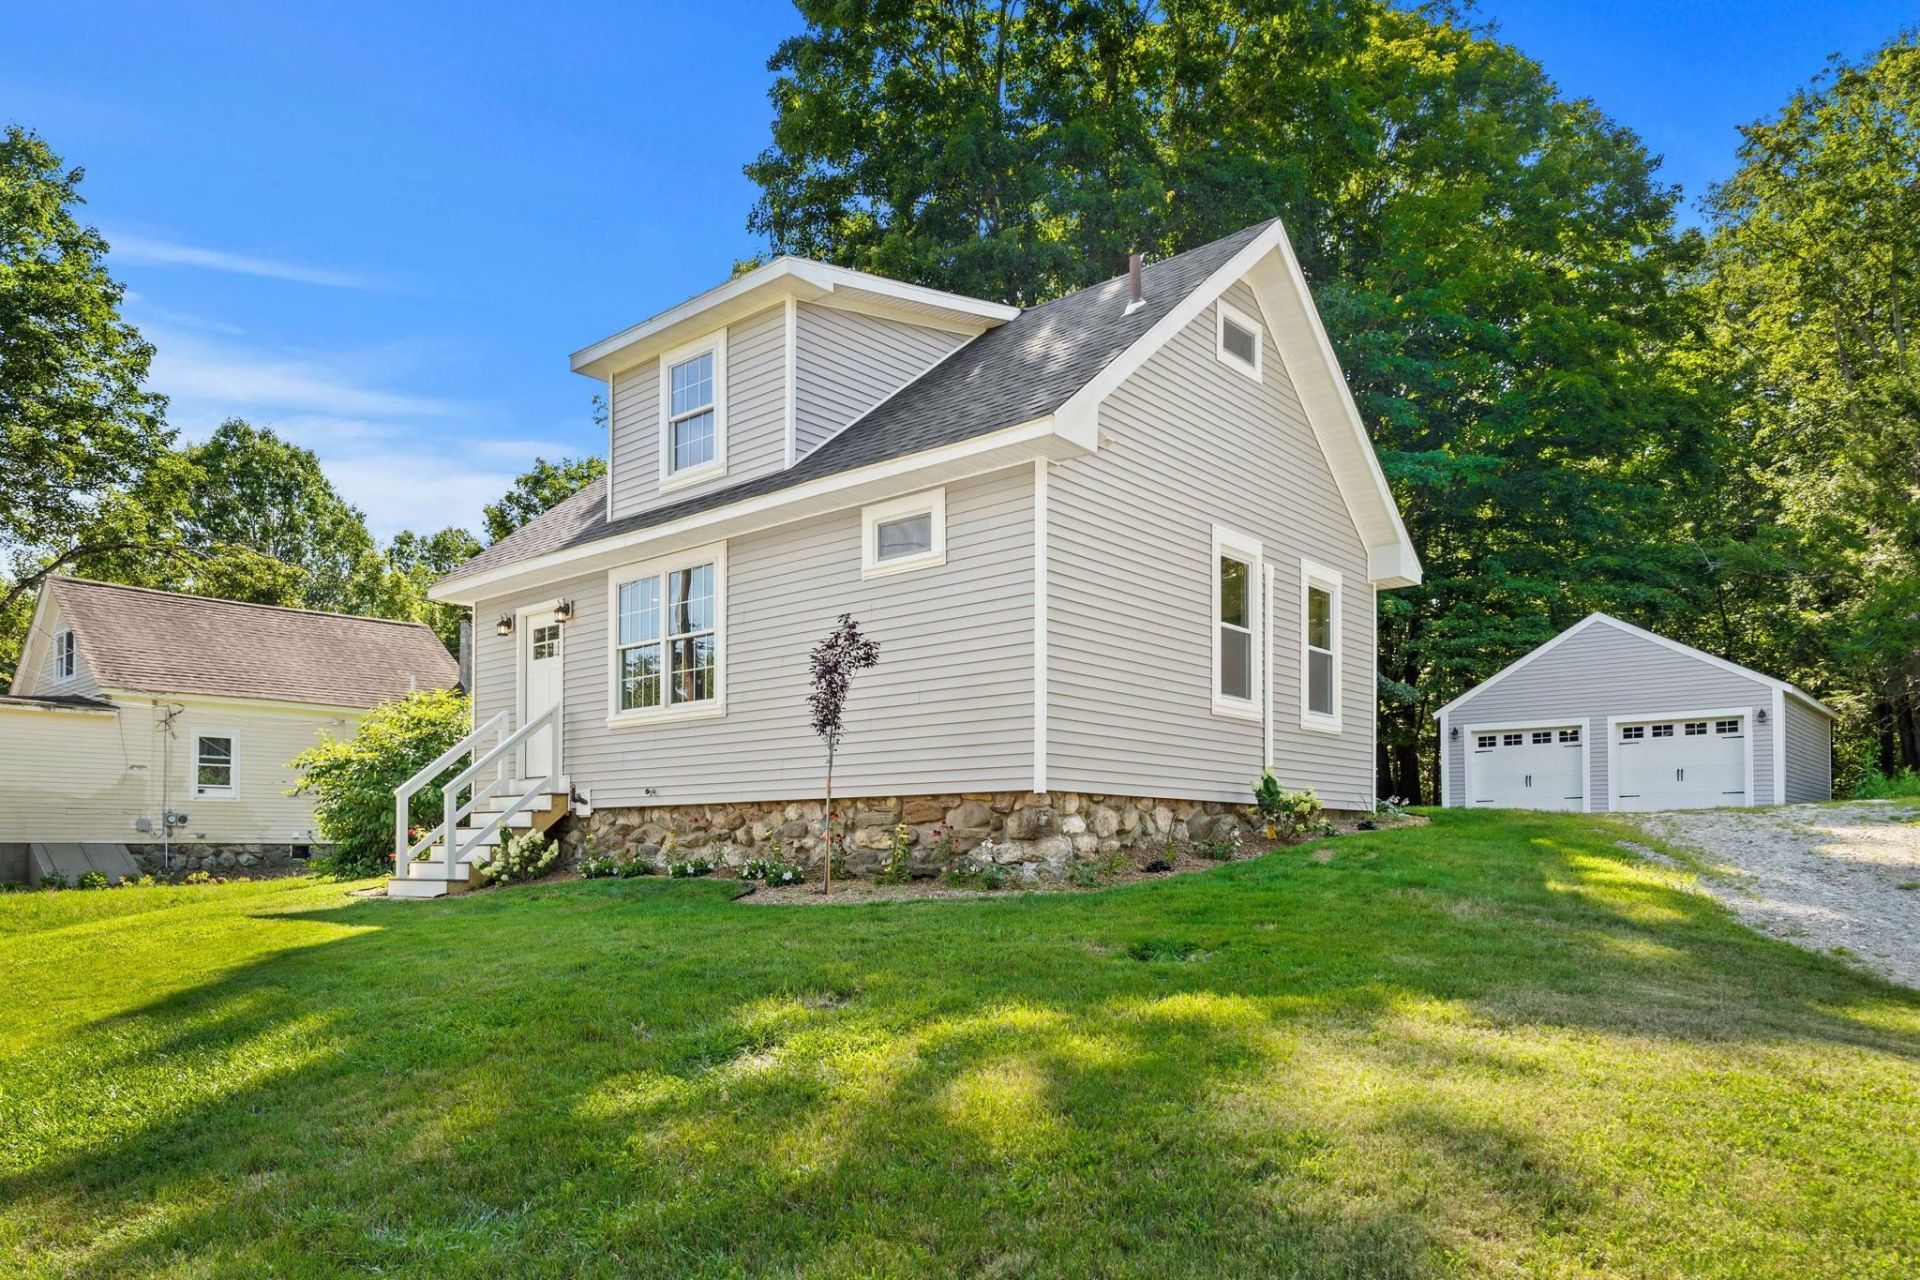
Completely renovated and move-in ready, this beautifully updated home combines modern finishes with timeless charm in a convenient location across from the Exeter River. Recent improvements include a new roof, new vinyl siding, new garage doors, new kitchen, new bathrooms, refinished hardwood floors, and beautifully refreshed landscaping. The flexible floor plan features a first-floor primary bedroom, mudroom, second-floor laundry hookups, and a spacious bonus room with a 3/4 bath, perfect for a home office, recreation room, guest space, or additional living area. Conveniently located just 7 minutes from Kingston State Park, 8 minutes to Brickyard Square in Epping, 10 minutes to Route 101, 30 minutes to Hampton Beach, and 35 minutes to Portsmouth. With quality updates throughout and a fantastic location, this is an opportunity you won't want to miss! Delayed showings - Open Houses: Friday, August 21st from 4PM - 6PM & Saturday, August 22nd from 11AM - 1PM.
Property Features
Property Type: Residential - Single Family
Basement: Dirt Floor, Partial, Interior Stairs, Unfinished
Basement: Yes
Cooling: Mini Split
Garage: 2
Heating: Propane, Electric, Mini Split
Home Style: Cape
Lot Size: 0.33 Acres
Roof Type: Asphalt Shingle
Stories: 2.0
Taxes: $4,526
Year Built: 1921
Amenities
Laundry Hook-ups
Primary BR w/ BA
Natural Light
Vaulted Ceiling
2nd Floor Laundry
Feature Descriptions
Accessibility: 1st Floor Bedroom, 1st Floor Full Bathroom
Appliances: Refrigerator
Baths 3/4: 1
Baths Full: 1
Color: Gray
Construction: Wood Frame, Vinyl Siding, Spray Foam Insulation
Days on Site: 12
Driveway: Other
Electric: Circuit Breaker(s)
Exterior: Wood Frame, Vinyl Siding, Spray Foam Insulation
Flood Zone: No
Flooring: Hardwood, Manufactured, Tile
Foundation: Fieldstone
Lot: Landscaped, Wooded, Neighborhood
Number of Rooms: 4
Parking: Driveway, Garage, Parking Spaces 4, Detached
Roads: Paved, Public
Sewer: Leach Field, Private, Septic Design Available
Sq. Ft. Above Grade Finished: 825
Sq. Ft. Total Finished: 825
Total Stories: 2
Water: Drilled Well
Zoning: RES/AG
Local Schools
High School: Exeter High School
Middle School: Cooperative Middle School
Elementary School: Swasey Central School
School District: Exeter SAU #16
Listed By / Shown By
Listed By
Agency Name: Red Post Realty
Agent Name: Sofia LaRosa
Agency Phone: 603-760-7436
Shown By
Agency Title: A House to Home Realty
Agency Phone: (603) 752-7202
Estimate Your Payment
Estimated Payment
$ 1,434.40 per month $934.74 Principal & Interest $377.17 Property Tax $122.50 Homeowner's Insurance
14 River Road | MLS# 5105764
This single family home located at 14 River Road, Brentwood, NH 03833 is currently listed for sale with an asking price of $420,000. This property was built in 1921 and has 1 bedrooms and 2 full baths with 825 sq. ft. River Road is located within the Exeter SAU #16 school district. Search Brentwood real estate on www.ahousetohomerealty.com today.