
BEDS2
BATHS1 full
SQUARE FEET1,058
MLS#5085297
STATUSPending
PROPERTY TYPEResidential - Condominium
SUBDIVISIONTen Pines at Ten Rod Road
SCHOOLRochester
Listing Courtesy of:
BHG Masiello Dover
Agency Phone: 603-749-4800
Associate Name: Nancy Trudeau

Property Description
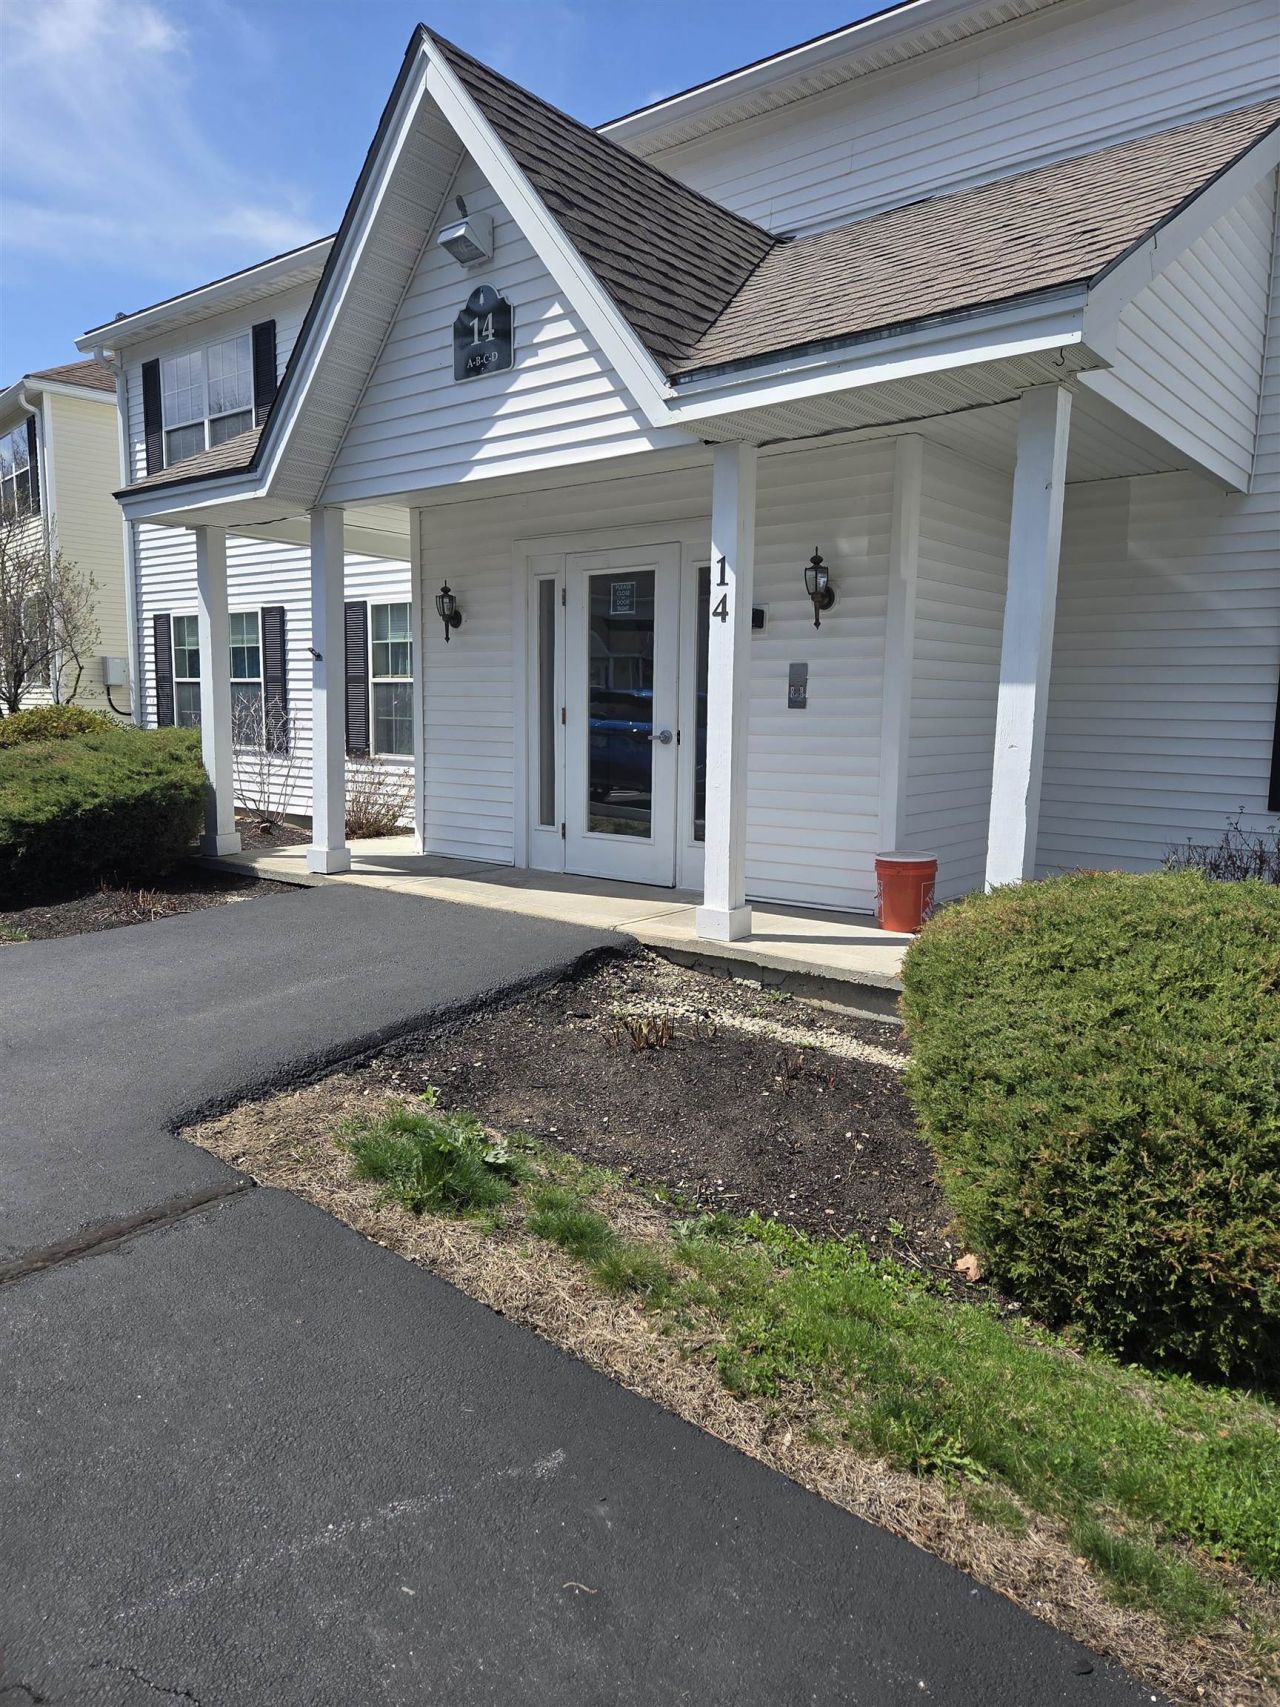
UPGRADES HAVE BEEN COMPLETED and this unit is ready to show! If you are seeking the simple life, come see this newly upgraded condo with brand new gas stove, microwave, refrigerator and dishwasher and vinyl plank flooring throughout. Sought after, low maintenance,FIRST FLOOR condo located in a 55+community with super-easy access from Exit 14 off the Spaulding Turnpike. This comfortable floor plan includes U-shaped kitchen with lots of cabinet space, adjacent dining area, two, generously-sized bedrooms and a bath with 3/4 walk-in shower. Rear bedroom does have a sliding glass door for nice natural light. Small deck is a bonus. Pets allowed with possible limitations. This unit is easy to show. Seller is a trustee and agent is a family member of seller.
Property Features
Property Type: Residential - Condominium
Basement: Slab
Cooling: Central AC
Heating: Hot Air, In Ceiling
Home Style: Ground Floor, Single Level
Roof Type: Shingle
Stories: 1.0
Taxes: $3,340
Year Built: 2005
Amenities
Ceiling Fan
Living/Dining
1st Floor Laundry
Feature Descriptions
Accessibility: 1st Floor 3/4 Bathroom, 1st Floor Bedroom, Laundry Access w/No Steps, Access to Parking, Bathroom w/Step-in Shower, 1st Floor Laundry
Amenities: Landscaping, Snow Removal, Trash Removal
Appliances: Dishwasher, Dryer, Range Hood, Microwave, Refrigerator, Washer, Gas Stove, Owned Water Heater
Baths 3/4: 1
Color: White
Construction: Vinyl Siding
Construction Status: Existing
Days on Site: 84
Driveway: Paved
Electric: Circuit Breaker(s)
Equipment: Air Conditioner
Exterior: Vinyl Siding
Fee: $335/Monthly
Flood Zone: Unknown
Flooring: Vinyl Plank
Foundation: Concrete Slab
Lot: Condo Development
Number of Rooms: 4
Roads: Association, Cul-de-Sac, Paved
Sewer: Public
Sq. Ft. Above Grade Finished: 1058
Sq. Ft. Total Finished: 1058
Total Stories: 1
Units: 4
Water: Public
Zoning: Res
Local Schools
School District: Rochester
Listed By / Shown By
Listed By
Agency Name: BHG Masiello Dover
Agent Name: Nancy Trudeau
Agency Phone: 603-749-4800
Shown By
Agency Title: A House to Home Realty
Agency Phone: (603) 752-7202
Estimate Your Payment
Estimated Payment
$ 930.30 per month $576.42 Principal & Interest $278.33 Property Tax $75.54 Homeowner's Insurance
14 Tampa Drive, Unit B | MLS# 5085297
This condo located at 14 Tampa Drive, Unit B, Rochester, NH 03867 is currently listed for sale with an asking price of $259,000. This property was built in 2005 and has 2 bedrooms and 1 full baths with 1058 sq. ft. Tampa Drive, Unit B is located in the Ten Pines at Ten Rod Road subdivision within the Rochester school district. Search Ten Pines At Ten Rod Road real estate on www.ahousetohomerealty.com today.