
BEDS3
BATHS2 full
SQUARE FEET1,274
MLS#5098625
STATUSActive
PROPERTY TYPEResidential - Single Family
SCHOOLSAU #9
Listing Courtesy of:
Badger Peabody Smith Realty
Associate Name: Kevin Killourie
Agency Contact: Cell: 603-986-5551

Property Description
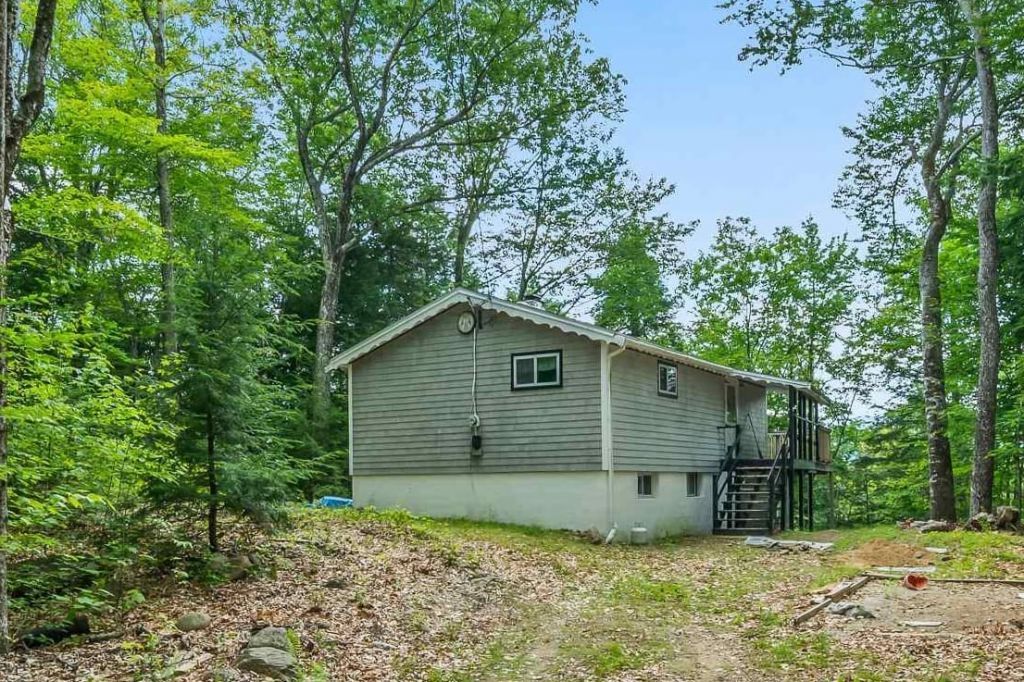
Opportunity awaits in Intervale. When the trees are cut, this 3 bedroom, 2 bath chalet will enjoy mountain views to the West. Investors / Contractors / Flippers take note. This home is priced for a quick cash sale. Offering 1,200+ square feet of living space on 2 levels. The upper level features the kitchen, dining and living room with cathedral ceilings, a wood-burning fireplace, primary bedroom, and a deck, while the walkout lower level includes a family room with screened porch access and two more bedrooms. Set on a 0.56-acre lot with a level space to add a garage or a grassed yard. The value here is the ability to have mountain views with selective tree clearing. The home needs complete rehabilitation. With public water, a large level area to expand the footprint or add a yard, and a desirable location just 6 minutes from North Conway Village, Cranmore, and year-round recreation. Sold as is. This is a chance to restore a home in one of Bartlett's most convenient locations. Cash buyers only.
Property Features
Property Type: Residential - Single Family
Cooling: None
Heating: Propane, Wood, Baseboard, Hot Water
Home Style: Chalet
Lot Size: 0.56 Acres
Roof Type: Asphalt Shingle
Stories: 2.0
Taxes: $2,562
Year Built: 1970
Amenities
Cathedral Ceiling
Wood Fireplace
2 Fireplaces
Laundry Hook-ups
Living/Dining
1st Floor Laundry
Deck
Patio
Feature Descriptions
Appliances: Gas Range, Refrigerator
Baths 3/4: 1
Baths Full: 1
Construction: Wood Frame, Wood Exterior
Days on Site: 55
Driveway: Dirt
Electric: Fuses
Exterior: Wood Frame, Wood Exterior
Flood Zone: No
Flooring: Carpet, Laminate, Manufactured, Tile
Foundation: Concrete
Lot: Country Setting, Level, Mountain View, Sloping, Near Paths, Near Skiing
Number of Rooms: 6
Road Frontage: 156
Roads: Paved, Public
Sewer: Private
Sq. Ft. Above Grade Finished: 1274
Sq. Ft. Total Finished: 1274
Total Stories: 2
Water: Metered, Public
Zoning: 05-Town Res Dist A
Room Sizes
Family Room: 17.3 x19.5 Level - 1
Porch: 7.7 x 19.6 Level - 1
Bedroom: 11.5 x 9.3 Level - 1
Bedroom: 12.8 x 9.8 Level - 1
Bathroom Three Quarter: 5.8 x 6.9 Level - 1
Primary Bedroom: 15.8 x 9.3 Level - 2
Bathroom Full: 5.6 x 7.9 Level - 2
Kitchen: 8.6 x 9.11 Level - 2
Dining Room: 5.2 x 9.11 Level - 1
Living Room: 14.1 x 18.4 Level - 2
Local Schools
High School: A. Crosby Kennett Sr. High
Middle School: Josiah Bartlett School
Elementary School: Josiah Bartlett Elem
School District: SAU #9
Listed By / Shown By
Listed By
Agency Name: Badger Peabody Smith Realty
Agency Contact: Cell: 603-986-5551
Agent Name: Kevin Killourie
Shown By
Agency Title: A House to Home Realty
Agency Phone: (603) 752-7202
Estimate Your Payment
Estimated Payment
$ 968.42 per month $667.45 Principal & Interest $213.50 Property Tax $87.47 Homeowner's Insurance
140 Alpstrausse | MLS# 5098625
This single family home located at 140 Alpstrausse, Bartlett, NH 03845 is currently listed for sale with an asking price of $299,900. This property was built in 1970 and has 3 bedrooms and 2 full baths with 1274 sq. ft. Alpstrausse is located within the SAU #9 school district. Search Bartlett real estate on www.ahousetohomerealty.com today.