
BEDS4
BATHS2 full
SQUARE FEET2,638
MLS#5099055
STATUSActive
PROPERTY TYPEResidential - Single Family
Listing Courtesy of:
LAER Realty Partners/Hampton Falls
Agency Phone: 603-967-4135
Associate Name: Casey Gray

Property Description
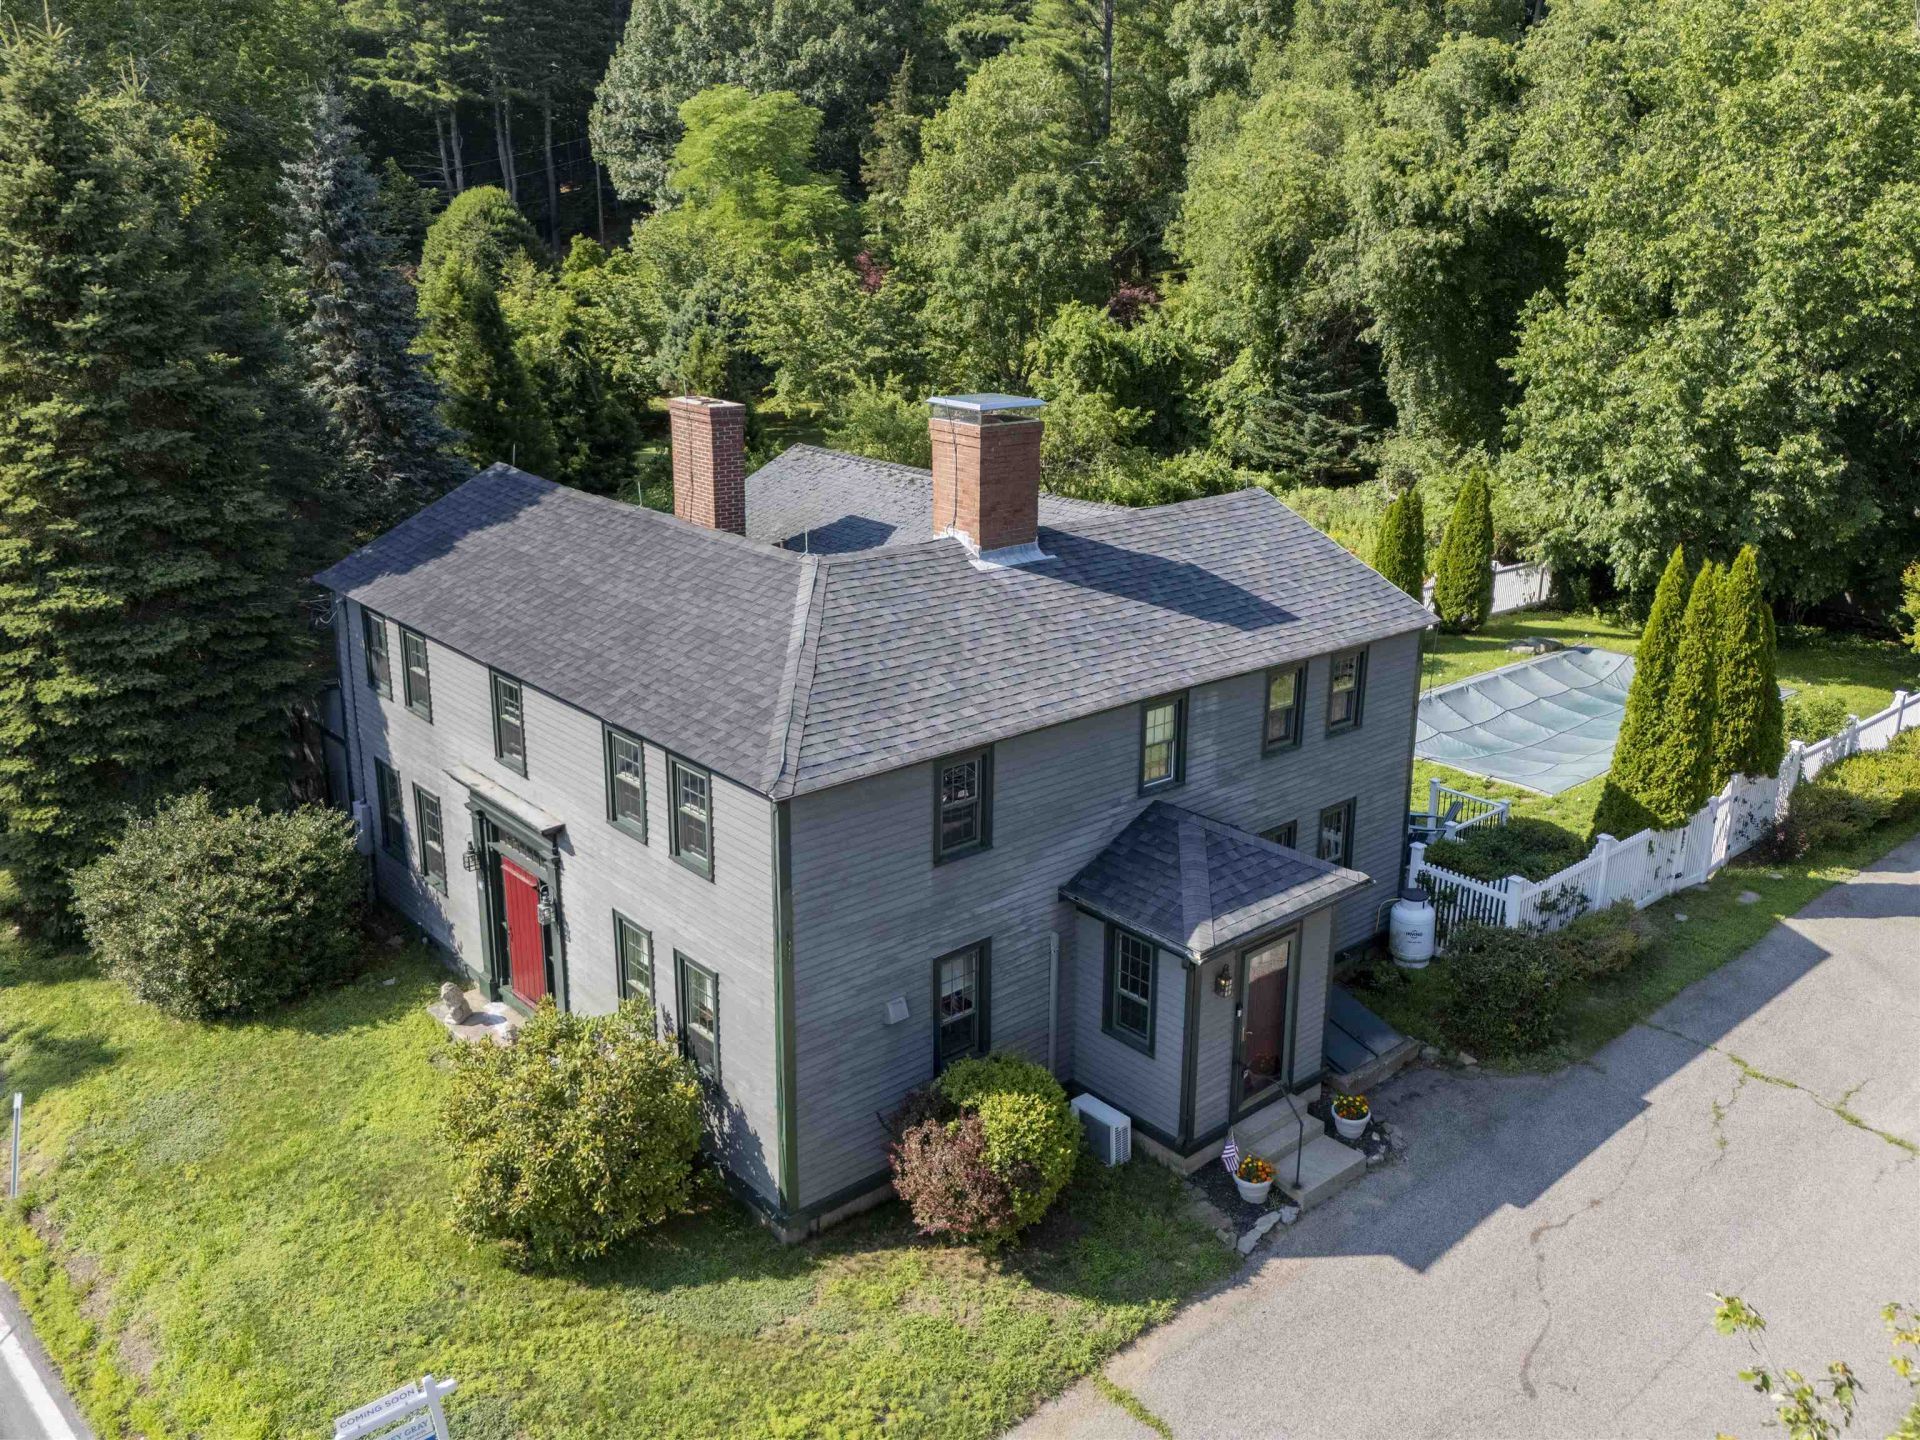
Nestled on approximately 2.07 picturesque acres in the highly desirable town of Hampton Falls, this circa-1810 Colonial presents an opportunity for buyers to envision and create the quintessential New England home while preserving its remarkable historic character. Offering approximately 2,700 square feet of living space, the home features four bedrooms, two bathrooms, wide pine floors, four mantled fireplaces, plenty of spots for storage, and an in-ground pool. An eat-in kitchen serves as the heart of the home, while generous living spaces provide the perfect setting for both everyday living and entertaining. Enjoy peaceful mornings or relaxing evenings on the large screened porch overlooking the property's scenic surroundings. A detached barn offers abundant storage, workshop space, or potential for hobbyists and outdoor enthusiasts. Situated in one of the Seacoast's most sought-after communities, this property offers the tranquility of country living while remaining just minutes from beaches, shopping, dining, commuter routes, and all that the New Hampshire Seacoast has to offer.
Property Features
Property Type: Residential - Single Family
Basement: Bulkhead, Concrete Floor, Interior Stairs
Cooling: Mini Split
Heating: Hot Water
Home Style: Colonial
Lot Size: 2.07 Acres
Roof Type: Asphalt Shingle
Stories: 2.0
Year Built: 1810
Feature Descriptions
Appliances: Dishwasher, Gas Range, Refrigerator
Baths 3/4: 1
Baths Full: 1
Construction: Wood Frame
Days on Site: 54
Driveway: Paved
Electric: 200+ Amp Service
Exterior: Wood Frame
Flood Zone: No
Foundation: Brick, Stone
Lot: Wooded, Rural
Number of Rooms: 7
Roads: Paved, Public
Sewer: Septic
Sq. Ft. Above Grade Finished: 2638
Sq. Ft. Total Finished: 2638
Total Stories: 2
Water: Private
Zoning: AGRI/RESIDENTIAL
Local Schools
High School: Winnacunnet High School
Middle School: Lincoln Akerman School
Elementary School: Lincoln Akerman School
Listed By / Shown By
Listed By
Agency Name: LAER Realty Partners/Hampton Falls
Agent Name: Casey Gray
Agency Phone: 603-967-4135
Shown By
Agency Title: A House to Home Realty
Agency Phone: (603) 752-7202
Estimate Your Payment
Estimated Payment
$ 1,986.10 per month $1,755.97 Principal & Interest $0.00 Property Tax (data not provided by mls) $230.13 Homeowner's Insurance
141 Kensington Road | MLS# 5099055
This single family home located at 141 Kensington Road, Hampton Falls, NH 03844 is currently listed for sale with an asking price of $789,000. This property was built in 1810 and has 4 bedrooms and 2 full baths with 2638 sq. ft. Search Hampton Falls real estate on www.ahousetohomerealty.com today.