
BEDS3
BATHS2 full
SQUARE FEET2,086
MLS#5105179
STATUSActive
PROPERTY TYPEResidential - Single Family
SCHOOLSAU #9
Listing Courtesy of:
Badger Peabody Smith Realty
Associate Name: Linda Walker
Agency Contact: Cell: 603-387-3749

Property Description
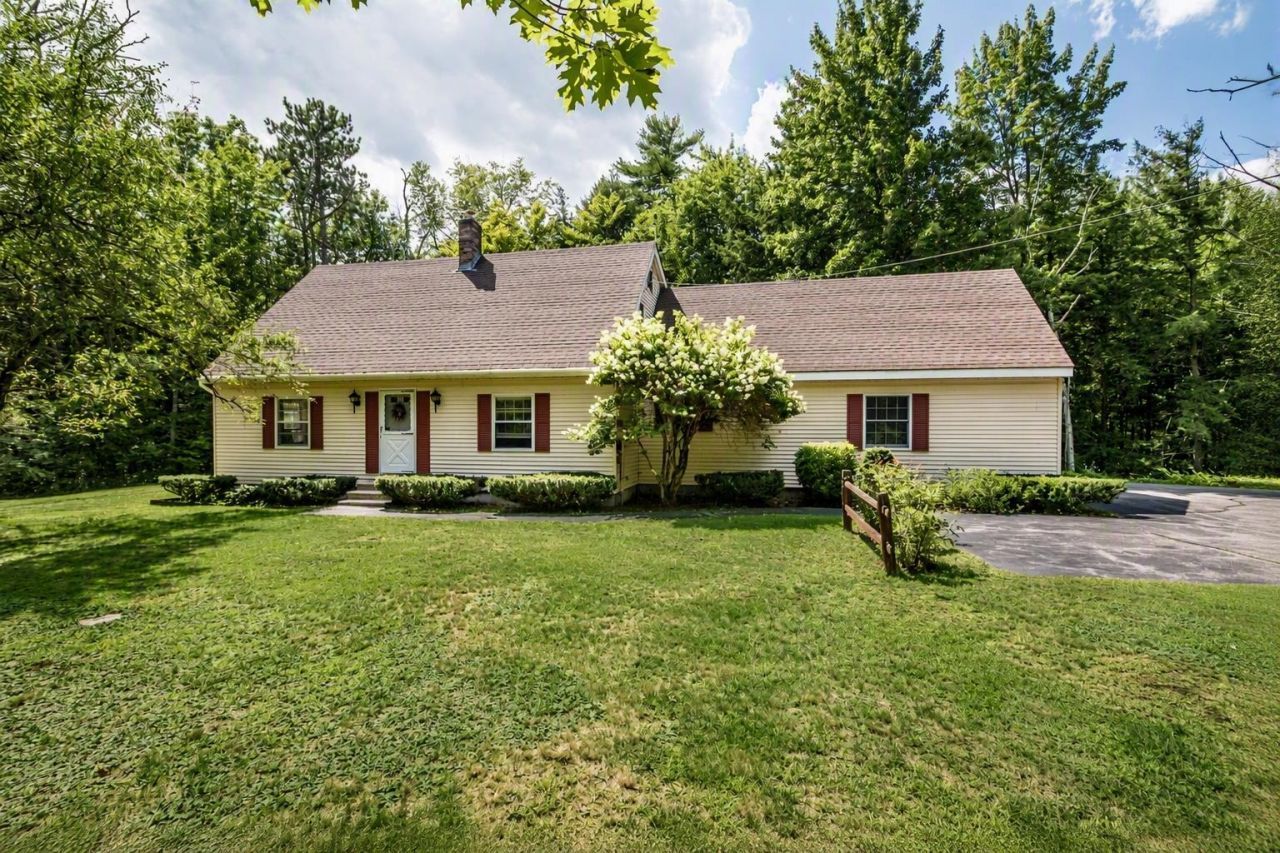
Looking for privacy, a babbling brook, and a 16x16 all season room, then here is the property for you. Located in a convenient rural setting, easy to get where you're going. Spacious rooms, two car garage, two out buildings, and a beautiful setting. A little updating to put your own stamp on it will do the trick. This property is worth looking at.
Property Features
Property Type: Residential - Single Family
Basement: Basement Stairs, Concrete, Concrete Floor, Exterior Stairs, Unfinished
Basement: Yes
Cooling: None
Garage: 2 car attached
Heating: Propane, Baseboard, Electric, Hot Water, Multi Zone, Ga
Home Style: Cape
Lot Size: 2.70 Acres
Roof Type: Shingle
Stories: 1.5
Taxes: $5,292
Year Built: 1975
Amenities
Central Vacuum
Ceiling Fan
Draperies
Hearth
Lead/Stain Glass
Living/Dining
Natural Woodwork
Walk-in Closet
1st Floor Laundry
Walkup Attic
Garden Space
Natural Shade
Outbuilding
Enclosed Porch
Screened Porch
Window Screens
Storm Window(s)
Heated Porch
Feature Descriptions
Accessibility: 1st Floor Full Bathroom, 1st Floor Hrd Surfce Flr, Laundry Access w/No Steps, Bathroom w/5 Ft. Diameter, Bathroom w/Step-in Shower, Grab Bars in Bathroom, Hard Surface Flooring, No Stairs from Parking, Paved Parking, 1st Floor Laundry
Appliances: Dishwasher, Dryer, Freezer, Gas Range, Refrigerator, Washer, Water Heater off Boiler
Baths 3/4: 1
Baths Full: 1
Construction: Wood Frame, Vinyl Siding
Days on Site: 16
Driveway: Paved
Electric: 200+ Amp Service, Circuit Breaker(s)
Equipment: Battery Smoke Detector, Gas Stove, Security System, Smoke Detector
Exterior: Wood Frame, Vinyl Siding
Flood Zone: Unknown
Flooring: Carpet, Ceramic Tile, Vinyl Plank
Foundation: Poured Concrete
Lot: Country Setting, Landscaped, Subdivision, Near Shopping, Near Skiing, Neighborhood, Rural, Near School(s)
Nearby Bodies of Water: Red Eagle Brook
Number of Rooms: 6
Parking: Auto Open, Direct Entry, Driveway, Garage, Paved, Attached
Road Frontage: 380
Roads: Public, Public Maintained Road
Sewer: 1000 Gallon, Leach Field On-Site, On-Site Septic Exi
Sq. Ft. Above Grade Finished: 2086
Sq. Ft. Total Finished: 2086
Total Stories: 1.5
Water: Drilled Well
Water Access: Yes
Water Body Type: Brook/Stream
Zoning: RA
Room Sizes
Kitchen: 16x9 Level - 1
Living/Dining: 16x14.6 Level - 1
Bedroom: 12.6x12.6 Level - 1
Mudroom: 14x8 Level - 1
Porch: 15x15.6 Level - 1
Bedroom: 21x13.6 Level - 2
Bedroom: 20.6x9.6 Level - 2
Local Schools
High School: A. Crosby Kennett Sr. High
Middle School: A. Crosby Kennett Middle Sch
Elementary School: Conway Elem School
School District: SAU #9
Listed By / Shown By
Listed By
Agency Name: Badger Peabody Smith Realty
Agency Contact: Cell: 603-387-3749
Agent Name: Linda Walker
Shown By
Agency Title: A House to Home Realty
Agency Phone: (603) 752-7202
Estimate Your Payment
Estimated Payment
$ 1,850.65 per month $1,246.32 Principal & Interest $441.00 Property Tax $163.33 Homeowner's Insurance
141 Red Eagle Brook Road | MLS# 5105179
This single family home located at 141 Red Eagle Brook Road, Conway, NH 03818 is currently listed for sale with an asking price of $560,000. This property was built in 1975 and has 3 bedrooms and 2 full baths with 2086 sq. ft. Red Eagle Brook Road is located within the SAU #9 school district. Search Conway real estate on www.ahousetohomerealty.com today.