
BEDS3
BATHS2 full
SQUARE FEET2,226
MLS#5106391
STATUSActive
PROPERTY TYPEResidential - Single Family
Listing Courtesy of:
RE/MAX Innovative Bayside
Associate Name: The Platinum Group
Agency Contact: chriskelly@baysidenh.net

Property Description
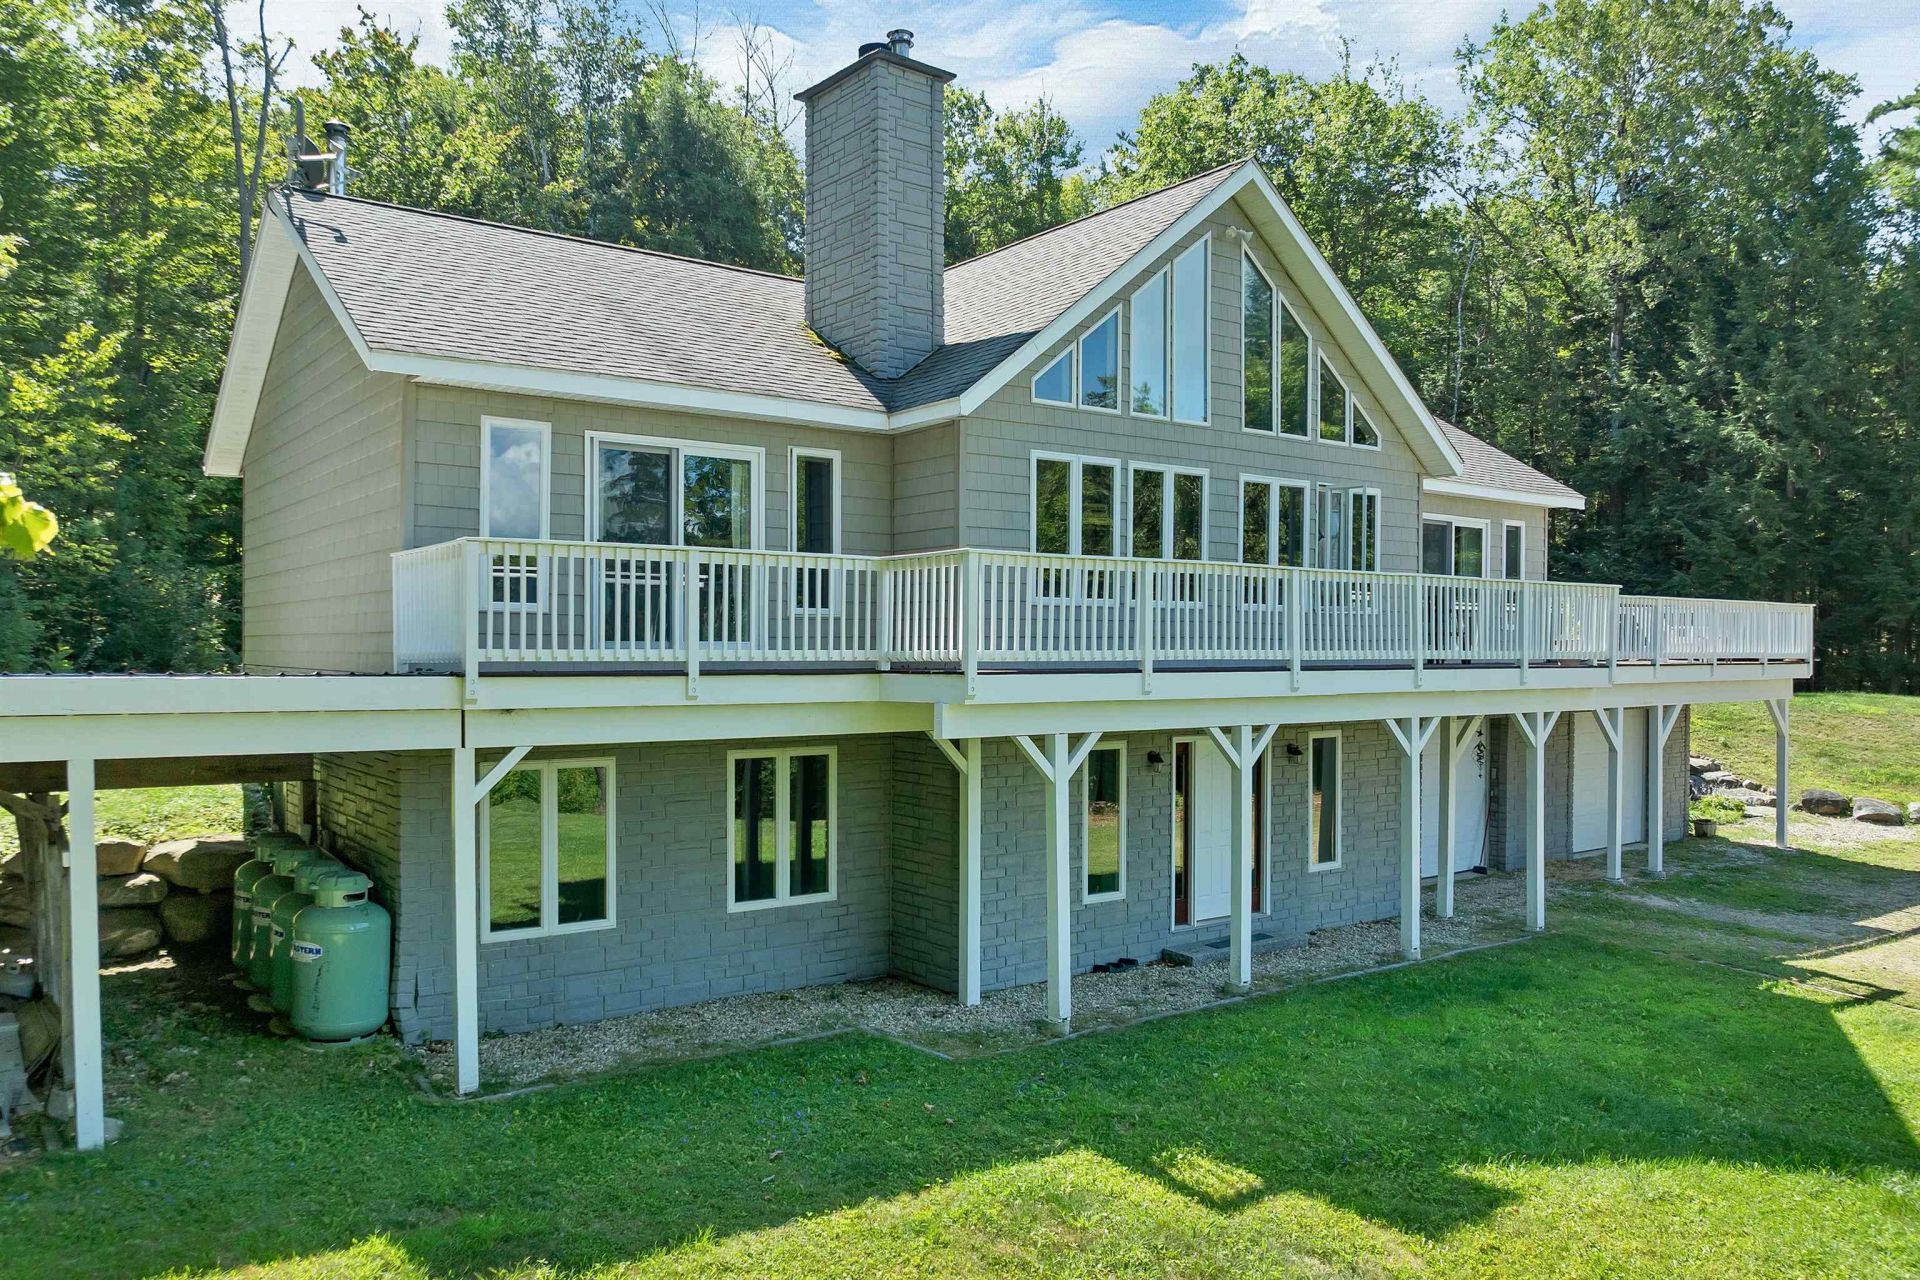
This energy efficient 3-bedroom, 2-bath home offers beautiful mountain views and is privately sited on 2.4 level acres! Enjoy four-season panoramic views from nearly every room in the house. During the warmer months, relax on the spacious deck with a powered awning while taking in the scenery. The slightly sloping yard offers several level areas and has plenty of room for gardening, outdoor activities, or even a future pool. Built with energy efficiency in mind, the home features an ICF foundation, radiant hot-water heat, a brand-new high-efficiency boiler/hot water system, and a pellet stove. The main level boasts a spacious living room with vaulted wood ceilings, open to the kitchen and dining area?perfect for entertaining. The primary suite features sliders to the deck, a full bath, and walk-in closet. Two additional bedrooms and a 3/4 bath with a new walk-in shower complete the main level. The finished lower level offers a large family room plus a separate room ideal for a home office, den, guest space, or potential fourth bedroom. There is also plenty of storage, including a utility room and additional storage room. The oversized 2-car garage provides ample space for vehicles, recreational equipment, and a workshop area. A large detached shed has even been rough-plumbed for a future bathroom. With privacy, mountain views, a level lot, abundant living space, and impressive energy-efficient features, this property checks nearly every box. Come take a tour!
Property Features
Property Type: Residential - Single Family
Basement: Yes
Basement: Climate Controlled, Daylight, Exterior Access, Finished, Insulated, Interior Access, Interior Stairs, Storage Space, Walkout
Cooling: None
Fenced: Yes
Garage: 2
Heating: Propane, Pellet Stove, Hot Water, Radiant, Radiant Flo
Home Style: Contemporary
Lot Size: 2.39 Acres
Roof Type: Architectural Shingle
Stories: 1.5
Taxes: $4,334
Year Built: 2005
Amenities
Attic with Hatch/Scuttle
Blinds
Ceiling Fan
1 Fireplace
Kitchen/Dining
Natural Light
Vaulted Ceiling
Walk-in Closet
Basement Laundry
Deck
Partial Fence
Garden Space
Outbuilding
Shed
Feature Descriptions
Appliances: Dishwasher, Dryer, Electric Range, Refrigerator, Washer
Baths 3/4: 1
Baths Full: 1
Color: Gray
Construction: Insulated Concrete Forms, Wood Frame, Vinyl Siding
Days on Site: 7
Driveway: Crushed Stone
Electric: 200+ Amp Service
Equipment: Pellet Stove
Exterior: Insulated Concrete Forms, Wood Frame, Vinyl Siding
Flood Zone: No
Flooring: Carpet, Laminate, Tile
Foundation: Insulated Concrete Forms
Lot: Landscaped, Mountain View, Secluded, View, Near Snowmobile Trails
Number of Rooms: 9
Parking: Auto Open, Direct Entry, Garage, Parking Spaces 6+
Road Frontage: 500
Roads: Public
Sewer: Private, Septic Design Available, Septic
Sq. Ft. Above Grade Finished: 1626
Sq. Ft. Below Grade Finished: 600
Sq. Ft. Total Finished: 2226
Total Stories: 1.5
Water: Drilled Well
Zoning: Residential
Room Sizes
Kitchen: 10X14 Level - 1
Dining Room: 12X16 Level - 1
Great Room: 23X15 Level - 1
Loft: 16X15 Level - 2
Primary BR Suite: 24X14 Level - 1
Bedroom: 11X10 Level - 1
Bedroom: 11X8 Level - 1
Family Room: 20X19 Level - Basement
Office/Study: 16X11 Level - Basement
Listed By / Shown By
Listed By
Agency Name: RE/MAX Innovative Bayside
Agency Contact: chriskelly@baysidenh.net
Agent Name: The Platinum Group
Shown By
Agency Title: A House to Home Realty
Agency Phone: (603) 752-7202
Estimate Your Payment
Estimated Payment
$ 1,808.58 per month $1,279.70 Principal & Interest $361.17 Property Tax $167.71 Homeowner's Insurance
141 Sandwich Slopes Road | MLS# 5106391
This single family home located at 141 Sandwich Slopes Road, Sandwich, NH 03227 is currently listed for sale with an asking price of $575,000. This property was built in 2005 and has 3 bedrooms and 2 full baths with 2226 sq. ft. Search Sandwich real estate on www.ahousetohomerealty.com today.