
BEDS3
BATHS3 full
SQUARE FEET2,216
MLS#5115097
STATUSActive
PROPERTY TYPEResidential - Single Family
Listing Courtesy of:
Whitehill Estates Homes
Agency Phone: 603-253-2357
Associate Name: Julie Steiner

Property Description
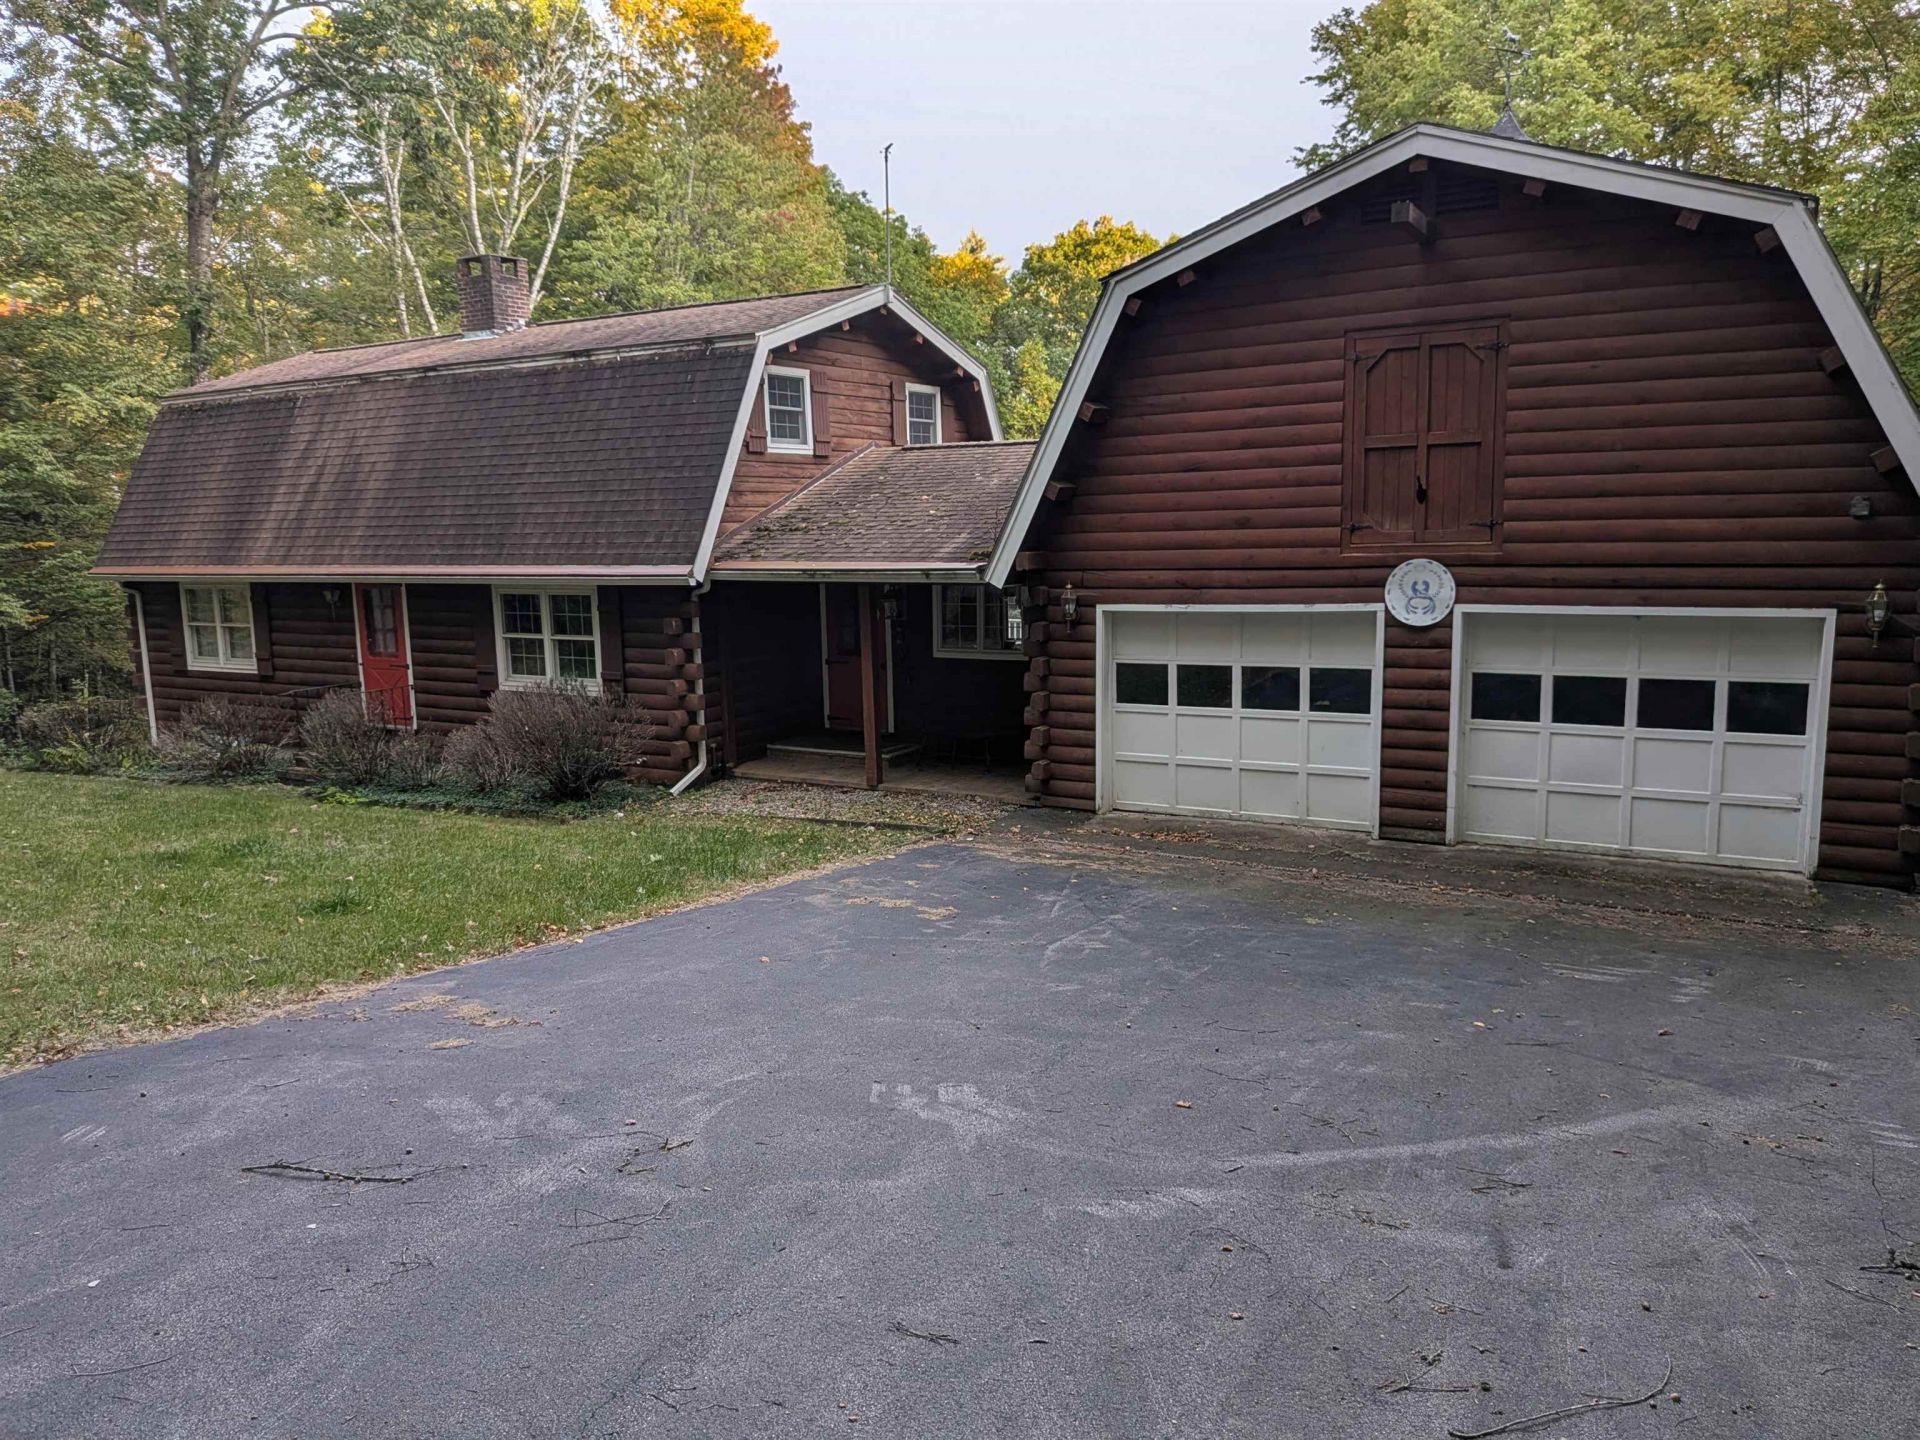
Welcome to 142 Tamarack Rd, a stunning log home nestled on 5.6 ultra-private acres in beautiful Thornton, NH. Offering the ultimate blend of rustic mountain charm and modern comfort, this 3-bedroom, 3-bathroom property is the serene escape you've been waiting for. Set far back from the road, the home provides unparalleled privacy and seclusion, surrounded by tranquil woods and local wildlife. Inside, you'll find a spacious and inviting layout that perfectly complements the gorgeous log construction. Whether you are cozying up after a long day or entertaining guests, this home offers plenty of room to breathe. Location is everything, and this property delivers. Situated just minutes from the area's premier ski resorts and year-round White Mountain attractions, it's an ideal primary residence or the ultimate four-season vacation getaway. Don't miss your chance to own this private slice of New Hampshire paradise. Schedule your showing today!
Property Features
Property Type: Residential - Single Family
Basement: Yes
Basement: Unfinished
Cooling: None
Garage: 2
Heating: Oil, Hot Water
Home Style: Log
Lot Size: 5.60 Acres
Roof Type: Asphalt Shingle
Stories: 1.7
Taxes: $7,096
Year Built: 1977
Amenities
Kitchen/Dining
Building
Deck
Porch
Feature Descriptions
Appliances: Dishwasher, Refrigerator, Gas Stove
Baths Full: 3
Construction: Log Home
Days on Site: 9
Driveway: Paved
Electric: Circuit Breaker(s)
Equipment: Standby Generator
Exterior: Log Home
Flood Zone: No
Flooring: Carpet, Hardwood, Laminate, Tile
Foundation: Concrete
Lot: Country Setting, Landscaped, Wooded, Neighborhood
Number of Rooms: 7
Parking: Driveway, Garage
Road Frontage: 1530
Roads: Paved, Public
Sewer: 1000 Gallon, Private, Septic
Sq. Ft. Above Grade Finished: 2216
Sq. Ft. Total Finished: 2216
Total Stories: 1.75
Water: Dug Well, Private
Zoning: RES
Room Sizes
Kitchen: 17x17 Level - 1
Living Room: 15x28 Level - 1
Dining Room: 15x16 Level - 1
Den: 13x16 Level - 1
Primary Bedroom: 16x22 Level - 2
Bedroom: 13x16 Level - 2
Bedroom: 12x13 Level - 2
Local Schools
High School: Plymouth Regional High School
Elementary School: Thornton Central School
Listed By / Shown By
Listed By
Agency Name: Whitehill Estates Homes
Agent Name: Julie Steiner
Agency Phone: 603-253-2357
Shown By
Agency Title: A House to Home Realty
Agency Phone: (603) 752-7202
Estimate Your Payment
Estimated Payment
$ 2,542.19 per month $1,724.81 Principal & Interest $591.33 Property Tax $226.04 Homeowner's Insurance
142 Tamarack Road | MLS# 5115097
This single family home located at 142 Tamarack Road, Thornton, NH 03285 is currently listed for sale with an asking price of $775,000. This property was built in 1977 and has 3 bedrooms and 3 full baths with 2216 sq. ft. Search Thornton real estate on www.ahousetohomerealty.com today.