
BEDS4
BATHS2 full 1 partial
SQUARE FEET4,250
MLS#5102948
STATUSActive
PROPERTY TYPEResidential - Single Family
SCHOOLMerrimack Sch Dst SAU #26
Listing Courtesy of:
Linda Whipple Real Estate Broker
Agency Phone: 603-763-5155
Associate Name: Linda Whipple

Property Description
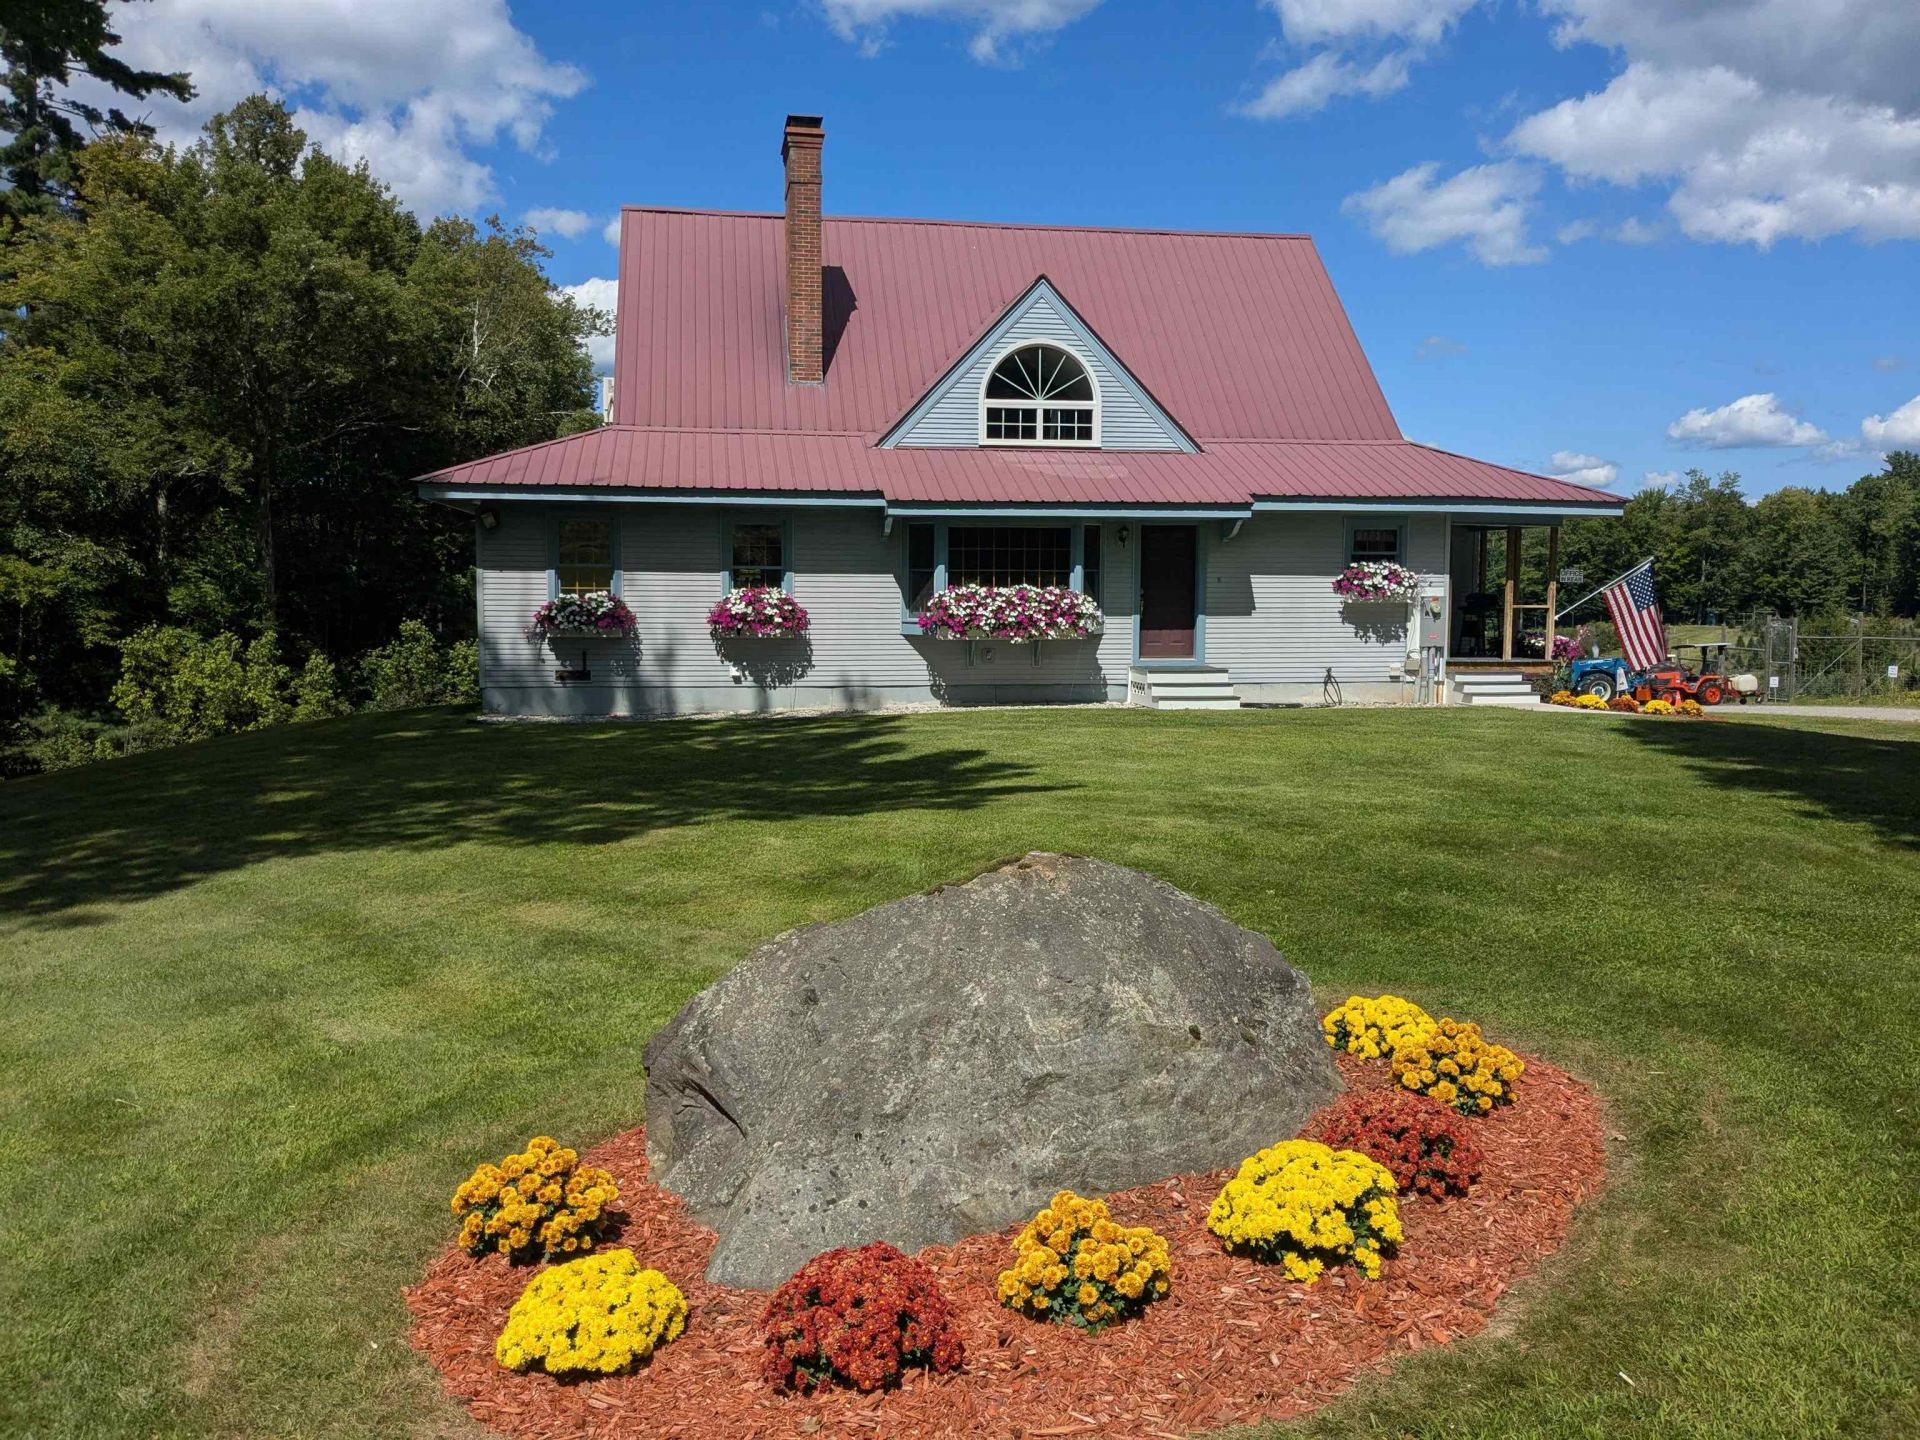
Thriving Christmas Tree & Blueberry Farm is the perfect place for your family. Currently 5000 Frasier, Balsam, Canaan, Nordmann Fir & Black Hill Spruce Trees and 600+ mature blueberry bushes. This farm includes a 38'x50' shop and tractor barn with all the equipment to make this a turn-key business. Equipment includes 2 tractors, sprayers & mowers. Included with the farm is a beautiful move-in ready 4000 sq ft 4 bedroom, 3 bath home with large kitchen/breakfast/dining area. Large family room in lower level. This amazing property is approved for a professional home business and has potential for an ADU. OPEN HOUSE SATURDAY AUGUST 15, 2026 11 AM to 2 PM.
Property Features
Property Type: Residential - Single Family
Basement: Yes
Basement: Daylight, Finished, Full, Insulated, Interior Stairs, Walkout, Exterior Access, Basement Stairs
Cooling: Multi Zone, Mini Split
Garage: 2
Heating: Oil, Pellet Stove, Hot Water, Mini Split
Home Style: Contemporary
Lot Size: 18.40 Acres
Roof Type: Metal
Stories: 1.7
Taxes: $9,736
Year Built: 1992
Amenities
Cathedral Ceiling
Ceiling Fan
Dining Area
Kitchen Island
Primary BR w/ BA
Walk-in Closet
1st Floor Laundry
Building
Feature Descriptions
Accessibility: 1st Floor Bedroom, 1st Floor Full Bathroom, Laundry Access w/No Steps, Hard Surface Flooring, 1st Floor Laundry
Baths 1/2: 1
Baths 3/4: 1
Baths Full: 1
Color: Blue
Construction: Clapboard Exterior
Days on Site: 29
Driveway: Gravel
Electric: 200+ Amp Service, Circuit Breaker(s)
Equipment: Pellet Stove, Standby Generator
Exterior: Clapboard Exterior
Flood Zone: No
Flooring: Carpet, Hardwood, Vinyl
Foundation: Below Frost Line, Concrete, Poured Concrete
Lot: Country Setting, Farm, Sloping, Near Golf Course
Number of Rooms: 14
Parking: Finished, Heated Garage, Garage, Covered, Barn, Detached
Restrictions: None
Road Frontage: 250
Roads: Paved, Public Maintained Road
Sewer: 1000 Gallon, Existing Leach Field, Leach Field On-Si
Sq. Ft. Above Grade Finished: 2550
Sq. Ft. Below Grade Finished: 1700
Sq. Ft. Total Finished: 4250
Total Stories: 1.75
Water: Drilled Well, On-Site Well Exists, Private
Zoning: Rural Residential
Room Sizes
Living Room: 22 x 16 Level - 1
Kitchen: 14 x 15 Level - 1
Dining Room: 12 x 14 Level - 1
Breakfast Nook: 15 x 12 Level - 1
Office/Study: 8 x 16 Level - 1
Primary Bedroom: 16 x 16 Level - 1
Laundry Room: 8 x 7 Level - 1
Bedroom: 11 x 18 Level - 2
Bedroom: 10 x 18 Level - 2
Bedroom: 11 x 11 Level - 2
Family Room: 20 x 29 Level - Basement
Office/Study: 13 x 15 Level - Basement
Office/Study: 9 x 12 Level - Basement
Foyer: 6 x 12 Level - Basement
Utility Room: 12 x 15 Level - Basement
Local Schools
High School: Merrimack Valley High School
Middle School: Merrimack Valley Middle School
Elementary School: Loudon Elementary
School District: Merrimack Sch Dst SAU #26
Listed By / Shown By
Listed By
Agency Name: Linda Whipple Real Estate Broker
Agent Name: Linda Whipple
Agency Phone: 603-763-5155
Shown By
Agency Title: A House to Home Realty
Agency Phone: (603) 752-7202
Estimate Your Payment
Estimated Payment
$ 3,706.15 per month $2,559.40 Principal & Interest $811.33 Property Tax $335.42 Homeowner's Insurance
143 Clough Hill Road | MLS# 5102948
This single family home located at 143 Clough Hill Road, Loudon, NH 03307 is currently listed for sale with an asking price of $1,150,000. This property was built in 1992 and has 4 bedrooms and 2 full and 1 partial baths with 4250 sq. ft. Clough Hill Road is located within the Merrimack Sch Dst SAU #26 school district. Search Loudon real estate on www.ahousetohomerealty.com today.