
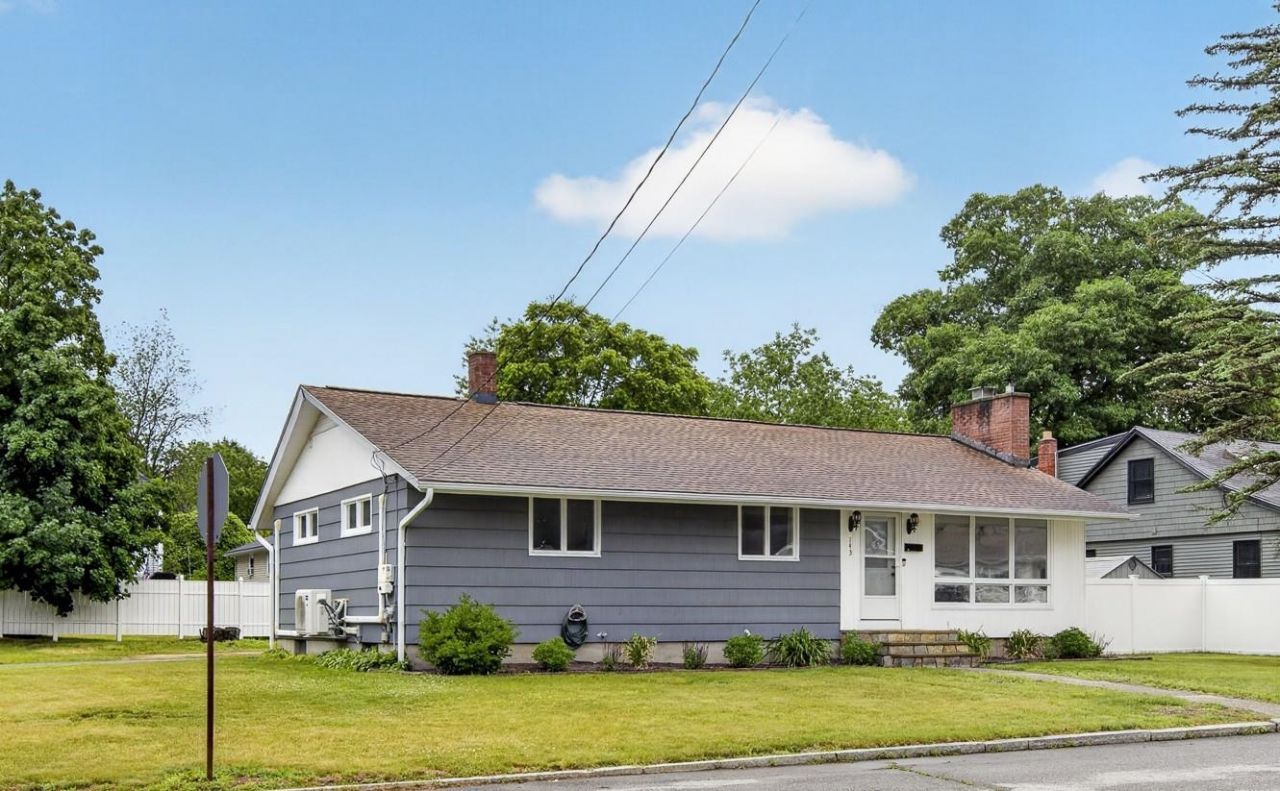
BEDS3
BATHS1 full 1 partial
SQUARE FEET1,748
MLS#5096462
STATUSPending
PROPERTY TYPEResidential - Single Family
Listing Courtesy of:
RE/MAX Synergy
Associate Name: NH Realty Gals
Agency Contact: Cell: 603-860-9464

Property Description
Welcome home to this beautifully updated ranch in a desirable neighborhood. Offering the ease of single-level living with the added bonus of a finished lower level, this home combines comfort, style, and functionality throughout. The heart of the home is the stunning open-concept kitchen, dining, and living area featuring vaulted ceilings, gleaming hardwood floors, and a spacious layout ideal for both everyday living and entertaining. The updated kitchen boasts granite countertops, stainless steel appliances, abundant cabinetry, and a breakfast bar for casual dining. Three bedrooms and a full bath complete the main level, while the finished lower level expands your living space with a large family room, custom wet bar, additional bathroom, and flexible space perfect for game nights, gatherings or home office. Outside, enjoy a fully fenced backyard designed for relaxation and entertaining, complete with a beautiful patio, manicured lawn, and a premium Lifetime storage shed. The extra-wide driveway provides ample parking for guests, recreational vehicles, or multiple drivers. Additional highlights include fully owned solar panels for energy savings, mini-split systems providing efficient heating and air conditioning and for year-round comfort, and a forced hot water oil heating system. Meticulously maintained and move-in ready, this home offers a rare combination of modern updates, efficiency, and outdoor enjoyment.
Property Features
Property Type: Residential - Single Family
Basement: Finished, Full
Basement: Yes
Cooling: Mini Split
Heating: Oil, Hot Water
Home Style: Contemporary, Ranch
Lot Size: 0.21 Acres
Roof Type: Architectural Shingle
Stories: 1.0
Taxes: $5,906
Year Built: 1952
Amenities
Central Vacuum
Feature Descriptions
Appliances: Dishwasher, Dryer, Microwave, Electric Range, Refrigerator, Washer, Water Heater off Boiler
Baths 1/2: 1
Baths Full: 1
Construction: Timber Frame, Shake Siding
Construction Status: Existing
Days on Site: 23
Driveway: Paved
Electric: 200+ Amp Service
Equipment: Air Conditioner
Exterior: Timber Frame, Shake Siding
Flood Zone: No
Flooring: Wood, Vinyl Plank
Foundation: Concrete
Lot: City Lot, Corner
Number of Rooms: 6
Road Frontage: 88
Roads: Public
Sewer: Public
Sq. Ft. Above Grade Finished: 1248
Sq. Ft. Below Grade Finished: 500
Sq. Ft. Total Finished: 1748
Total Stories: 1
Water: Public
Zoning: RES
Room Sizes
Kitchen: 13x13 Level - 1
Living/Dining: 16x25 Level - 1
Bedroom: 12x13 Level - 1
Bedroom: 10x11 Level - 1
Bedroom: 12x8.8 Level - 1
Family Room: 18x24 Level - Basement
Bathroom Half: 1/2 bath+walk in cedar closet Level - Basement
Local Schools
High School: Manchester Memorial High Sch
Middle School: Southside Middle School
Elementary School: Weston Elementary School
Listed By / Shown By
Listed By
Agency Name: RE/MAX Synergy
Agency Contact: Cell: 603-860-9464
Agent Name: NH Realty Gals
Shown By
Agency Title: A House to Home Realty
Agency Phone: (603) 752-7202
Estimate Your Payment
Estimated Payment
$ 1,788.54 per month $1,146.17 Principal & Interest $492.17 Property Tax $150.21 Homeowner's Insurance
143 Highland Park Avenue | MLS# 5096462
This single family home located at 143 Highland Park Avenue, Manchester, NH 03103 is currently listed for sale with an asking price of $515,000. This property was built in 1952 and has 3 bedrooms and 1 full and 1 partial baths with 1748 sq. ft. Search Manchester real estate on www.ahousetohomerealty.com today.