
BEDS4
BATHS2 full
SQUARE FEET2,404
MLS#5106042
STATUSActive
PROPERTY TYPEResidential - Single Family
SCHOOLDover SAU #11
Listing Courtesy of:
KW Coastal and Lakes Mountains Realty/Dover
Agency Phone: 603-969-6632
Associate Name: Darlene Colwell-Ellis

Property Description
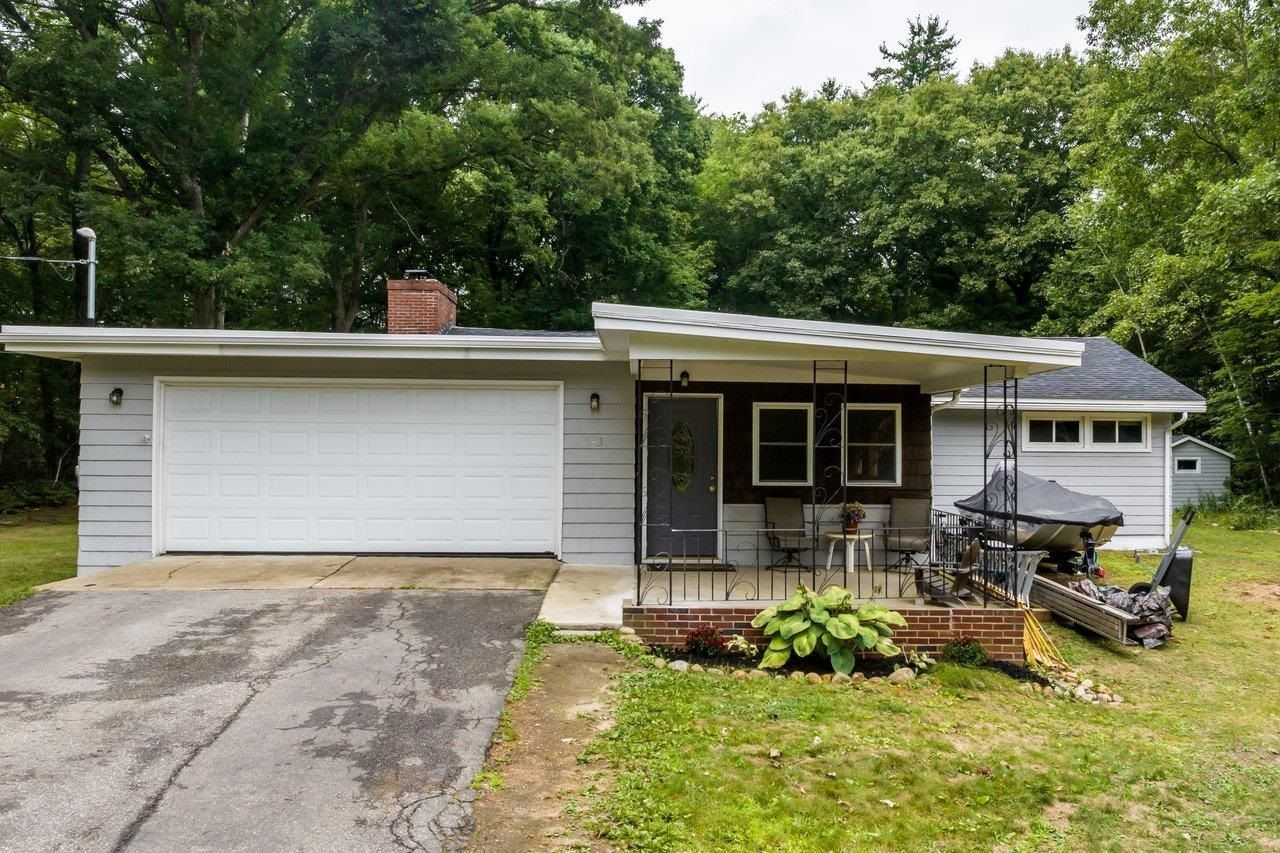
Welcome home! This charming and recently updated property offers flexibility and space, with the potential for a true duplex-style setup or a wonderful in-law/extended living arrangement on the lower level. The home features two beautifully updated bathrooms, fresh paint, and new flooring throughout, creating a bright and welcoming feel. Enjoy the convenience of an attached garage with direct entry, plus a delightful three-season room that provides the perfect transition into the home's open-concept living space. Step outside to a beautiful backyard with plenty of room to relax, entertain, or enjoy the outdoors. Ideally located close to shopping, Dover's fantastic restaurants and eateries, major highways, and all that the Seacoast has to offer. This is a home that combines charm, updates, flexibility, and an incredibly convenient location!
Property Features
Property Type: Residential - Single Family
Basement: Bulkhead, Finished, Full
Basement: Yes
Cooling: Wall AC Units
Garage: 2 car attached
Heating: Oil, Baseboard, Hot Water
Home Style: Ranch
Lot Size: 1.00 Acres
Roof Type: Asphalt Shingle
Stories: 1.0
Taxes: $11,123
Year Built: 1961
Amenities
Ceiling Fan
1 Fireplace
Covered Porch
Shed
Feature Descriptions
Appliances: Dryer, Microwave, Electric Range, Refrigerator, Washer
Baths Full: 2
Construction: Wood Frame
Days on Site: 11
Driveway: Paved
Electric: 200+ Amp Service, Circuit Breaker(s)
Equipment: Smoke Detector
Exterior: Wood Frame
Flood Zone: No
Flooring: Ceramic Tile, Hardwood, Vinyl Plank
Foundation: Concrete
Lot: Wooded
Number of Rooms: 6
Parking: Auto Open, Driveway, Garage, Parking Spaces 2, Attached
Roads: Public
Sewer: Private
Sq. Ft. Above Grade Finished: 1274
Sq. Ft. Below Grade Finished: 1130
Sq. Ft. Total Finished: 2404
Total Stories: 1
Units: 2
Water: Public
Zoning: R-12
Room Sizes
Living Room: 11.7 x 24.1 Level - 1
Dining Room: 9.4 x 11.7 Level - 1
Kitchen: 9.1 x 11.7 Level - 1
Primary Bedroom: 16.4 x 11.7 Level - 1
Bedroom: 13.3 x 12.2 Level - 1
Foyer: 11.10 x 21.0 Level - 1
Bathroom Full: 7.6 x 8.6 Level - 1
Bedroom: 12.0 x 13.1 Level - Basement
Bedroom: 12.9 x 10.8 Level - Basement
Rec Room: 34.4 x 23.4 Level - Basement
Bathroom Full: 8.0 x 7.3 Level - Basement
Utility Room: 20.9 x 21.9 Level - Basement
Local Schools
High School: Dover High School
Middle School: Dover Middle School
Elementary School: Garrison School
School District: Dover SAU #11
Listed By / Shown By
Listed By
Agency Name: KW Coastal and Lakes Mountains Realty/Dover
Agent Name: Darlene Colwell-Ellis
Agency Phone: 603-969-6632
Shown By
Agency Title: A House to Home Realty
Agency Phone: (603) 752-7202
Estimate Your Payment
Estimated Payment
$ 2,424.67 per month $1,324.21 Principal & Interest $926.92 Property Tax $173.54 Homeowner's Insurance
143 Long Hill Road | MLS# 5106042
This single family home located at 143 Long Hill Road, Dover, NH 03820 is currently listed for sale with an asking price of $595,000. This property was built in 1961 and has 4 bedrooms and 2 full baths with 2404 sq. ft. Long Hill Road is located within the Dover SAU #11 school district. Search Dover real estate on www.ahousetohomerealty.com today.