
BEDS3
BATHS2 full 1 partial
SQUARE FEET2,064
MLS#5105746
STATUSPending
PROPERTY TYPEResidential - Single Family
SCHOOLHenniker Sch District SAU #24
Listing Courtesy of:
Coldwell Banker Realty Bedford NH
Associate Name: Tatum Trudel
Agency Contact: Cell: 603-867-2401

Property Description
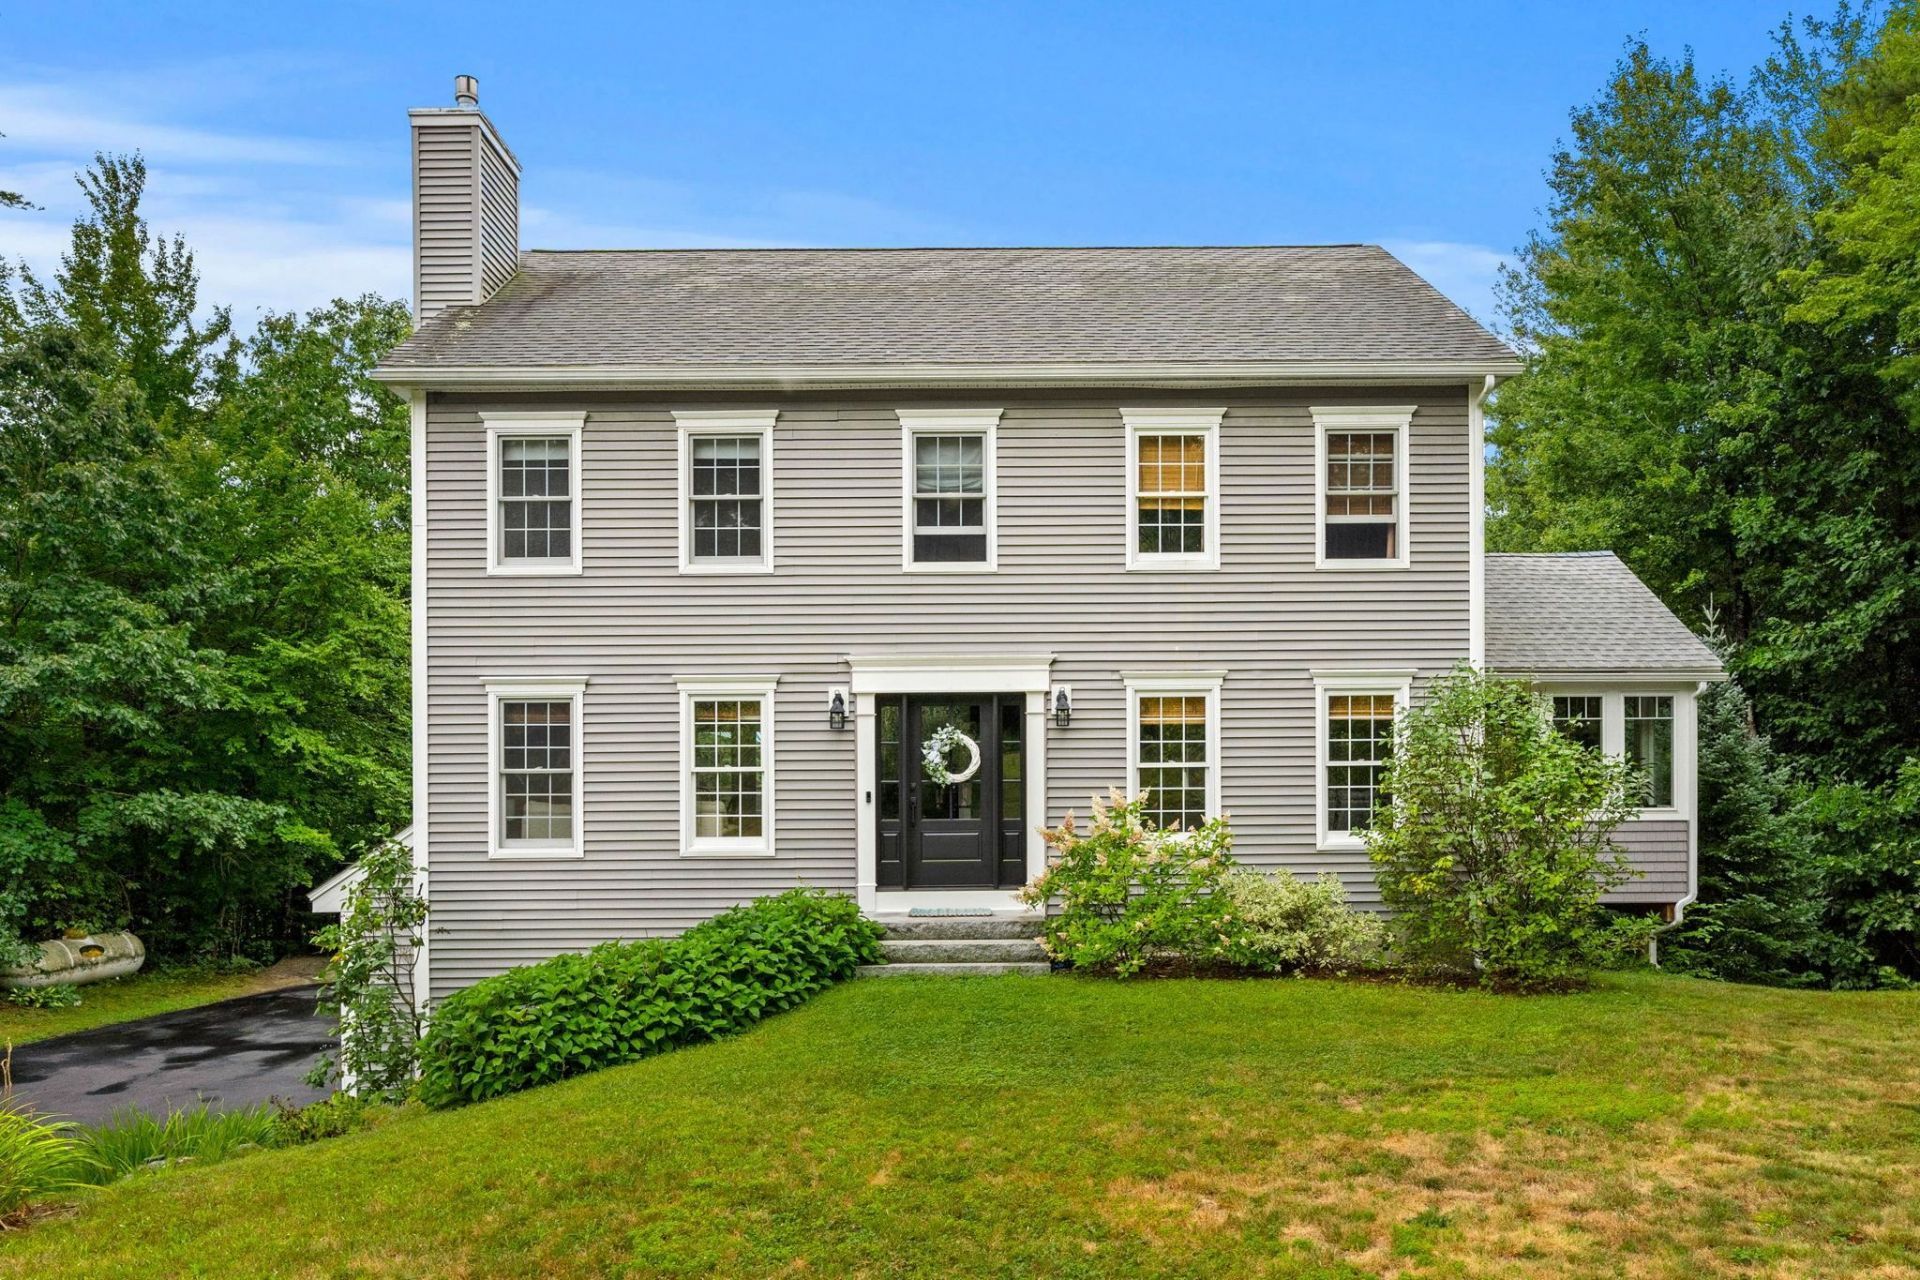
Welcome to 143 Ridgetop Lane in Henniker! This inviting 3 bedroom home offers a wonderful blend of comfort, efficiency, and space to enjoy both indoors and out. Inside, engineered hardwood flooring flows through the home, while the bright kitchen provides generous workspace and a butcherblock center island. An all-season porch with a cozy gas stove offers the perfect spot to relax year-round. Primary suite and additional bedrooms are on the upper level, with plush, like new carpeting. Outside is a spacious deck overlooking the backyard and pool - Ideal for summer entertaining or peaceful afternoons at home. Paid-off solar panels add energy efficiency without the burden of a solar lease. An attached two-car garage, attractive landscaping, and a peaceful wooded setting complete this well-rounded property. Conveniently located minutes from Route 114 / 202, while still offering plenty of privacy, in a quiet cul-de-sac neighborhood. 143 Ridgetop Lane is ready to welcome its next owners.
Property Features
Property Type: Residential - Single Family
Basement: Yes
Basement: Concrete, Exterior Access, Interior Stairs, Partially Finished, Storage Space, Unfinished, Walkout
Cooling: None
Garage: 2
Heating: Propane, Hot Water, Boiler
Home Style: Colonial
Lot Size: 1.00 Acres
Roof Type: Architectural Shingle
Stories: 2.0
Taxes: $11,421
Year Built: 2004
Amenities
Ceiling Fan
Gas Fireplace
Kitchen Island
Natural Light
Vaulted Ceiling
Walk-in Closet
1st Floor Laundry
Deck
Hot Tub
Patio
Above Ground Pool
Enclosed Porch
Shed
Heated Porch
Feature Descriptions
Appliances: Dishwasher, Dryer, Microwave, Double Oven, Gas Range, Refrigerator, Washer, Wine Cooler
Baths 1/2: 1
Baths 3/4: 1
Baths Full: 1
Color: gray
Construction: Wood Frame, Vinyl Siding
Days on Site: 12
Driveway: Paved
Electric: Circuit Breaker(s)
Equipment: Gas Stove
Exterior: Wood Frame, Vinyl Siding
Flood Zone: No
Flooring: Carpet, Manufactured, Tile, Wood
Foundation: Poured Concrete
Hot Tub: Yes
Lot: Country Setting, Landscaped, Neighborhood
Number of Rooms: 7
Parking: Auto Open, Direct Entry, Driveway, Garage, Paved
Restrictions: None
Road Frontage: 143
Roads: Cul-de-Sac, Paved, Public Maintained Road
Sewer: Leach Field, Septic
Sq. Ft. Above Grade Finished: 2064
Sq. Ft. Total Finished: 2064
Total Stories: 2
Units: 1
Water: Drilled Well
Water Access: No
Water View: No
Zoning: res neighborhood
Local Schools
High School: John Stark Regional High Sch
Middle School: Henniker Community School
Elementary School: Henniker Community School
School District: Henniker Sch District SAU #24
Listed By / Shown By
Listed By
Agency Name: Coldwell Banker Realty Bedford NH
Agency Contact: Cell: 603-867-2401
Agent Name: Tatum Trudel
Shown By
Agency Title: A House to Home Realty
Agency Phone: (603) 752-7202
Estimate Your Payment
Estimated Payment
$ 2,424.08 per month $1,301.73 Principal & Interest $951.75 Property Tax $170.60 Homeowner's Insurance
143 Ridgetop Lane | MLS# 5105746
This single family home located at 143 Ridgetop Lane, Henniker, NH 03242 is currently listed for sale with an asking price of $584,900. This property was built in 2004 and has 3 bedrooms and 2 full and 1 partial baths with 2064 sq. ft. Ridgetop Lane is located within the Henniker Sch District SAU #24 school district. Search Henniker real estate on www.ahousetohomerealty.com today.