
BEDS2
BATHS1 full
SQUARE FEET833
MLS#5107412
STATUSActive
PROPERTY TYPEResidential - Condominium
SUBDIVISIONDeerhaven Preserve
SCHOOLManchester Sch Dst SAU #37
Listing Courtesy of:
RE/MAX Synergy
Associate Name: Chris Rowen
Agency Contact: Cell: 603-566-1334

Property Description
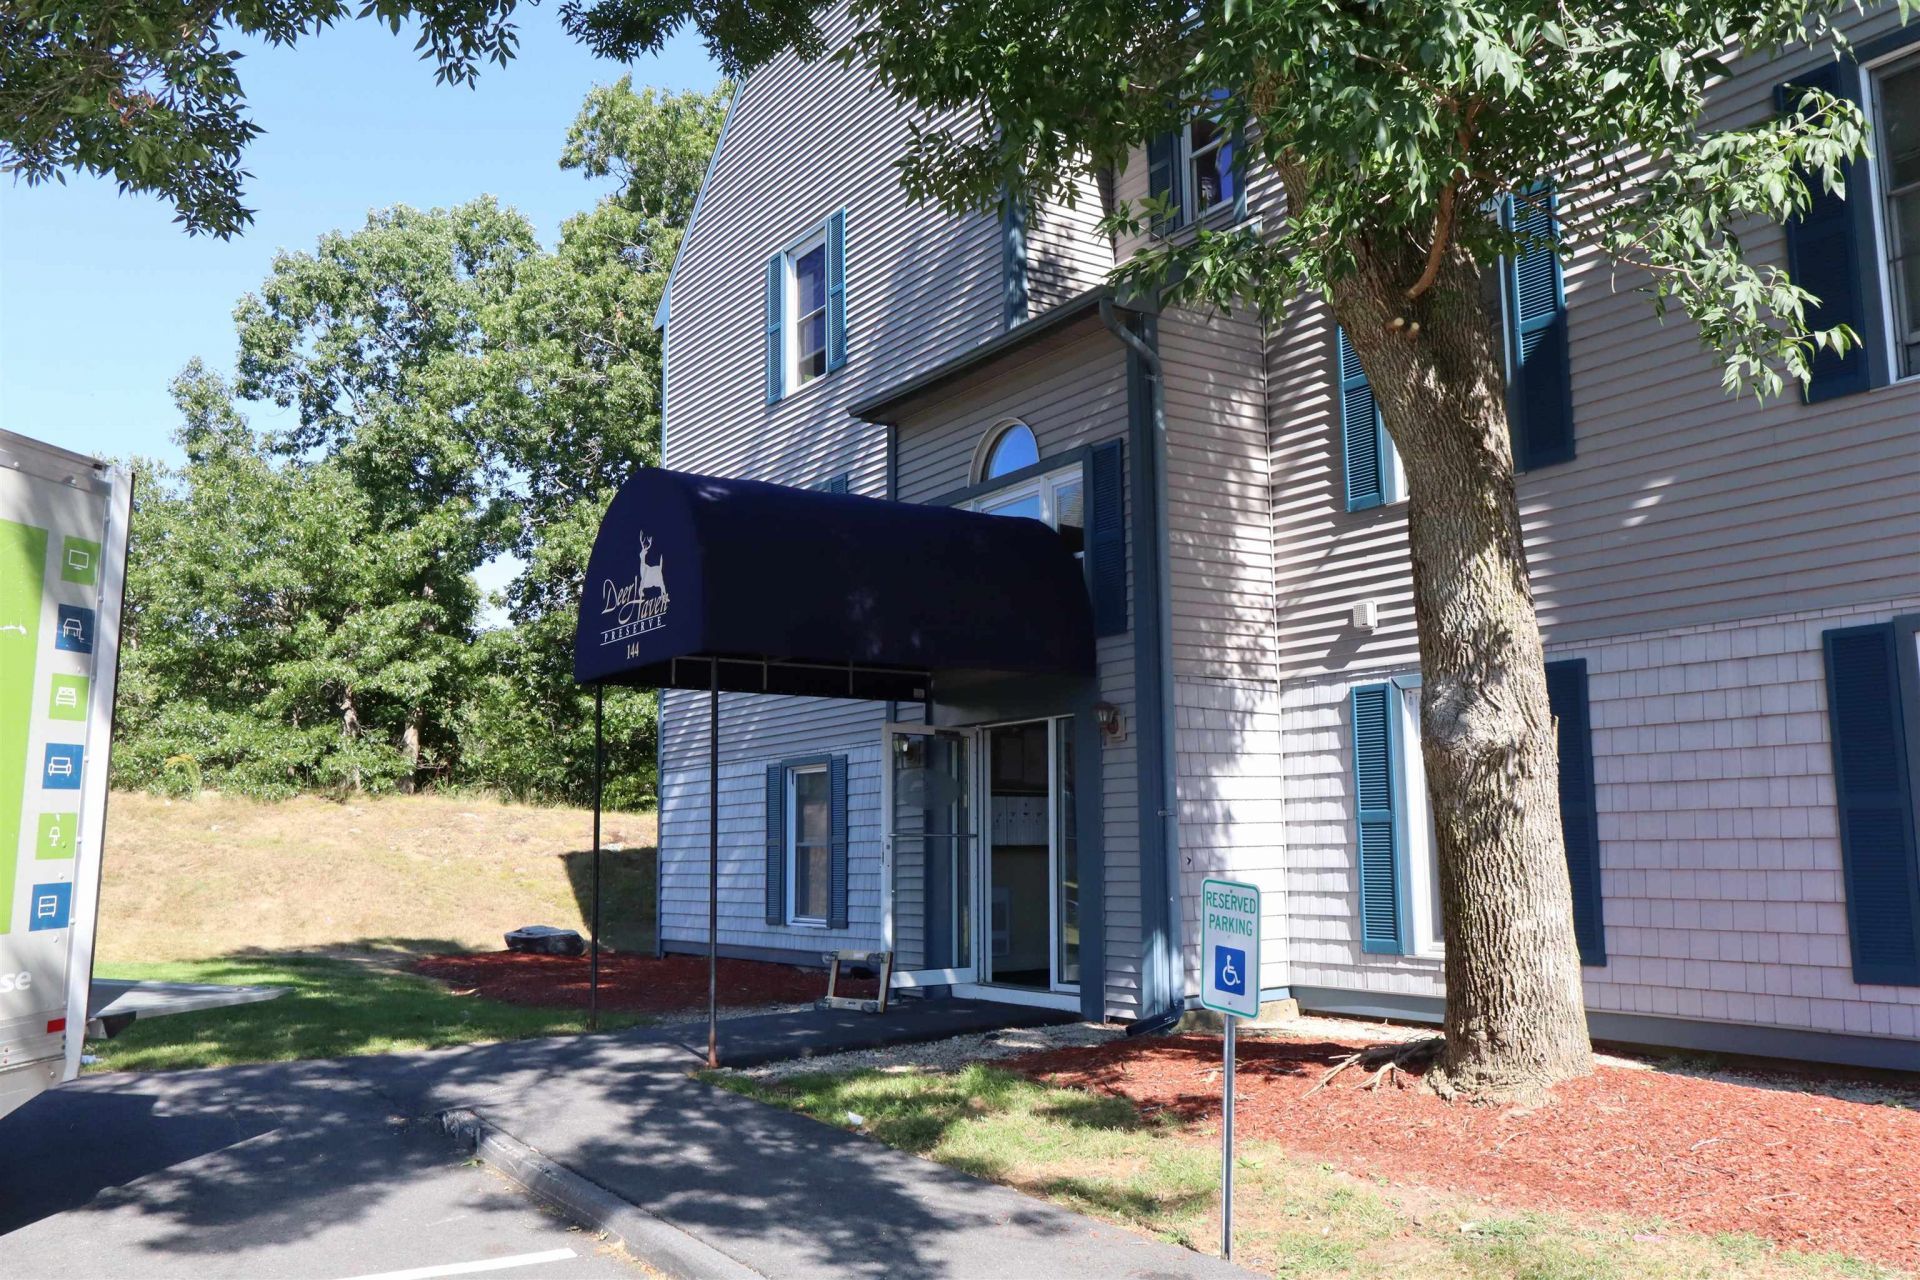
Enjoy low maintenance living in this well kept 1st floor, 2 bedroom, 1 bath garden style condo located at 144 Eastern Ave, Manchester. This thoughtfully designed unit features a practical floor plan with a galley kitchen, eat in dining area, two nicely sized bedrooms, and a full bathroom with a low profile, accessibility friendly shower. The bright living area opens to a private deck, offering a comfortable spot to relax outdoors. With no stairs, this home is an excellent fit for an elderly buyer or anyone seeking easy, single level living. Additional conveniences include a wall mounted AC unit that cools the entire space and an in unit washer/dryer combo in a dedicated utility area. This condo includes two parking spaces and basement storage ideal for seasonal or infrequently used items. The community offers desirable amenities such as a clubhouse, fitness center, and in ground pool. Perfect as a first home or investment opportunity, this location provides quick access to shopping, restaurants, and major highways.
Property Features
Property Type: Residential - Condominium
Basement: Storage Space
Cooling: Wall AC Units
Heating: Baseboard, Electric
Home Style: Garden, Ground Floor
Roof Type: Asphalt Shingle
Stories: 1.0
Taxes: $3,168
Year Built: 1987
Amenities
Blinds
Trash
Balcony
In-Ground Pool
Window Screens
Feature Descriptions
Accessibility: Bathroom w/Step-in Shower, Grab Bars in Bathroom
Amenities: Clubhouse, Exercise Facility, Master Insurance, Landscaping, Snow Removal, Trash Removal
Appliances: Dishwasher, Range Hood, Microwave, Electric Range, Refrigerator, Electric Water Heater, All-in-one Washer/Dryer
Baths Full: 1
Construction: Wood Frame, Vinyl Siding
Days on Site: 2
Driveway: Common/Shared, Paved
Electric: 100 Amp Service, Circuit Breaker(s)
Exterior: Wood Frame, Vinyl Siding
Fee: $386.49/Monthly
Fee Includes: Landscaping, Plowing, Recreation, Sewer, Trash, Water, Condo Association Fee
Flood Zone: No
Flooring: Carpet, Hardwood, Vinyl
Foundation: Concrete
Lot: Condo Development
Number of Rooms: 5
Parking: On-Site, Parking Spaces 2, Unassigned
Restrictions: None
Roads: Public
Sewer: Public
Sq. Ft. Above Grade Finished: 833
Sq. Ft. Total Finished: 833
Total Stories: 1
Units: 24
Water: Public
Water Access: No
Water View: No
Zoning: Residential Multifamily
Local Schools
High School: Manchester Central High Sch
Middle School: Hillside Middle School
Elementary School: Weston Elementary School
School District: Manchester Sch Dst SAU #37
Listed By / Shown By
Listed By
Agency Name: RE/MAX Synergy
Agency Contact: Cell: 603-566-1334
Agent Name: Chris Rowen
Shown By
Agency Title: A House to Home Realty
Agency Phone: (603) 752-7202
Estimate Your Payment
Estimated Payment
$ 905.64 per month $567.30 Principal & Interest $264.00 Property Tax $74.35 Homeowner's Insurance
144 Eastern Avenue, Unit 103 | MLS# 5107412
This condo located at 144 Eastern Avenue, Unit 103, Manchester, NH 03104 is currently listed for sale with an asking price of $254,900. This property was built in 1987 and has 2 bedrooms and 1 full baths with 833 sq. ft. Eastern Avenue, Unit 103 is located in the Deerhaven Preserve subdivision within the Manchester Sch Dst SAU #37 school district. Search Deerhaven Preserve real estate on www.ahousetohomerealty.com today.