
BEDS3
BATHS1 full 1 partial
SQUARE FEET1,728
MLS#5096676
STATUSActive
PROPERTY TYPEResidential - Single Family
SCHOOLLondonderry
Listing Courtesy of:
Coldwell Banker Realty Bedford NH
Associate Name: Steve Blier
Agency Contact: Cell: 603-930-5684

Property Description
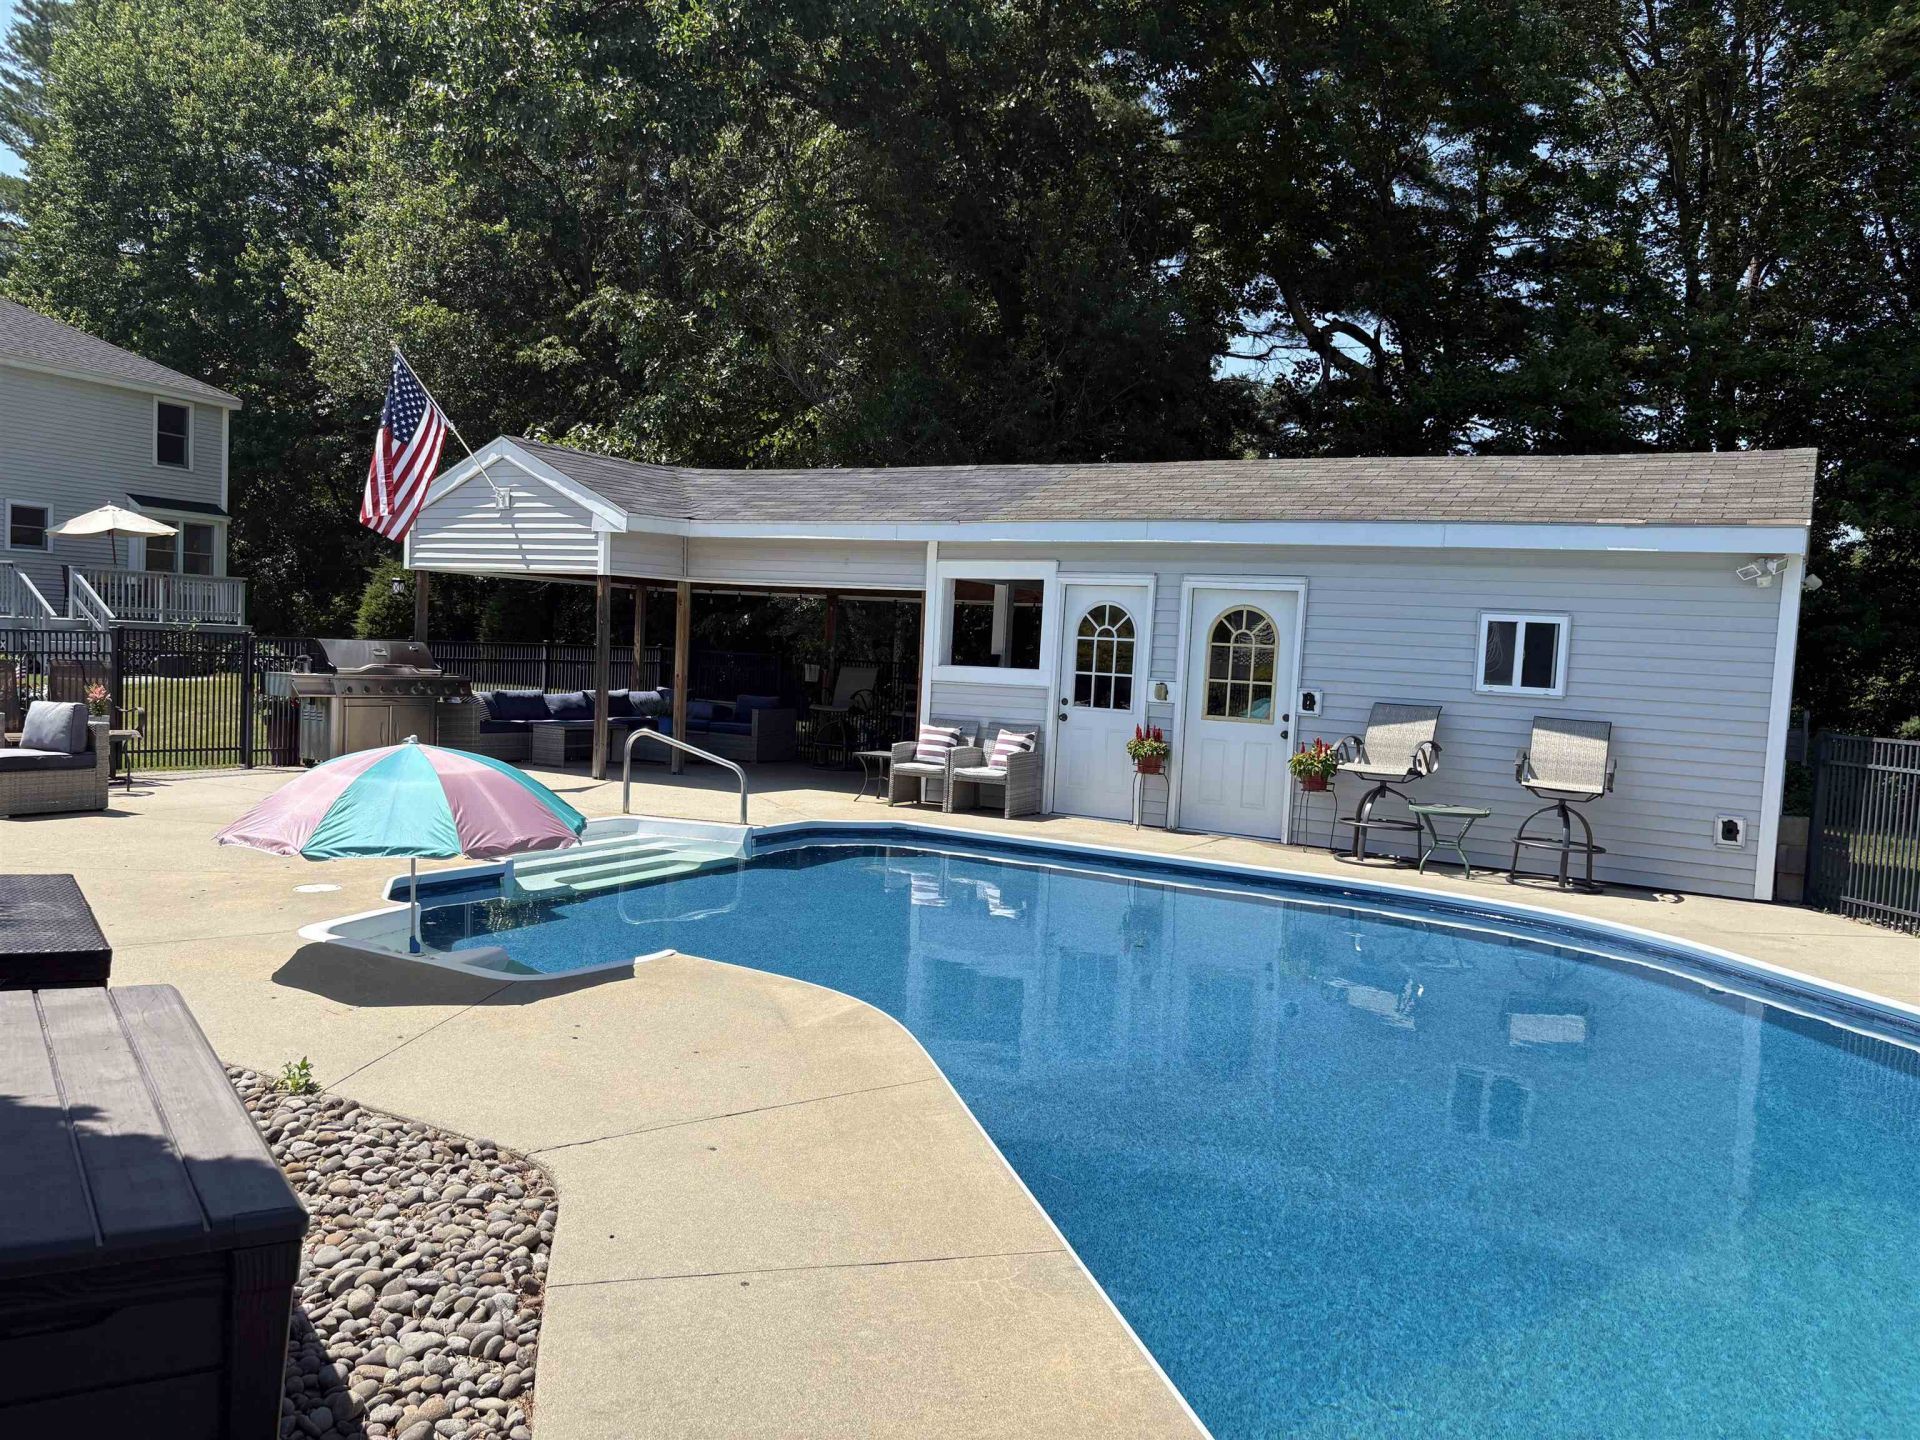
Amazing property!! If you can find a better and more beautiful yard, pool, patio, pool house and cabana and amenities in this price range, "I will eat my real estate hat!" You will feel like you are at a special vacation resort. Enjoy this great inground pool, patio, pool house/cabana, complete with patio furniture, grill, outdoor bar area, etc.! Also, a small artificial putting green, horse-shoe pit, and a huge level lawn, for touch/flag football, volley ball, badminton, etc., etc.! The outside area will thrill your enjoyment and entertainment imagination and senses! This property also abuts Beaver Brook, a nice small active brook/steam, fishing anyone, maybe even kayaking!? Professionally and wonderfully landscaped grounds with custom walkways and mature landscaping shrubs, plants and trees. Inground pool with a very large cement apron and patio ready to entertain! Pool is now opened up and ready for your enjoyment! irrigation sprinkler system to help keep your lush beautiful lawn looking just fine. Great Curb Appeal with this Classic and Charming Hip-Roof Colonial Home, truly lovely. Now This Great Move-in Ready Home will also make you very happy and feel right at home, with all the recent upgraded and remolded improvements! New ceramic flooring, new hard wood flooring, new carpeting, and most of the home interior has been freshly painted. Recent SS Appliances, washer and dryer included, "Wow" Central A/C, the only way to go! And for your comfort there is also economical and clean propane gas heat. New architectural roof shingles was just installed. There is a large deck off the back of the home to watch all your family and friends really enjoying this amazing property with you! This is a once in a lifetime opportunity property in this price range, you really do not want to miss! Don't wait set up your appointment today ASAP to come and see for yourself, just why you would love to call this fine property your HOME! Quick Closing Possible and Move-In Ready!
Property Features
Property Type: Residential - Single Family
Basement: Concrete Floor, Full, Interior Stairs, Storage Space, Unfinished, Interior Access, Exterior Access, Basement Stairs
Basement: Yes
Cooling: Central AC
Fenced: Yes
Garage: 2
Heating: Forced Air, Gas Heater, Vented Gas Heater, In Floor, G
Home Style: Colonial
Lot Size: 1.05 Acres
Roof Type: Architectural Shingle
Stories: 2.0
Taxes: $8,519
Year Built: 1993
Amenities
Attic with Hatch/Scuttle
Ceiling Fan
Dining Area
Gas Fireplace
1 Fireplace
Kitchen Island
Kitchen/Dining
Laundry Hook-ups
Living/Dining
Walk-in Closet
1st Floor Laundry
Trash
Building
Deck
Partial Fence
Garden Space
Outbuilding
Patio
Playground
In-Ground Pool
Window Screens
Feature Descriptions
Accessibility: 1st Floor 1/2 Bathroom, Hard Surface Flooring, Paved Parking, 1st Floor Laundry
Appliances: Dishwasher, Dryer, Refrigerator, Washer, Electric Stove, Gas Water Heater
Baths 1/2: 1
Baths Full: 1
Color: Light Gray
Construction: Wood Frame, Vinyl Siding
Construction Status: Existing
Days on Site: 23
Driveway: Paved
Electric: 100 Amp Service, Circuit Breaker(s)
Equipment: Air Conditioner, Irrigation System, Smoke Detector
Exterior: Wood Frame, Vinyl Siding
Flood Zone: No
Flooring: Carpet, Ceramic Tile, Hardwood, Tile, Wood
Foundation: Concrete
Lot: Country Setting, Landscaped, Level, Open, River Frontage, Trail/Near Trail, Water View, Near Shopping, Rural, Near Public Transport, Near School(s)
Nearby Bodies of Water: Beaver Brook
Number of Rooms: 7
Parking: Direct Entry, Driveway, Garage, Off Street, On-Site, Parking Spaces 5 - 10, Paved, RV Access/Parking
Roads: Paved, Public, Public Maintained Road
Sewer: Existing Leach Field, Leach Field On-Site, On-Site S
Sq. Ft. Above Grade Finished: 1728
Sq. Ft. Total Finished: 1728
Total Stories: 2
Units: 1
Water: Drilled Well, Purifier/Soft
Water Access: Yes
Water Body Type: Brook/Stream
Water Rights: Shared
Water View: Yes
Zoning: AR-1
Room Sizes
Kitchen/Dining: 19.6 X 11.6 Level - 1
Living Room: 16 X 12.8 Level - 1
Dining Room: 13 X 14 Level - 1
Foyer: 10 X 5 Level - 1
Bathroom Half: 9.6 X 5.6 Level - 1
Bedroom: 18 X 11.3 Level - 2
Bedroom: 15.8 X 12.8 Level - 2
Bedroom: 14 X 11 Level - 2
Bathroom Full: 9 X 6.10 Level - 2
Local Schools
School District: Londonderry
Listed By / Shown By
Listed By
Agency Name: Coldwell Banker Realty Bedford NH
Agency Contact: Cell: 603-930-5684
Agent Name: Steve Blier
Shown By
Agency Title: A House to Home Realty
Agency Phone: (603) 752-7202
Estimate Your Payment
Estimated Payment
$ 2,522.07 per month $1,602.19 Principal & Interest $709.92 Property Tax $209.97 Homeowner's Insurance
144 Old Derry Road | MLS# 5096676
This single family home located at 144 Old Derry Road, Londonderry, NH 03053 is currently listed for sale with an asking price of $719,900. This property was built in 1993 and has 3 bedrooms and 1 full and 1 partial baths with 1728 sq. ft. Old Derry Road is located within the Londonderry school district. Search Londonderry real estate on www.ahousetohomerealty.com today.