
BEDS3
BATHS2 full
SQUARE FEET1,775
MLS#5106871
STATUSPending
PROPERTY TYPEResidential - Single Family
SCHOOLPelham
Listing Courtesy of:
Compass New England, LLC
Associate Name: Susan Monette
Agency Contact: Cell: 978-857-7034

Property Description
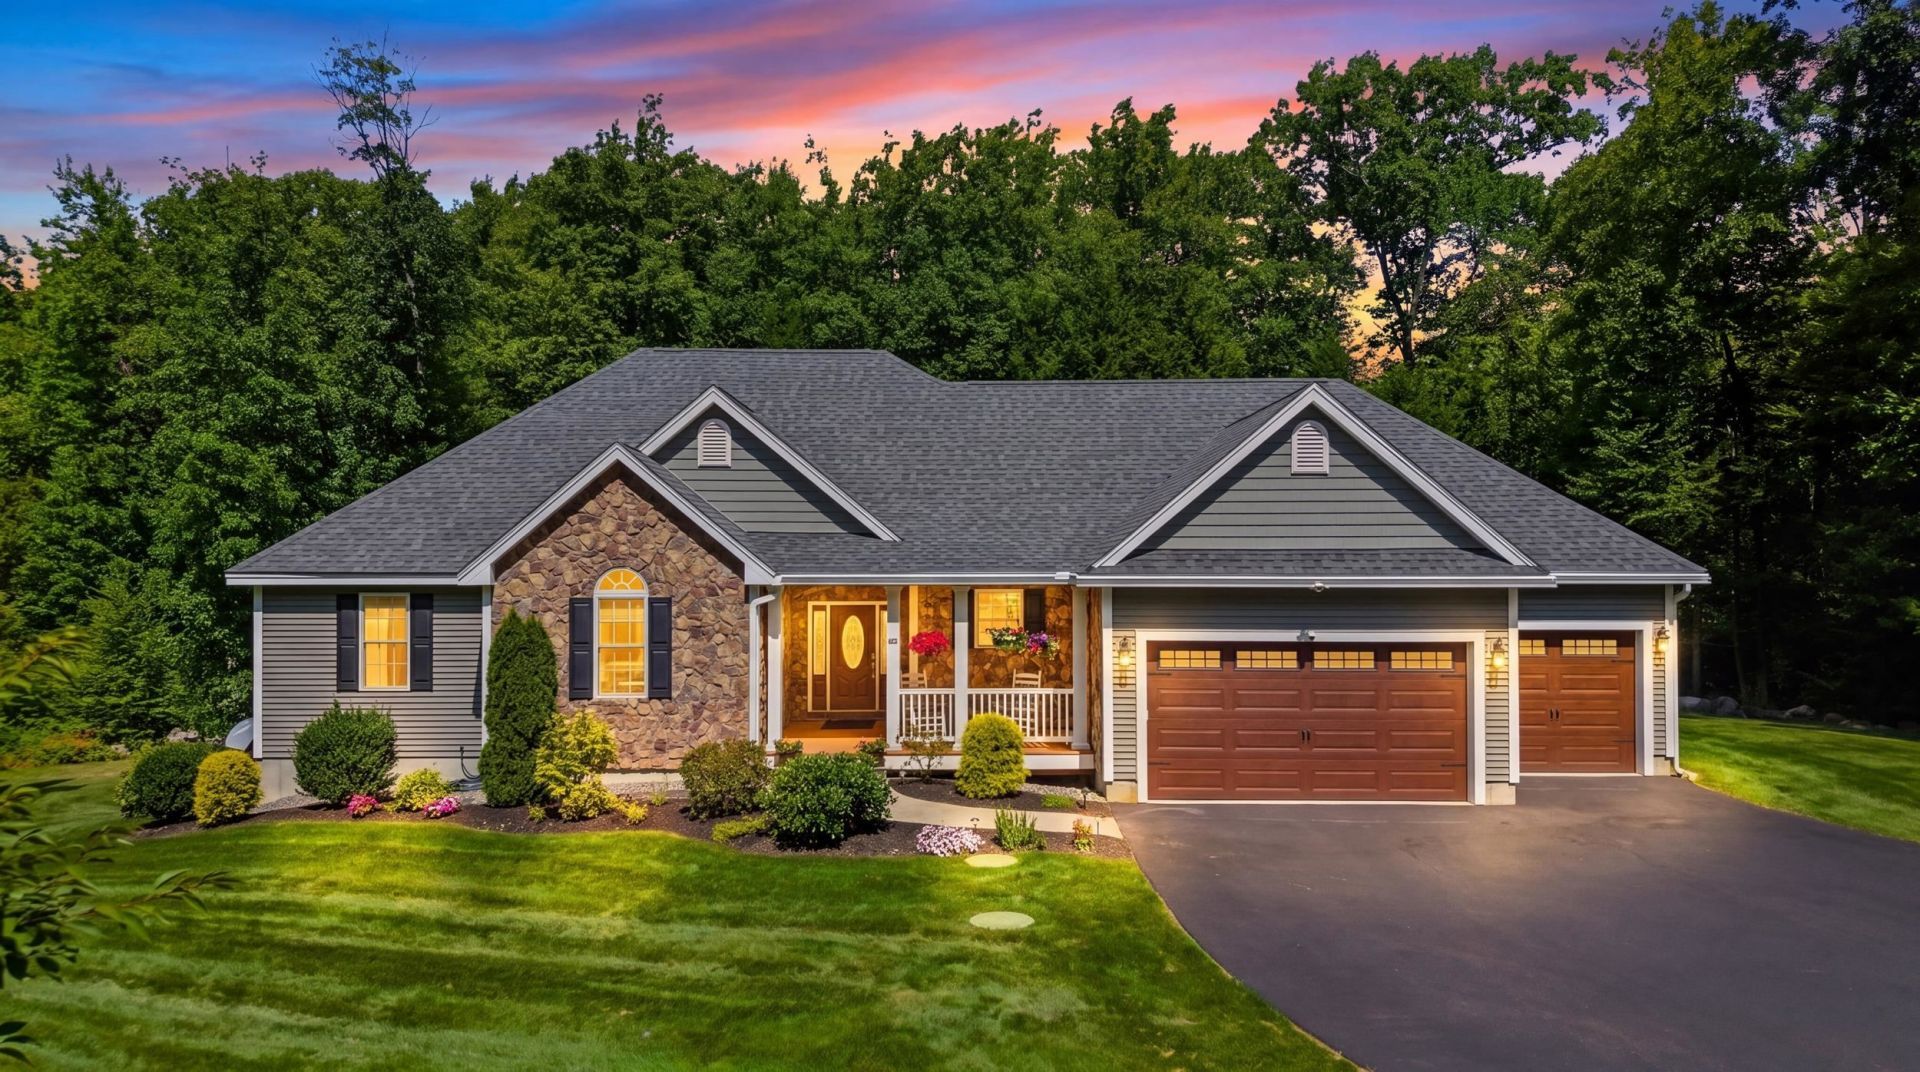
Welcome to 145 Clement Road, where thoughtful design and comfortable one-level living come together in a beautiful Pelham setting. Built in 2017 and impeccably maintained, this inviting Ranch offers 1,775 sq. ft. living space with 3 bedrooms, 2 full baths, hardwood floors, central air and a welcoming layout designed for everyday living and entertaining. Step inside and you'll immediately appreciate the home's open and airy feel, highlighted by hardwood floors, abundant natural light, a cathedral ceiling and gas fireplace. The spacious kitchen features granite countertops, generous cabinet and storage space, stainless steel appliances and counter seating, flowing easily into the adjoining dining and living areas. The primary suite provides a comfortable retreat with a walk-in closet and en suite full bath, while 2 add'l bedrooms and a second full bath provide plenty of flexibility. A dedicated 1st-floor laundry adds to the convenience of true one-level living. Downstairs, the daylight walkout basement offers incredible potential for future finished space. Outside, the attractive stone faade and covered front porch create a welcoming first impression. Enjoy the beautifully landscaped, level 1.05-acre lot abutting conservation land, with glimpses of Long Pond peeking through the trees from the backyard. The attached 3-car garage offers direct entry and its own mini-split for heat and A/C. Thoughtful extras include a Sonos sound system with built-in speakers, irrigation, a whole-house standby generator, water filtration and softener systems, fire suppression system and storage shed. Just a couple homes away, a nearby path leads toward Long Pond and the town beach, offering easy access to one of Pelham's wonderful outdoor amenities. 145 Clement Road offers comfortable one-level living, exceptional condition, a beautiful setting and thoughtful features throughout, all in a home that makes everyday living feel easy.
Property Features
Property Type: Residential - Single Family
Basement: Full, Unfinished
Basement: Yes
Cooling: Central AC
Garage: 3 car attached
Heating: Forced Air
Home Style: Ranch
Lot Size: 1.05 Acres
Roof Type: Architectural Shingle
Stories: 1.0
Taxes: $12,084
Year Built: 2017
Amenities
Blinds
Cathedral Ceiling
Ceiling Fan
Gas Fireplace
Deck
Covered Porch
Shed
Feature Descriptions
Accessibility: 1st Floor Bedroom, 1st Floor Full Bathroom, 1st Floor Laundry
Amenities: Snow Removal
Appliances: Dishwasher, Range Hood, Gas Range, Refrigerator
Baths Full: 2
Color: Gray
Construction: Wood Frame, Brick Veneer Exterior, Vinyl Siding
Days on Site: 5
Driveway: Paved
Electric: 200+ Amp Service
Equipment: Irrigation System, Sprinkler System, Standby Generator
Exterior: Wood Frame, Brick Veneer Exterior, Vinyl Siding
Flood Zone: Unknown
Flooring: Carpet, Hardwood
Foundation: Concrete
Lot: Landscaped, Level, Private
Nearby Bodies of Water: Long Pond
Number of Rooms: 7
Parking: Auto Open, Direct Entry, Heated Garage, Attached
Roads: Cul-de-Sac, Dead End, Paved, Private Road, Privately Maintained
Sewer: Private
Sq. Ft. Above Grade Finished: 1775
Sq. Ft. Total Finished: 1775
Total Stories: 1
Water: Private
Water Body Type: Lake
Water View: Yes
Zoning: R
Room Sizes
Kitchen: 18x14 Level - 1
Living Room: 20x15 Level - 1
Dining Room: 11x11 Level - 1
Laundry Room: 10x7 Level - 1
Primary Bedroom: 17x11 Level - 1
Bedroom: 14x10 Level - 1
Bedroom: 13x10 Level - 1
Bathroom Full: 14x11 Level - 1
Bathroom Full: 8x8 Level - 1
Local Schools
High School: Pelham High School
Middle School: Pelham Memorial School
Elementary School: Pelham Elementary School
School District: Pelham
Listed By / Shown By
Listed By
Agency Name: Compass New England, LLC
Agency Contact: Cell: 978-857-7034
Agent Name: Susan Monette
Shown By
Agency Title: A House to Home Realty
Agency Phone: (603) 752-7202
Estimate Your Payment
Estimated Payment
$ 3,070.50 per month $1,824.40 Principal & Interest $1,007.00 Property Tax $239.09 Homeowner's Insurance
145 Clement Road | MLS# 5106871
This single family home located at 145 Clement Road, Pelham, NH 03076 is currently listed for sale with an asking price of $819,747. This property was built in 2017 and has 3 bedrooms and 2 full baths with 1775 sq. ft. Clement Road is located within the Pelham school district. Search Pelham real estate on www.ahousetohomerealty.com today.