
MLS#5100323
STATUSActive
PROPERTY TYPECommercial - Multiple
Listing Courtesy of:
EXP Realty
Associate Name: Donald Goudreau
Agency Contact: Cell: 603-370-0798

Property Description
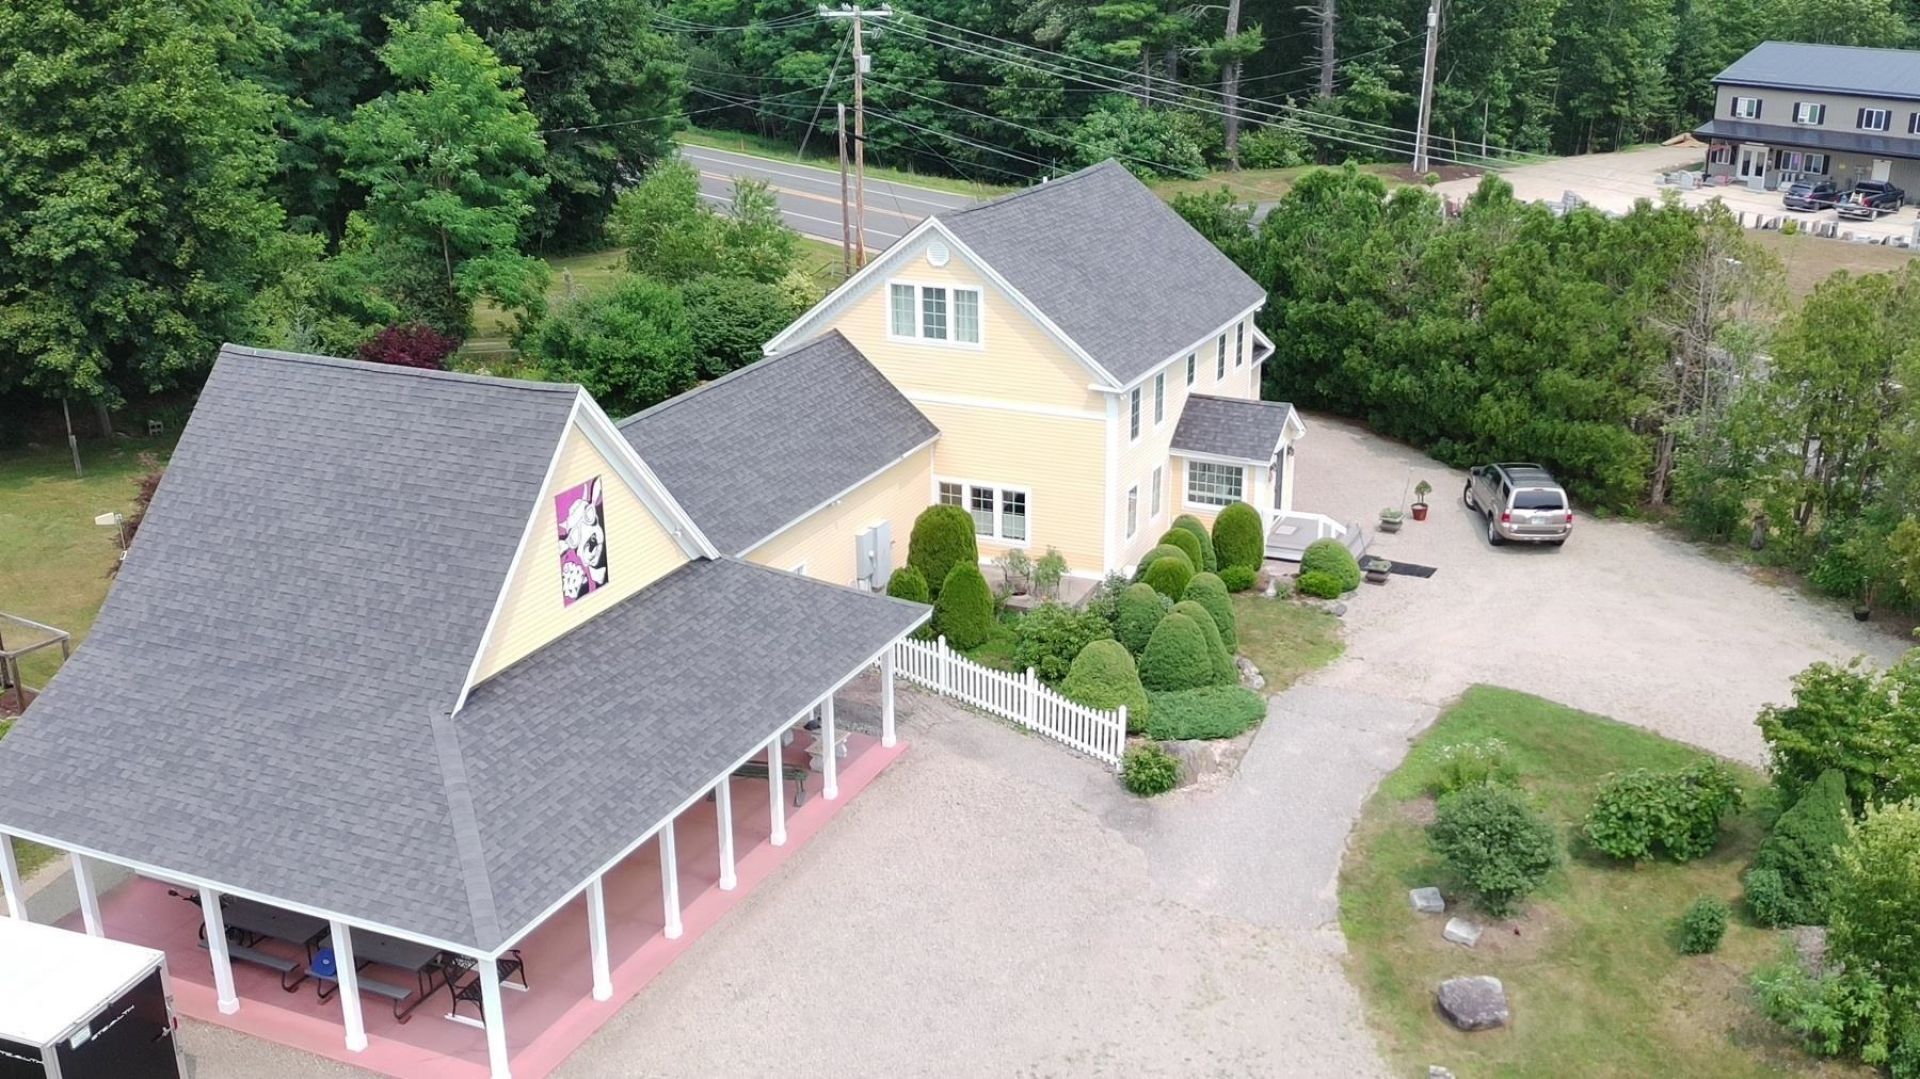
A business you can thrive in with high traffic count and your living quarters are in a separate attached dwelling. Have you been contemplating taking your hobby to a real $$ making business? This could be "The One". This popular ice cream business has been out of operation for a couple years and was quite popular to the locals for years. Nearly all the ice cream making and serving equipment is in place to start up again or convert it to another business. Home can be sold with or without furnishings for the right price. The 6.82 acres offers an existing lot mostly cleared with the home and business on it. There is a 2nd wooded lot included in the sale it is a buildable lot and shares the driveway with the first lot. Res Com Zoning gives you multiple possibilities for what you determine is the highest and best use to take advantage of the high traffic count passing by on Route 125. The home has some truly unique features like exotic woods and upgraded trim package in "Old World" style so it is not just another cookie cutter property. Put this one on your Must View List!
Property Features
Property Type: Commercial - Multiple
Basement: Full, Partial, Sump Pump, Unfinished, Basement Stairs
Basement: Yes
Heating: Baseboard, Hot Water, Propane
Lot Size: 6.82 Acres
Roof Type: Architectural Shingle
Taxes: $16,172
Year Built: 1750
Feature Descriptions
Accessibility: 1st Floor 1/2 Bathroom, 1st Floor Full Bathroom, 1st Floor Hrd Surfce Flr, Access to Parking, Bathroom w/Roll-in Shower, Hard Surface Flooring, Kitchen w/5 Ft. Diameter, Multi-Level w/4 Ft Stairs, No Stairs from Parking, 1st Floor Laundry
Basement Access: Interior
Ceiling Height: 12'
Commercial Features: Additional Outbuildings, Living Space Available, Security System, Smoke/Heat Detectors, In-Unit Bathroom
Door Height: 7'
Equipment: Dehumidifier, Smoke Detector, Standby Generator
Exterior: Wood Frame, Fiber Cement Exterior
Foundation: Below Frost Line, Stone
Lot: Near Paths, Near Shopping, Field/Pasture, Level, Trail/Near Trail, Walking Trails, Wetlands, Wooded, Near Hospital
Parking: Driveway, On-Site, Parking Spaces 11 - 20, Unpaid
Road Frontage: 439
Sale Inclusions: Land/Building, Outbuilding
Sewer: Leach Field, On-Site Septic Exists, Septic Design Av
Transport/Access: Major Road Access, State Highway
Units: 2
Water: On-Site Well Exists
Zoning: comm
Listed By / Shown By
Listed By
Agency Name: EXP Realty
Agency Contact: Cell: 603-370-0798
Agent Name: Donald Goudreau
Shown By
Agency Title: A House to Home Realty
Agency Phone: (603) 752-7202
146 Calef Highway | MLS# 5100323
This commercial property located at 146 Calef Highway, Barrington, NH 03825 is currently listed for sale with an asking price of $1,488,000. Search Barrington real estate on www.ahousetohomerealty.com today.