
BEDS2
BATHS1 full 1 partial
SQUARE FEET1,490
MLS#5096887
STATUSPending
PROPERTY TYPEResidential - Condominium
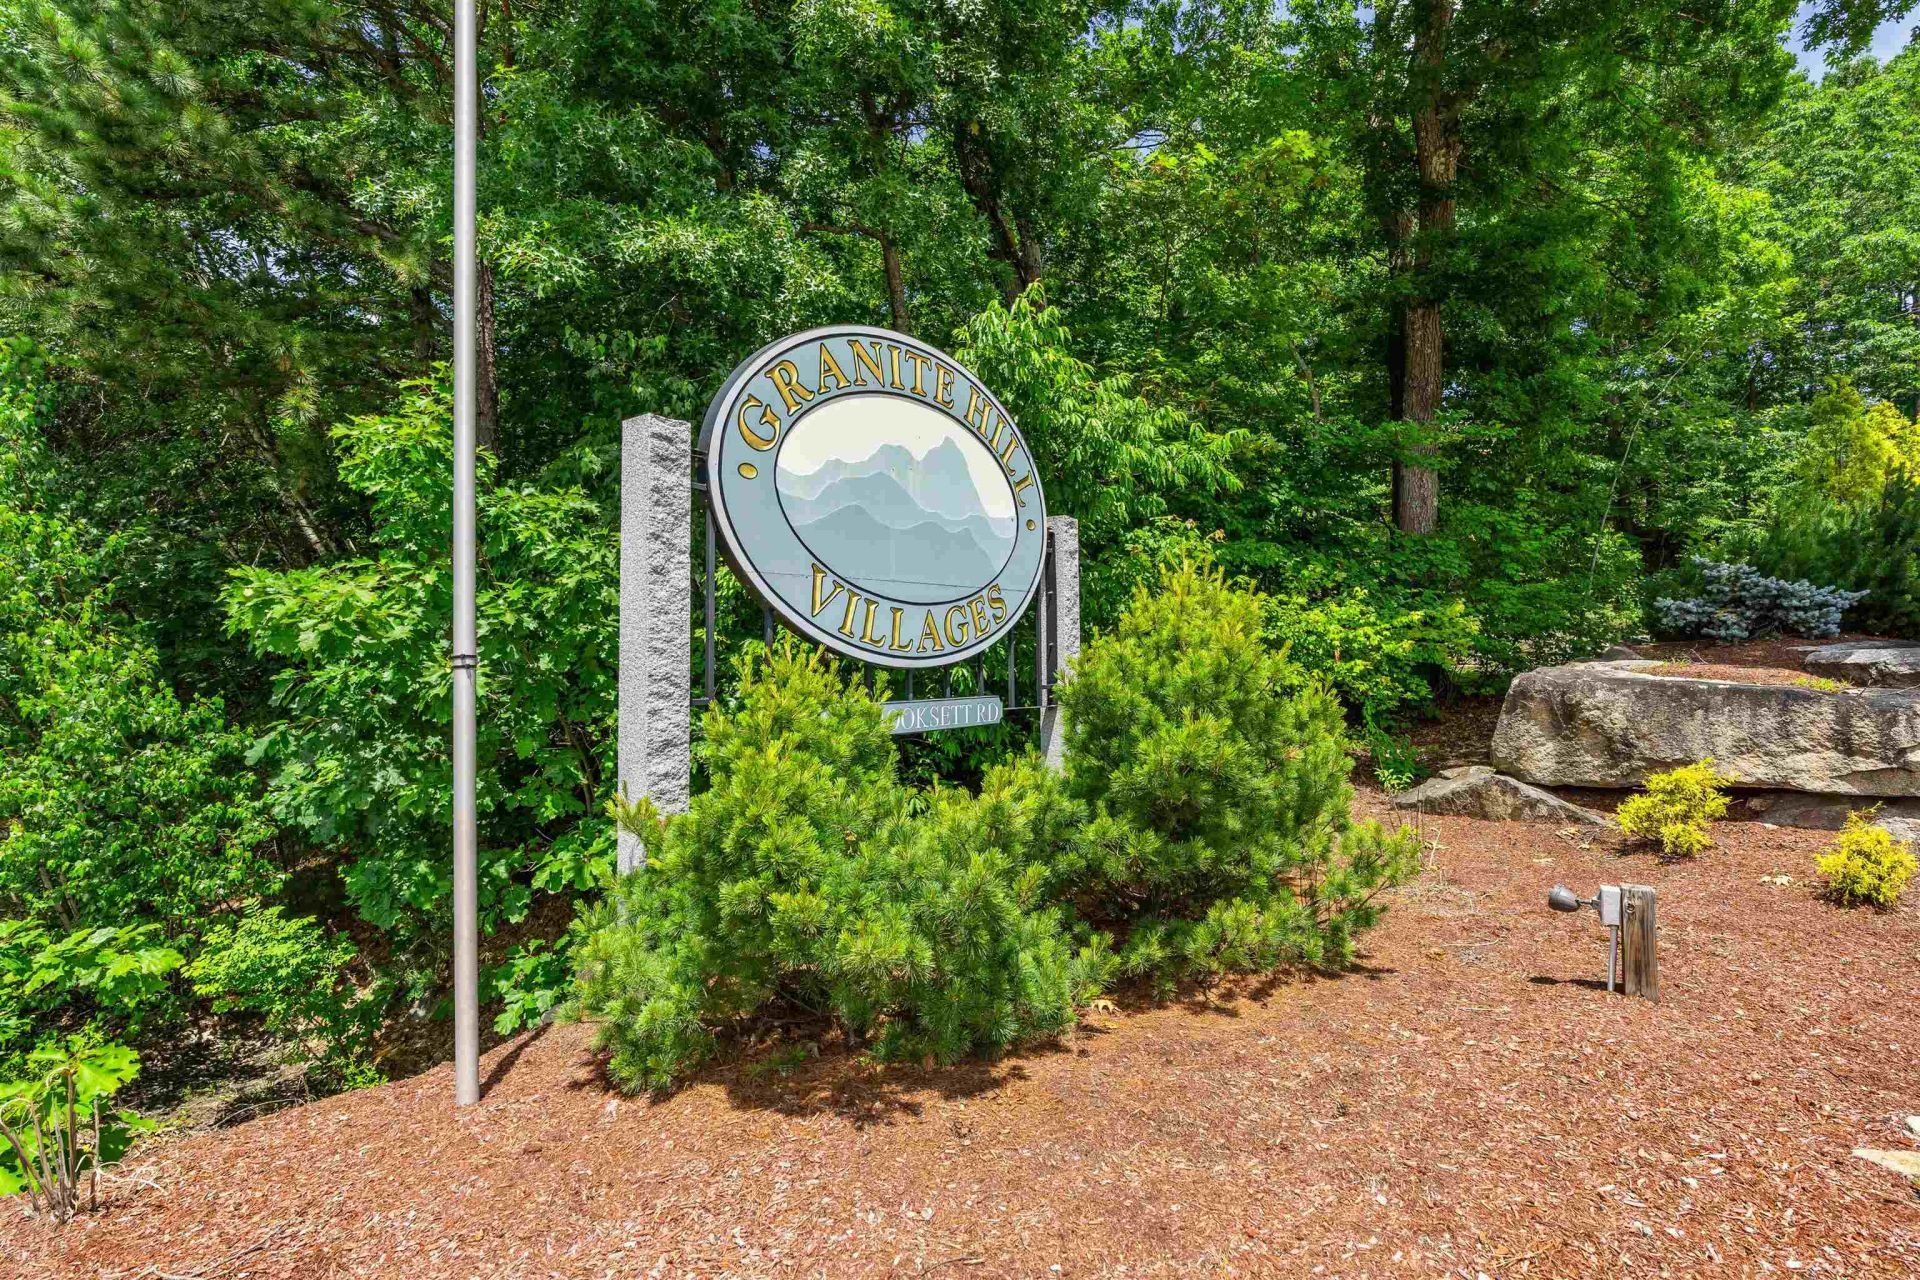
SUBDIVISIONVillages at Granite Hills
SCHOOLHooksett
Listing Courtesy of:
Coldwell Banker Realty Bedford NH
Associate Name: Filomena Gordon
Agency Contact: Cell: 603-494-2438

Property Description
Beautifully remodeled, move-in ready Granite Hill townhome offering three levels of living space. The home features a remodeled kitchen with quartz countertops, new flooring on the first floor, a new bathroom, new carpeting on the third floor, new light fixtures, and so much more. The home features an open floor plan with the kitchen overlooking the dining area and into the family room, with a great wood fireplace. The family room looks out to the deck, offering plenty of privacy. The second floor has two spacious bedrooms with great closet space and a recently remodeled bathroom. The spacious third level features skylights and a built-in closet and is currently used as a third bedroom.
Property Features
Property Type: Residential - Condominium
Basement: Crawl Space
Cooling: None
Heating: Natural Gas, Hot Water
Home Style: Townhouse
Roof Type: Asphalt Shingle
Stories: 2.5
Taxes: $5,396
Year Built: 1986
Amenities
Cathedral Ceiling
Dining Area
Wood Fireplace
Laundry Hook-ups
Skylight
2nd Floor Laundry
Deck
In-Ground Pool
Tennis Court
Window Screens
Feature Descriptions
Accessibility: 1st Floor 1/2 Bathroom, 1st Floor Hrd Surfce Flr, Paved Parking
Amenities: Building Maintenance, Master Insurance, Playground, Landscaping, Basketball Court, Common Acreage, Snow Removal, Tennis Court, Trash Removal
Appliances: Dishwasher, Microwave, Electric Range, Refrigerator
Baths 1/2: 1
Baths 3/4: 1
Color: Tan
Construction: Wood Frame
Construction Status: Existing
Days on Site: 21
Driveway: Paved
Electric: 200+ Amp Service, Circuit Breaker(s)
Equipment: Smoke Detector
Exterior: Wood Frame
Fee: $284/Monthly
Flood Zone: Unknown
Flooring: Carpet, Laminate
Foundation: Concrete
Lot: Condo Development, Landscaped
Number of Rooms: 5
Parking: Assigned
Roads: Association, Paved
Sewer: Public
Sq. Ft. Above Grade Finished: 1490
Sq. Ft. Total Finished: 1490
Total Stories: 2.5
Units: 4
Water: Public
Zoning: Residential
Local Schools
Middle School: David R. Cawley Middle Sch
School District: Hooksett
Listed By / Shown By
Listed By
Agency Name: Coldwell Banker Realty Bedford NH
Agency Contact: Cell: 603-494-2438
Agent Name: Filomena Gordon
Shown By
Agency Title: A House to Home Realty
Agency Phone: (603) 752-7202
Estimate Your Payment
Estimated Payment
$ 1,456.31 per month $890.00 Principal & Interest $449.67 Property Tax $116.64 Homeowner's Insurance
1465 Hooksett Road, Unit 47 | MLS# 5096887
This condo located at 1465 Hooksett Road, Unit 47, Hooksett, NH 03106 is currently listed for sale with an asking price of $399,900. This property was built in 1986 and has 2 bedrooms and 1 full and 1 partial baths with 1490 sq. ft. Hooksett Road, Unit 47 is located in the Villages at Granite Hills subdivision within the Hooksett school district. Search Villages At Granite Hills real estate on www.ahousetohomerealty.com today.