
BEDS3
BATHS1 full 1 partial
SQUARE FEET1,793
MLS#5114004
STATUSActive
PROPERTY TYPEResidential - Single Family
SCHOOLPlymouth
Listing Courtesy of:
Coldwell Banker Old Mill Properties/B
Agency Phone: 603-744-8144
Associate Name: Durward Miller Jr.

Property Description
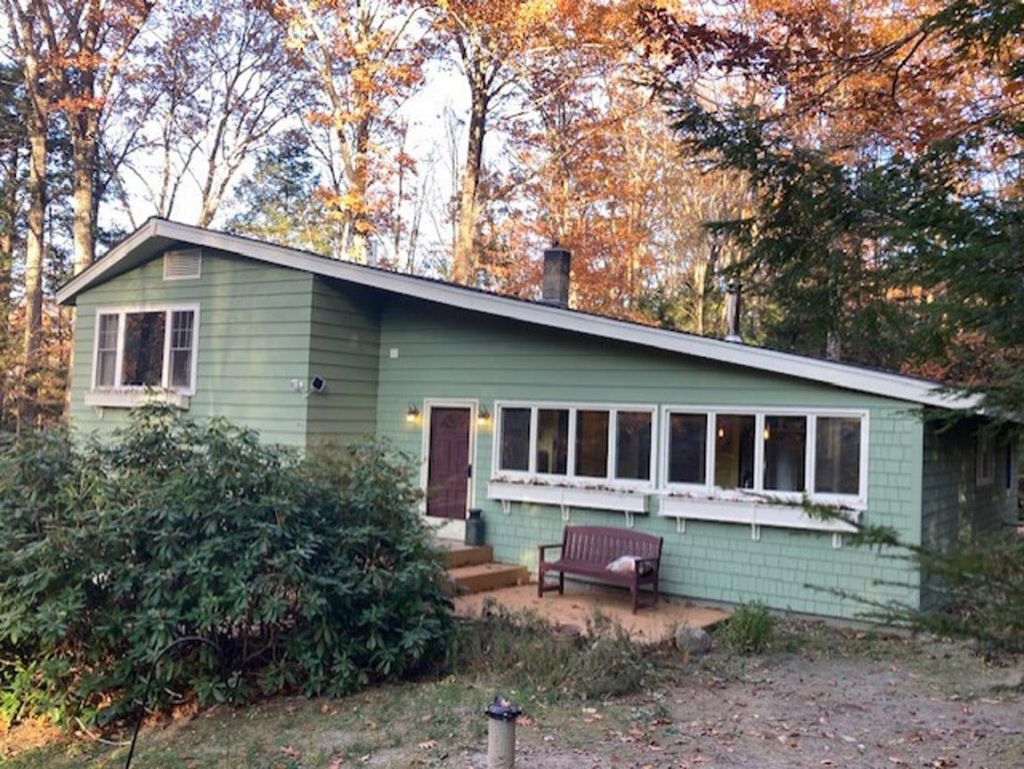
With a Focus on Locus... Webster defines locus as 'the specific place, site, or central area where something happens, occurs, or concentrates. Get the bennies of being close to town with the privacy of being in the country. Just 1.5 miles to the Town Common yet seemingly far away from the hustle of the village and if you don't mind a short walk, the Walter Newton Trail, and Fox Park are around the corner. Outdoor spaces are plentiful with patio, decks, and garden space. Many recent improvements include roof, drilled well, paint inside and out. You'll cherish the vaulted ceiling living room opening up to a sun filled, glass, 3-season room. Discerning home seekers will appreciate that everything you need is here at a price that won't break your budget. Showing will start with the Open House, Saturday October 17th from 11-3.
Property Features
Property Type: Residential - Single Family
Basement: Yes
Basement: Partially Finished, Slab, Interior Stairs, Walkout
Cooling: None
Heating: Pellet Stove, Baseboard, Hot Water,3 Stoves, Wood Sto
Home Style: Split Level
Lot Size: 1.14 Acres
Roof Type: Architectural Shingle
Stories: 2.0
Taxes: $8,312
Year Built: 1970
Amenities
Cathedral Ceiling
Hearth
Laundry Hook-ups
Natural Light
Wood Stove Hook-up
1st Floor Laundry
Deck
Garden Space
Outbuilding
Porch
Screened Porch
Shed
Feature Descriptions
Accessibility: Bathroom w/Roll-in Shower, Grab Bars in Bathroom, 1st Floor Laundry
Appliances: Dishwasher, Dryer, Microwave, Electric Range, Refrigerator, Washer
Baths 1/2: 1
Baths 3/4: 1
Color: Sage
Construction: Wood Frame
Days on Site: 17
Driveway: Paved
Electric: 200+ Amp Service, Circuit Breaker(s)
Equipment: Smoke Detector, Battery Smoke Detector, Wood Stove
Exterior: Wood Frame
Flood Zone: No
Flooring: Carpet, Ceramic Tile, Laminate, Vinyl Plank
Foundation: Post/Piers, Concrete Slab
Lot: Corner, Country Setting, Landscaped, Near Golf Course, Near Paths, Near Shopping, Near Skiing, Near Hospital, Near School(s), Private
Number of Rooms: 8
Parking: Driveway, Paved
Road Frontage: 218
Roads: Paved, Public, Public Maintained Road
Sewer: 1000 Gallon, Concrete, Leach Field
Sq. Ft. Above Grade Finished: 1712
Sq. Ft. Below Grade Finished: 81
Sq. Ft. Total Finished: 1793
Total Stories: 2
Units: 1
Water: Drilled Well, Private
Zoning: SINGLE
Room Sizes
Family Room: 12x18 Level - Basement
Eat-in Kitchen: 18x11.5 Level - 1
Dining Room: 11x10 Level - 1
Sunroom: 12x9 Level - 1
Living Room: 17x14 Level - 1
Porch: 10x14 Level - 1
Bathroom Half: 7x3 Level - 1
Bedroom: 12x9 Level - 2
Bedroom: 10x13 Level - 2
Bathroom Three Quarter: 10x7 Level - 2
Primary Bedroom: 15x12 Level - 2
Local Schools
High School: Plymouth Regional High School
Middle School: Plymouth Elementary
Elementary School: Plymouth Elementary School
School District: Plymouth
Listed By / Shown By
Listed By
Agency Name: Coldwell Banker Old Mill Properties/B
Agent Name: Durward Miller Jr.
Agency Phone: 603-744-8144
Shown By
Agency Title: A House to Home Realty
Agency Phone: (603) 752-7202
Estimate Your Payment
Estimated Payment
$ 1,648.96 per month $845.49 Principal & Interest $692.67 Property Tax $110.80 Homeowner's Insurance
149 Thurlow Street | MLS# 5114004
This single family home located at 149 Thurlow Street, Plymouth, NH 03264 is currently listed for sale with an asking price of $379,900. This property was built in 1970 and has 3 bedrooms and 1 full and 1 partial baths with 1793 sq. ft. Thurlow Street is located within the Plymouth school district. Search Plymouth real estate on www.ahousetohomerealty.com today.