
BEDS2
BATHS3 full
SQUARE FEET2,888
MLS#5102843
STATUSActive Under Contract
PROPERTY TYPEResidential - Condominium
SUBDIVISIONIndian Hill Estates
Listing Courtesy of:
The Valentine Group
Agency Phone: 603-434-9700
Associate Name: Ralph Valentine

Property Description
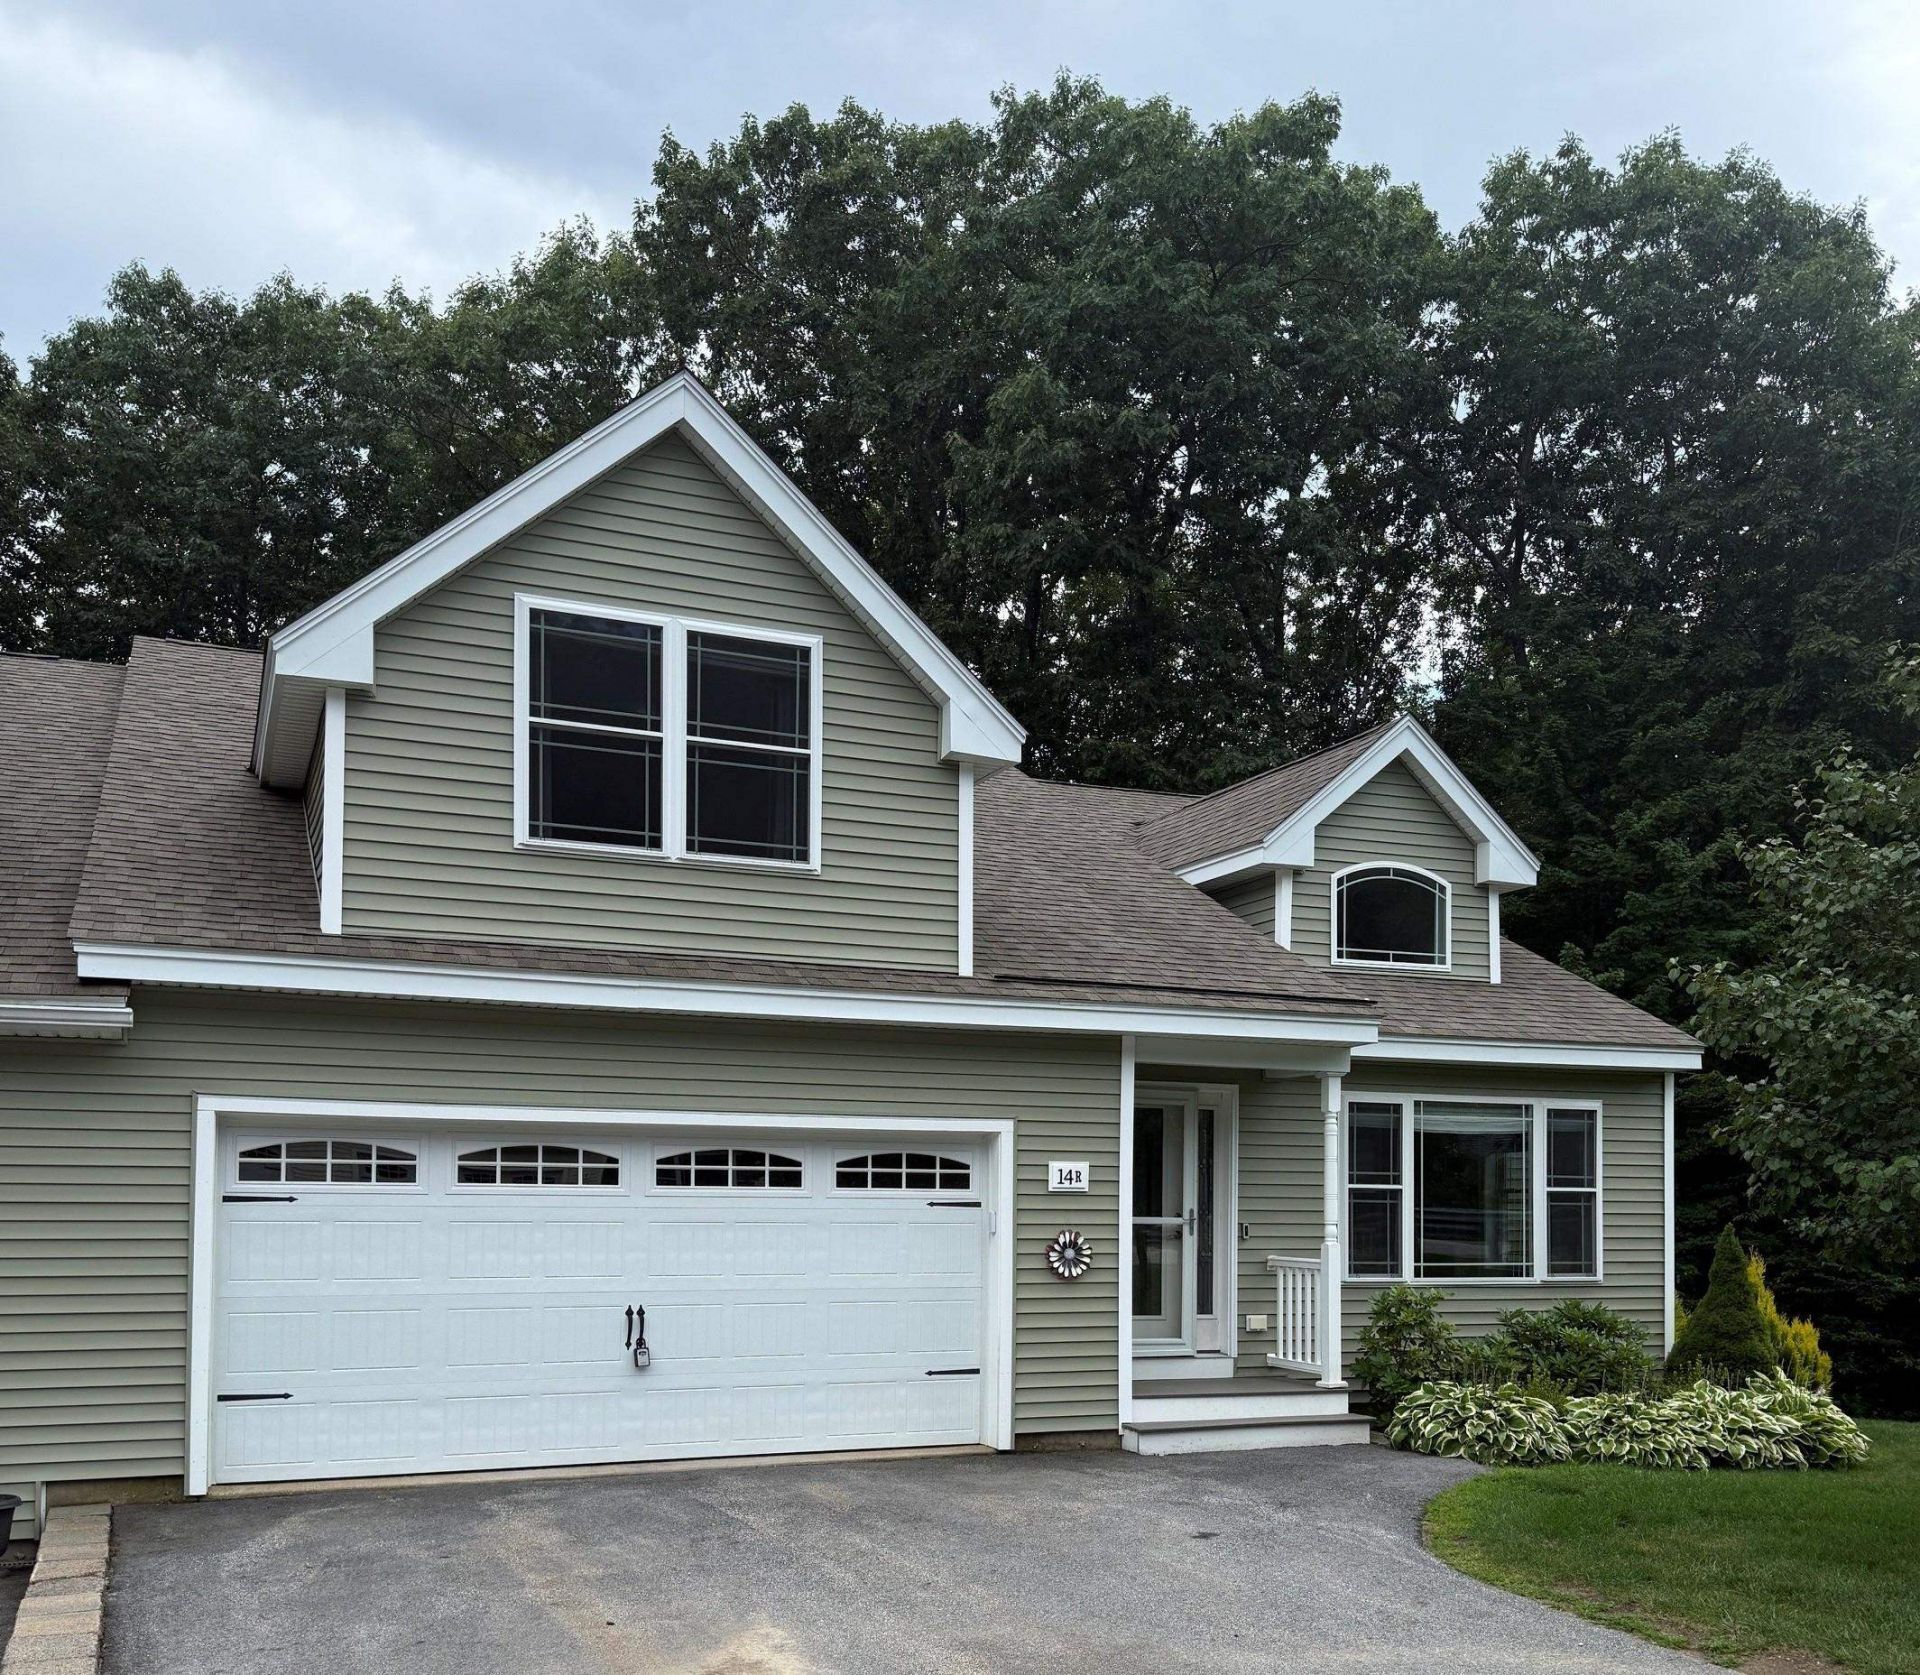
This over-55 condo has been well maintained by the Seller. Freshly painted and professionally cleaned, it is in move-in condition. It boasts over 3,200 sf of living space, including over 800 sf of finished basement space with lots of natural light. The kitchen is fully equipped and includes a movable island with 4 stools and a kitchen set, both of which match the dcor. The kitchen flows nicely into the dining area and then into the fireplaced living room. This area is bathed with a lot of natural light. There is choice of primary bedroom suite: either the first floor en-suite with 3/4 bath and walk in closet, or the second floor family room doubles as an en-suite with 3/4 bath, walk-in closet and large open-concept bedroom and sitting room with sink, mini fridge, and counter. A large portion of the walk-out basement is finished with daylight windows and a large unfinished storage room. It is heated by baseboard electric. Washer and dryer and back-up generator included. The location is only a few minutes from Interstate 93, Exit 3. The landscaping, shoveling and road is maintained by the condo association; there are walking trails at the end of the cul-de-sac. Seller is brother of listing agent.
Property Features
Property Type: Residential - Condominium
Basement: Yes
Basement: Daylight, Partially Finished, Interior Stairs, Storage Space, Walkout
Cooling: Central AC
Garage: 2
Heating: Propane, Baseboard, Electric, Hot Air
Home Style: Cape
Roof Type: Shingle
Stories: 2.0
Taxes: $12,366
Year Built: 2016
Amenities
Cathedral Ceiling
1 Fireplace
Kitchen Island
Kitchen/Dining
Laundry Hook-ups
Natural Light
Walk-in Closet
Window Treatment
1st Floor Laundry
Smart Thermostat
Screened Porch
Feature Descriptions
Accessibility: 1st Floor 1/2 Bathroom, 1st Floor 3/4 Bathroom, 1st Floor Bedroom, 1st Floor Hrd Surfce Flr, Laundry Access w/No Steps, One-Level Home, Paved Parking, 1st Floor Laundry
Amenities: Common Acreage
Appliances: Gas Cooktop, Dishwasher, Dryer, Range Hood, Microwave, Mini Fridge, Double Oven, Refrigerator, Washer, Electric Water Heater, Owned Water Heater, Exhaust Fan
Baths 3/4: 2
Baths Full: 1
Construction: Vinyl Siding
Days on Site: 31
Driveway: Paved
Electric: 200+ Amp Service, Circuit Breaker(s), Generator
Equipment: CO Detector, Security System, HW/Batt Smoke Detector
Exterior: Vinyl Siding
Fee: $459/Monthly
Fee Includes: Landscaping, Plowing, Sewer, Trash, Water, Condo Association Fee, For Reserves
Flood Zone: Unknown
Flooring: Hardwood, Vinyl, Vinyl Plank
Foundation: Poured Concrete
Lot: Condo Development, Country Setting, Landscaped, Sloping, Walking Trails, Neighborhood
Number of Rooms: 7
Parking: Auto Open, Driveway, Garage, On-Site, Parking Spaces 4
Restrictions: 55 and Over
Roads: Paved, Private Road, Privately Maintained
Sewer: Leach Field, Private
Sq. Ft. Above Grade Finished: 2067
Sq. Ft. Below Grade Finished: 821
Sq. Ft. Total Finished: 2888
Total Stories: 2
Units: 2
Water: Drilled Well
Zoning: Low Density REsidential
Local Schools
High School: Pinkerton Academy
Listed By / Shown By
Listed By
Agency Name: The Valentine Group
Agent Name: Ralph Valentine
Agency Phone: 603-434-9700
Shown By
Agency Title: A House to Home Realty
Agency Phone: (603) 752-7202
Estimate Your Payment
Estimated Payment
$ 2,792.31 per month $1,557.67 Principal & Interest $1,030.50 Property Tax $204.14 Homeowner's Insurance
14r Indian Hill Road | MLS# 5102843
This condo located at 14r Indian Hill Road, Derry, NH 03038 is currently listed for sale with an asking price of $699,900. This property was built in 2016 and has 2 bedrooms and 3 full baths with 2888 sq. ft. 14r Indian Hill Road is located in the Indian Hill Estates subdivision. Search Indian Hill Estates real estate on www.ahousetohomerealty.com today.