
BEDS3
BATHS3 full
SQUARE FEET3,380
MLS#5105656
STATUSPending
PROPERTY TYPEResidential - Single Family
SCHOOLSanborn Regional
Listing Courtesy of:
REAL Broker NH, LLC
Associate Name: Christian Ehlers
Agency Contact: Cell: 978-886-5552

Property Description
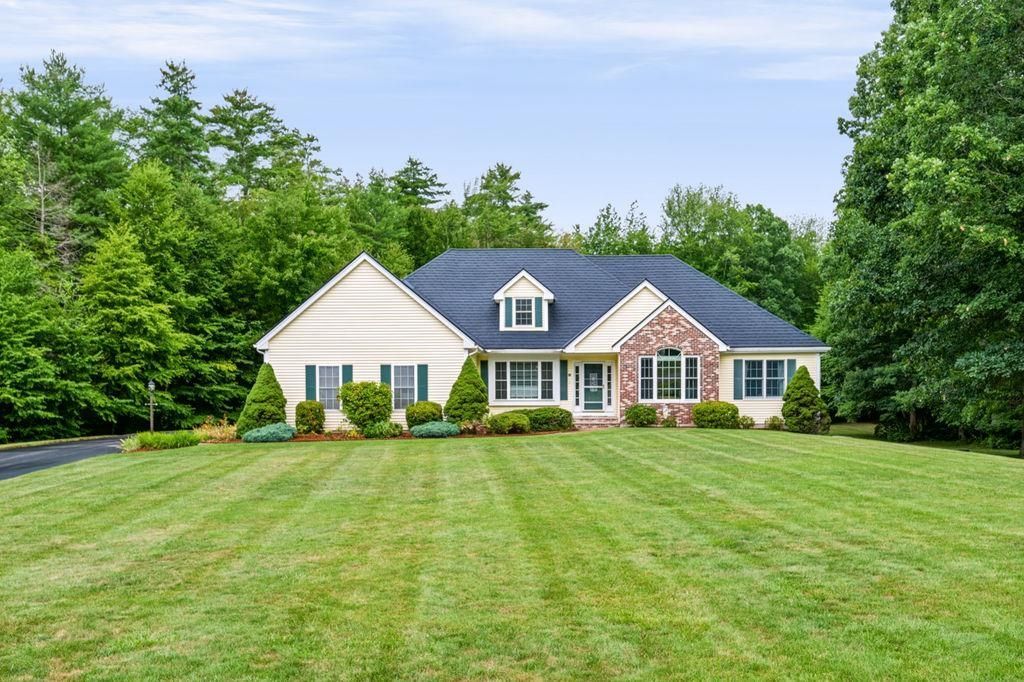
Welcome to this spacious 3-bedroom, 3-bath ranch set on over 3 acres of level land and abutting conservation land for added privacy. The bright and inviting main level features cathedral ceilings, a gas fireplace, deck access just off the kitchen, and spacious dining and sitting rooms. Enjoy the ease of single-level living with first-floor laundry and upper and lower decks providing easy pool access for relaxing or entertaining outdoors. The finished lower level offers over 1,100 square feet of additional living space, providing plenty of room for a family room, home office, gym, or guest space. Additional features include a an expansive walk-up attic with possibility to be built out for additional living space, central vacuum and an attached two-car garage. With generous indoor and outdoor space surrounded by a peaceful natural setting, this Newton home offers comfort, flexibility, and privacy.
Property Features
Property Type: Residential - Single Family
Basement: Yes
Basement: Daylight, Finished, Full
Cooling: Central AC
Garage: 2 car attached
Heating: Propane, Oil
Home Style: Ranch
Lot Size: 3.17 Acres
Roof Type: Asphalt Shingle
Stories: 1.5
Taxes: $12,984
Year Built: 2000
Amenities
Central Vacuum
Bar
Cathedral Ceiling
Ceiling Fan
Dining Area
Gas Fireplace
2 Fireplaces
Kitchen Island
Laundry Hook-ups
Primary BR w/ BA
Natural Light
Whirlpool Tub
1st Floor Laundry
Walkup Attic
Deck
Patio
Above Ground Pool
Porch
Feature Descriptions
Appliances: Dishwasher, Dryer, Microwave, Electric Range, Refrigerator, Washer, Electric Water Heater, Water Heater off Boiler
Baths Full: 3
Construction: Wood Frame, Vinyl Exterior
Days on Site: 12
Driveway: Paved
Electric: 200+ Amp Service, Circuit Breaker(s)
Equipment: CO Detector, Security System, Smoke Detector
Exterior: Wood Frame, Vinyl Exterior
Flood Zone: No
Flooring: Carpet, Hardwood, Tile
Foundation: Concrete
Lot: Landscaped, Level, Wooded, Abuts Conservation
Number of Rooms: 12
Parking: Direct Entry, Finished, Parking Spaces 6+, Attached
Roads: Public
Sewer: 1250 Gallon, Private
Sq. Ft. Above Grade Finished: 2228
Sq. Ft. Below Grade Finished: 1152
Sq. Ft. Total Finished: 3380
Total Stories: 1.5
Water: Drilled Well, Private
Zoning: Res-A
Local Schools
High School: Sanborn Regional High School
Middle School: Sanborn Regional Middle School
Elementary School: Memorial School
School District: Sanborn Regional
Listed By / Shown By
Listed By
Agency Name: REAL Broker NH, LLC
Agency Contact: Cell: 978-886-5552
Agent Name: Christian Ehlers
Shown By
Agency Title: A House to Home Realty
Agency Phone: (603) 752-7202
Estimate Your Payment
Estimated Payment
$ 3,093.27 per month $1,778.23 Principal & Interest $1,082.00 Property Tax $233.04 Homeowner's Insurance
15 Brenner Drive | MLS# 5105656
This single family home located at 15 Brenner Drive, Newton, NH 03858 is currently listed for sale with an asking price of $799,000. This property was built in 2000 and has 3 bedrooms and 3 full baths with 3380 sq. ft. Brenner Drive is located within the Sanborn Regional school district. Search Newton real estate on www.ahousetohomerealty.com today.