
BEDS3
BATHS1 full
SQUARE FEET1,804
MLS#5104193
STATUSActive Under Contract
PROPERTY TYPEResidential - Single Family
Listing Courtesy of:
BHHS Verani Salem
Associate Name: Gail Waitt
Agency Contact: Phone: 508-878-9642

Property Description
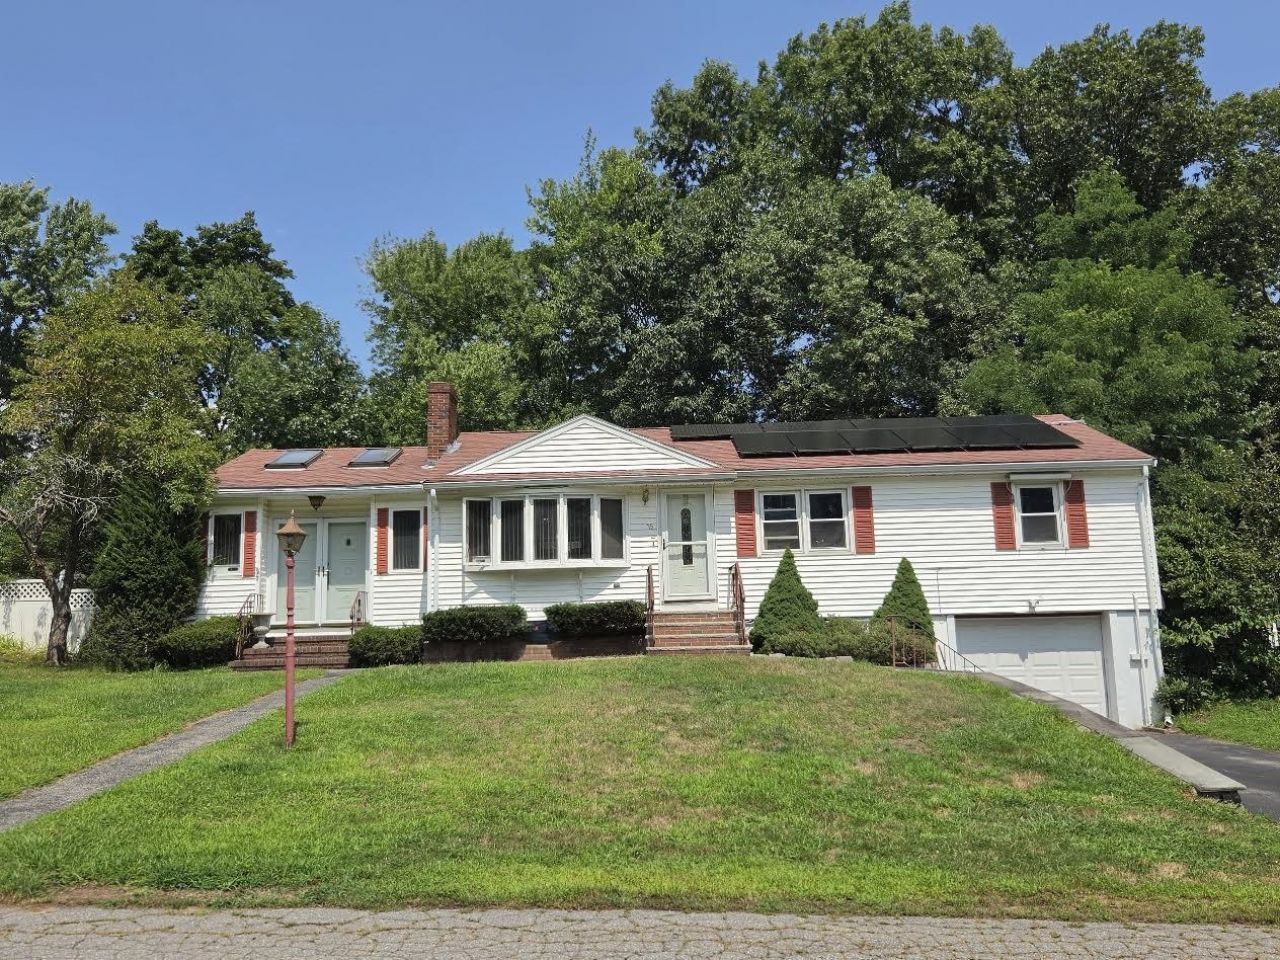
Opportunity awaits in this 3-bedroom ranch set in a beautiful, established neighborhood convenient to shopping and everyday amenities. The highlight is the huge family room addition featuring vaulted ceilings and skylights, which provides an impressive gathering space, while a three-season room offers even more possibilities to enhance and enjoy. The expansive yard previously accommodated an inground pool and now features a former bocce court that could be refurbished or reimagined for additional outdoor recreation. The fenced in yard is also equipped with a convenient storage shed. Living room features fireplace with woodstove. The basement offers additional potential for future expansion or added living space, storage and access to the one-car garage. This well-loved home is ready for its next chapter and offers an excellent opportunity for buyers looking to bring their own style and updates---an exciting opportunity to create something special, gain sweat equity and make it your own!
Property Features
Property Type: Residential - Single Family
Basement: Yes
Basement: Full
Cooling: None
Garage: 1
Heating: Oil, Forced Air, Wood Stove
Home Style: Ranch
Lot Size: 0.28 Acres
Roof Type: Asphalt Shingle
Stories: 1.0
Taxes: $6,990
Year Built: 1962
Feature Descriptions
Appliances: Electric Cooktop, Refrigerator
Baths Full: 1
Color: White
Construction: Wood Frame
Days on Site: 23
Driveway: Paved
Electric: Circuit Breaker(s)
Exterior: Wood Frame
Flood Zone: No
Foundation: Concrete
Lot: Landscaped, Neighborhood
Number of Rooms: 7
Road Frontage: 100
Roads: Paved, Public
Sewer: Public
Sq. Ft. Above Grade Finished: 1324
Sq. Ft. Below Grade Finished: 480
Sq. Ft. Total Finished: 1804
Total Stories: 1
Water: Public
Zoning: Res
Room Sizes
Kitchen: 8x11.3 Level - 1
Living Room: 16.5x10.6 Level - 1
Great Room: 21.2x14.8 Level - 1
Bedroom: 11.6x12.4 Level - 1
Bedroom: 11.11x11.5 Level - 1
Bedroom: 9.7x11.6 Level - 1
Bathroom Full: 7x7 Level - 1
Dining Room: 11.5x9.7 Level - 1
Listed By / Shown By
Listed By
Agency Name: BHHS Verani Salem
Agency Contact: Phone: 508-878-9642
Agent Name: Gail Waitt
Shown By
Agency Title: A House to Home Realty
Agency Phone: (603) 752-7202
Estimate Your Payment
Estimated Payment
$ 1,840.86 per month $1,112.56 Principal & Interest $582.50 Property Tax $145.80 Homeowner's Insurance
15 Budron Avenue | MLS# 5104193
This single family home located at 15 Budron Avenue, Salem, NH 03079 is currently listed for sale with an asking price of $499,900. This property was built in 1962 and has 3 bedrooms and 1 full baths with 1804 sq. ft. Search Salem real estate on www.ahousetohomerealty.com today.