
BEDS3
BATHS2 full 1 partial
SQUARE FEET1,947
MLS#5097778
STATUSActive Under Contract
PROPERTY TYPEResidential - Single Family
SCHOOLDover
Listing Courtesy of:
Coldwell Banker - Peggy Carter Team
Associate Name: Peggy Carter
Agency Contact: Off: 603-742-4663

Property Description
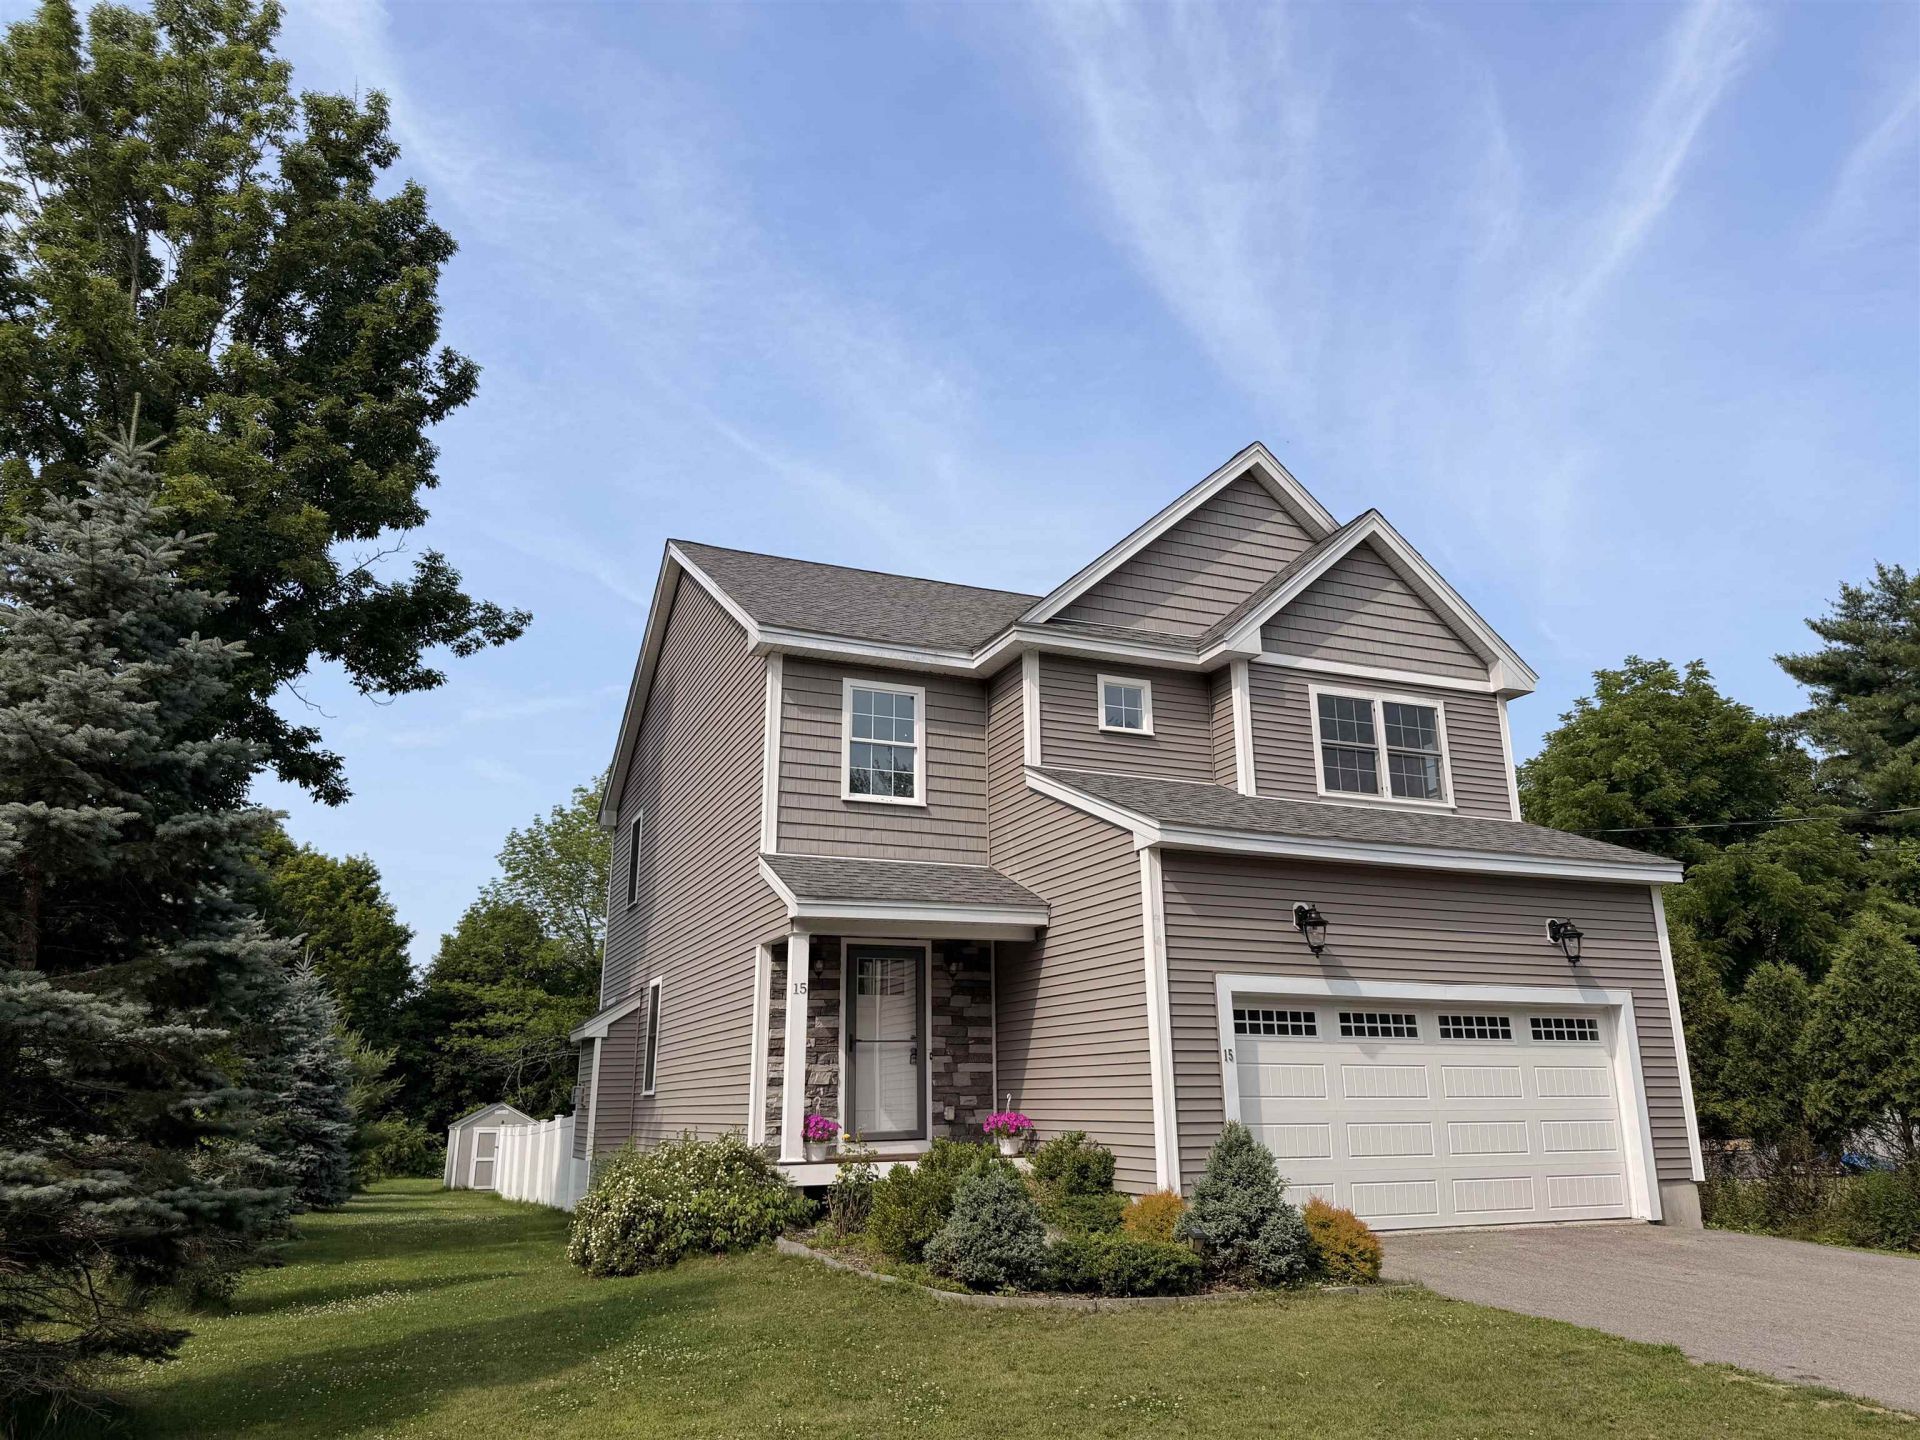
Well designed 3-bedroom, 2.5-bath home offering the perfect blend of comfort, style, and convenience. The open-concept floor plan features 9 foot ceilings on the first floor, tile plank flooring, and a spacious living room highlighted by a gas fireplace. The well-appointed kitchen boasts granite countertops, shaker style cabinetry, and flows seamlessly into the dining and living areas, making it ideal for everyday living and entertaining. A dramatic two-story foyer with a beautiful staircase creates an impressive first impression, Upstairs, you'll find a generously sized laundry room for added convenience, along with a primary suite featuring a over-sized walk-in closet and a walk-in tile shower. Two additional bedrooms and a full bath complete the second floor. Additional features include energy-efficient natural gas heating, central air conditioning, a spacious 2-car garage, and a large rear deck overlooking the fenced in backyard?perfect for relaxing or entertaining. Located in a desirable neighborhood with easy access to Route 16, this home offers an ideal location for commuters while remaining close to shopping, dining, and local amenities.
Property Features
Property Type: Residential - Single Family
Basement: Yes
Basement: Bulkhead, Unfinished
Cooling: Central AC
Fenced: Yes
Garage: 2
Heating: Natural Gas, Hot Air
Home Style: Contemporary
Lot Size: 0.41 Acres
Roof Type: Architectural Shingle
Stories: 2.0
Taxes: $12,426
Year Built: 2017
Amenities
Dining Area
Gas Fireplace
Kitchen Island
Kitchen/Family
Laundry Hook-ups
Primary BR w/ BA
Natural Light
Walk-in Closet
Deck
Full Fence
Shed
Feature Descriptions
Appliances: Dishwasher, Microwave, Refrigerator, Electric Stove
Baths 1/2: 1
Baths Full: 2
Color: Tan
Construction: Wood Frame, Vinyl Siding
Days on Site: 61
Driveway: Paved
Electric: 200+ Amp Service, Circuit Breaker(s)
Equipment: Standby Generator
Exterior: Wood Frame, Vinyl Siding
Flood Zone: No
Flooring: Carpet, Hardwood, Tile
Foundation: Concrete
Lot: Level, Near Shopping, Near Public Transport
Number of Rooms: 6
Roads: Public
Sewer: Public
Sq. Ft. Above Grade Finished: 1947
Sq. Ft. Total Finished: 1947
Total Stories: 2
Units: 1
Water: Public
Zoning: R-20
Room Sizes
Living Room: 14.4 x 19.1 Level - 1
Kitchen: 14.2 x 20 Level - 1
Primary BR Suite: 12 x 18 Level - 2
Bedroom: 11.7 x 14 Level - 2
Bedroom: 11.7 x 14.9 Level - 2
Local Schools
High School: Dover High School
Middle School: Dover Middle School
Elementary School: Woodman Park Elementary School
School District: Dover
Listed By / Shown By
Listed By
Agency Name: Coldwell Banker - Peggy Carter Team
Agency Contact: Off: 603-742-4663
Agent Name: Peggy Carter
Shown By
Agency Title: A House to Home Realty
Agency Phone: (603) 752-7202
Estimate Your Payment
Estimated Payment
$ 2,744.70 per month $1,511.16 Principal & Interest $1,035.50 Property Tax $198.04 Homeowner's Insurance
15 Chandler Way | MLS# 5097778
This single family home located at 15 Chandler Way, Dover, NH 03820 is currently listed for sale with an asking price of $679,000. This property was built in 2017 and has 3 bedrooms and 2 full and 1 partial baths with 1947 sq. ft. Chandler Way is located within the Dover school district. Search Dover real estate on www.ahousetohomerealty.com today.