
BEDS2
BATHS2 full
SQUARE FEET1,896
MLS#5100322
STATUSActive
PROPERTY TYPEResidential - Condominium
SUBDIVISIONTwin Ridge
Listing Courtesy of:
DiPietro Group Real Estate
Agency Phone: 603-216-5086
Associate Name: Christine Carey

Property Description
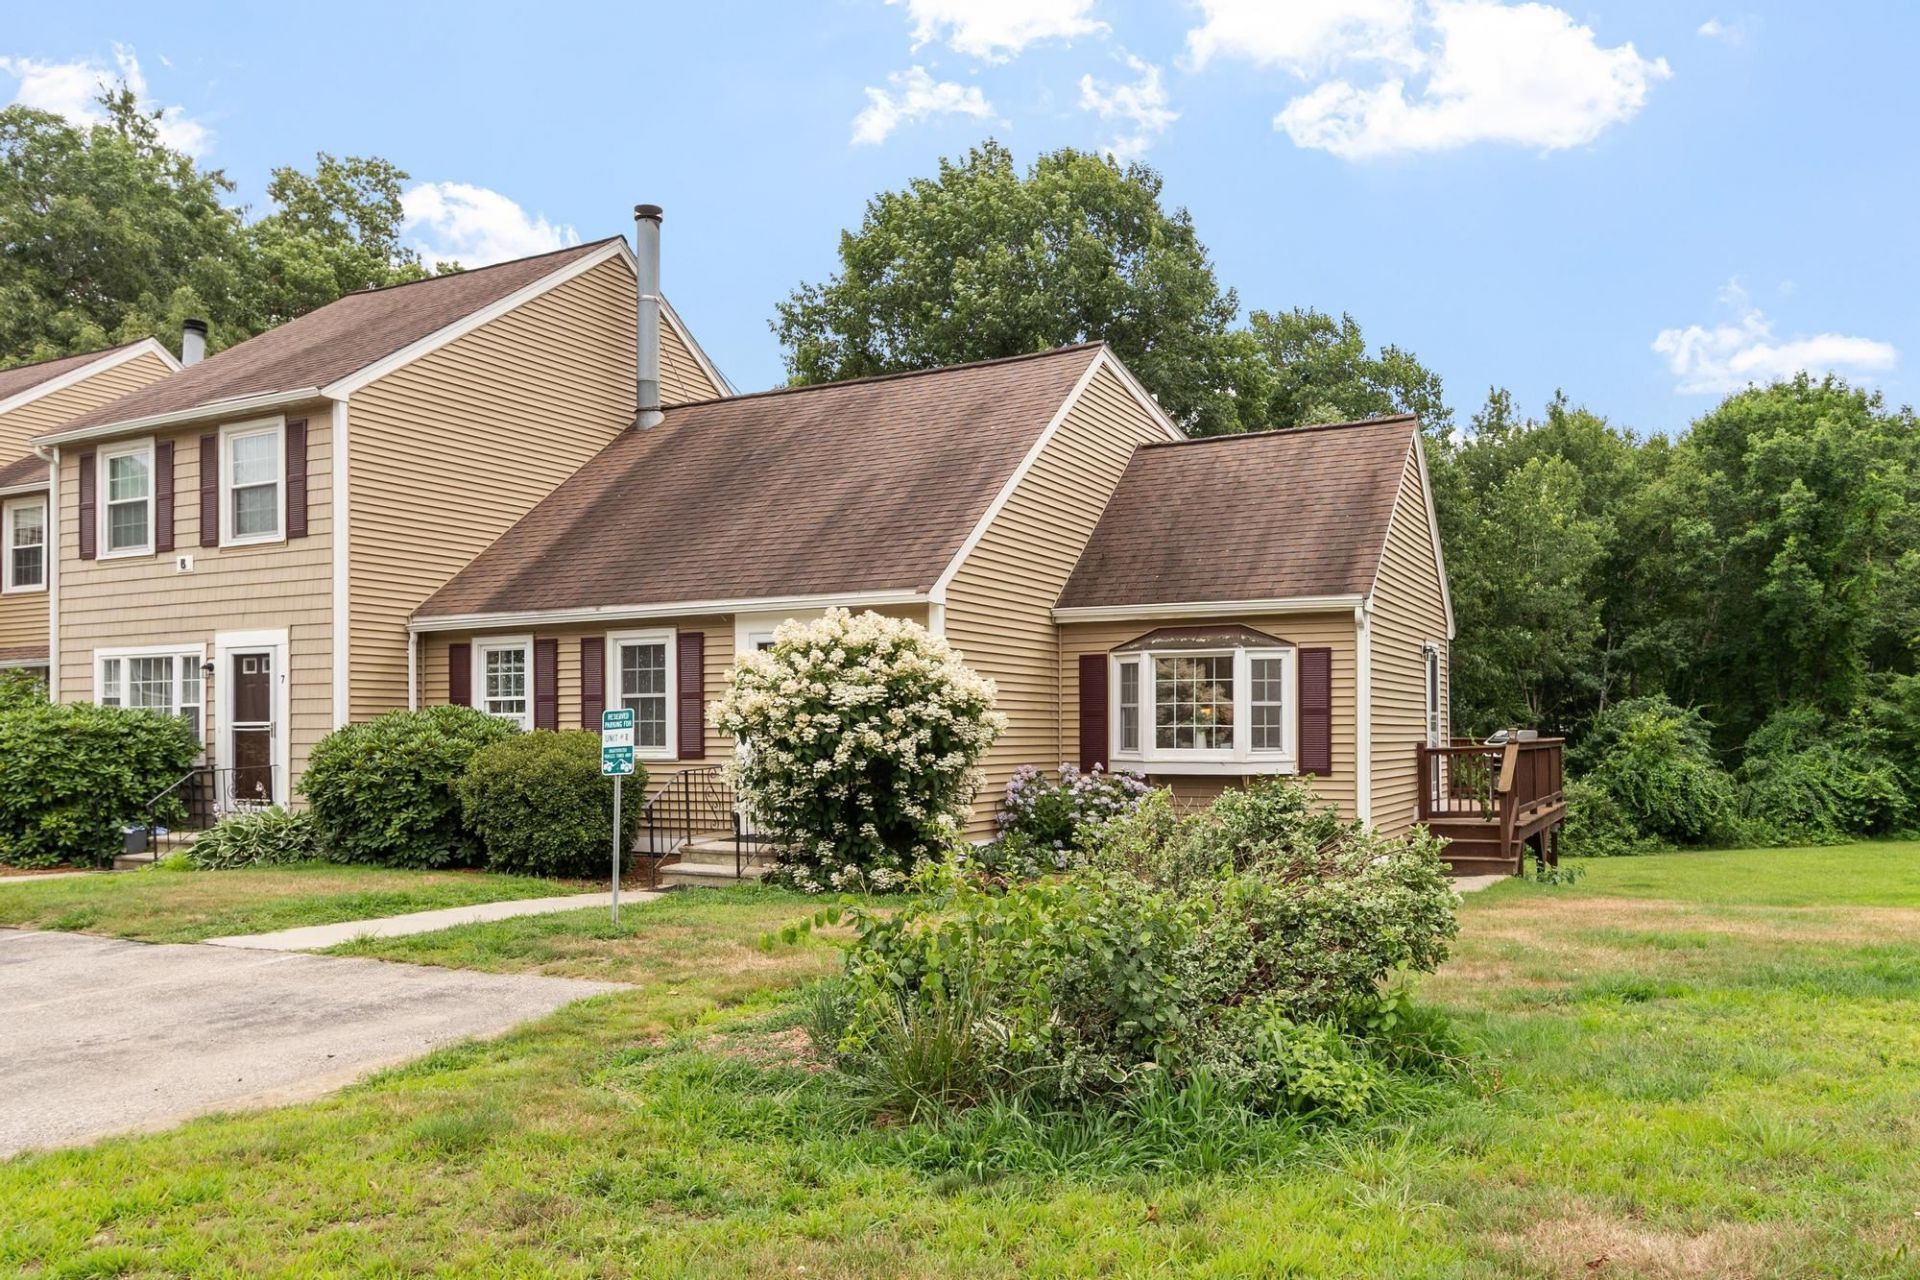
Desirable end-unit in sought-after Twin Ridge Condominiums offering privacy and a flexible floor plan. The inviting living room features a dramatic cathedral ceiling, creating a bright and open living space and wood burning fire place. The main level includes a convenient first-floor bedroom, 3/4 bath, and an eat-in kitchen with ample cabinetry and direct access to a private deck overlooking peaceful open space. The second level offers a spacious bedroom and a second full bath. The finished walkout lower level with daylight windows and a sliding glass door provides exceptional bonus space, ideal for a family room, home office, gym, or playroom. Additional features include two deeded parking spaces, abundant storage, and the privacy of an end-unit location. Conveniently located near shopping, restaurants, and major commuter routes, this home offers the perfect blend of low-maintenance living and versatile space whether you are a first time buyer, need room to grow or looking to downsize - this home will suit your needs. Don't miss this exceptional opportunity!
Property Features
Property Type: Residential - Condominium
Basement: Finished, Interior Stairs, Storage Space, Walkout, Interior Access, Exterior Access
Basement: Yes
Cooling: None
Heating: Natural Gas, Electric
Home Style: Townhouse
Roof Type: Shingle
Stories: 2.0
Taxes: $3,896
Year Built: 1987
Amenities
Cathedral Ceiling
Ceiling Fan
Wood Fireplace
Kitchen/Dining
Deck
Feature Descriptions
Amenities: Master Insurance, Landscaping, Common Acreage, Snow Removal, Trash Removal
Appliances: Dishwasher, Dryer, Microwave, Refrigerator, Washer, Gas Stove
Baths 3/4: 1
Baths Full: 1
Construction: Wood Frame
Construction Status: Existing
Days on Site: 1
Driveway: Paved
Electric: Circuit Breaker(s)
Exterior: Wood Frame
Fee: $400/Monthly
Flood Zone: No
Flooring: Carpet, Hardwood, Tile
Foundation: Concrete
Lot: Landscaped, Near Paths, Neighborhood, Near School(s)
Number of Rooms: 5
Parking: Deeded, Driveway, Parking Spaces 2
Roads: Association, Cul-de-Sac, Paved, Private Road
Sewer: Private
Sq. Ft. Above Grade Finished: 1224
Sq. Ft. Below Grade Finished: 672
Sq. Ft. Total Finished: 1896
Total Stories: 2
Units: 4
Water: Public
Zoning: LDR
Listed By / Shown By
Listed By
Agency Name: DiPietro Group Real Estate
Agent Name: Christine Carey
Agency Phone: 603-216-5086
Shown By
Agency Title: A House to Home Realty
Agency Phone: (603) 752-7202
Estimate Your Payment
Estimated Payment
$ 1,291.28 per month $854.62 Principal & Interest $324.67 Property Tax $112.00 Homeowner's Insurance
15 Culver Street, Unit 8 | MLS# 5100322
This condo located at 15 Culver Street, Unit 8, Plaistow, NH 03865 is currently listed for sale with an asking price of $384,000. This property was built in 1987 and has 2 bedrooms and 2 full baths with 1896 sq. ft. Culver Street, Unit 8 is located in the Twin Ridge subdivision. Search Twin Ridge real estate on www.ahousetohomerealty.com today.