
BEDS4
BATHS3 full
SQUARE FEET3,509
MLS#5113375
STATUSActive Under Contract
PROPERTY TYPEResidential - Single Family
SCHOOLDresden
Listing Courtesy of:
Coldwell Banker LIFESTYLES - Hanover
Associate Name: Heidi Ruth
Agency Contact: Cell: 603-667-1730

Property Description
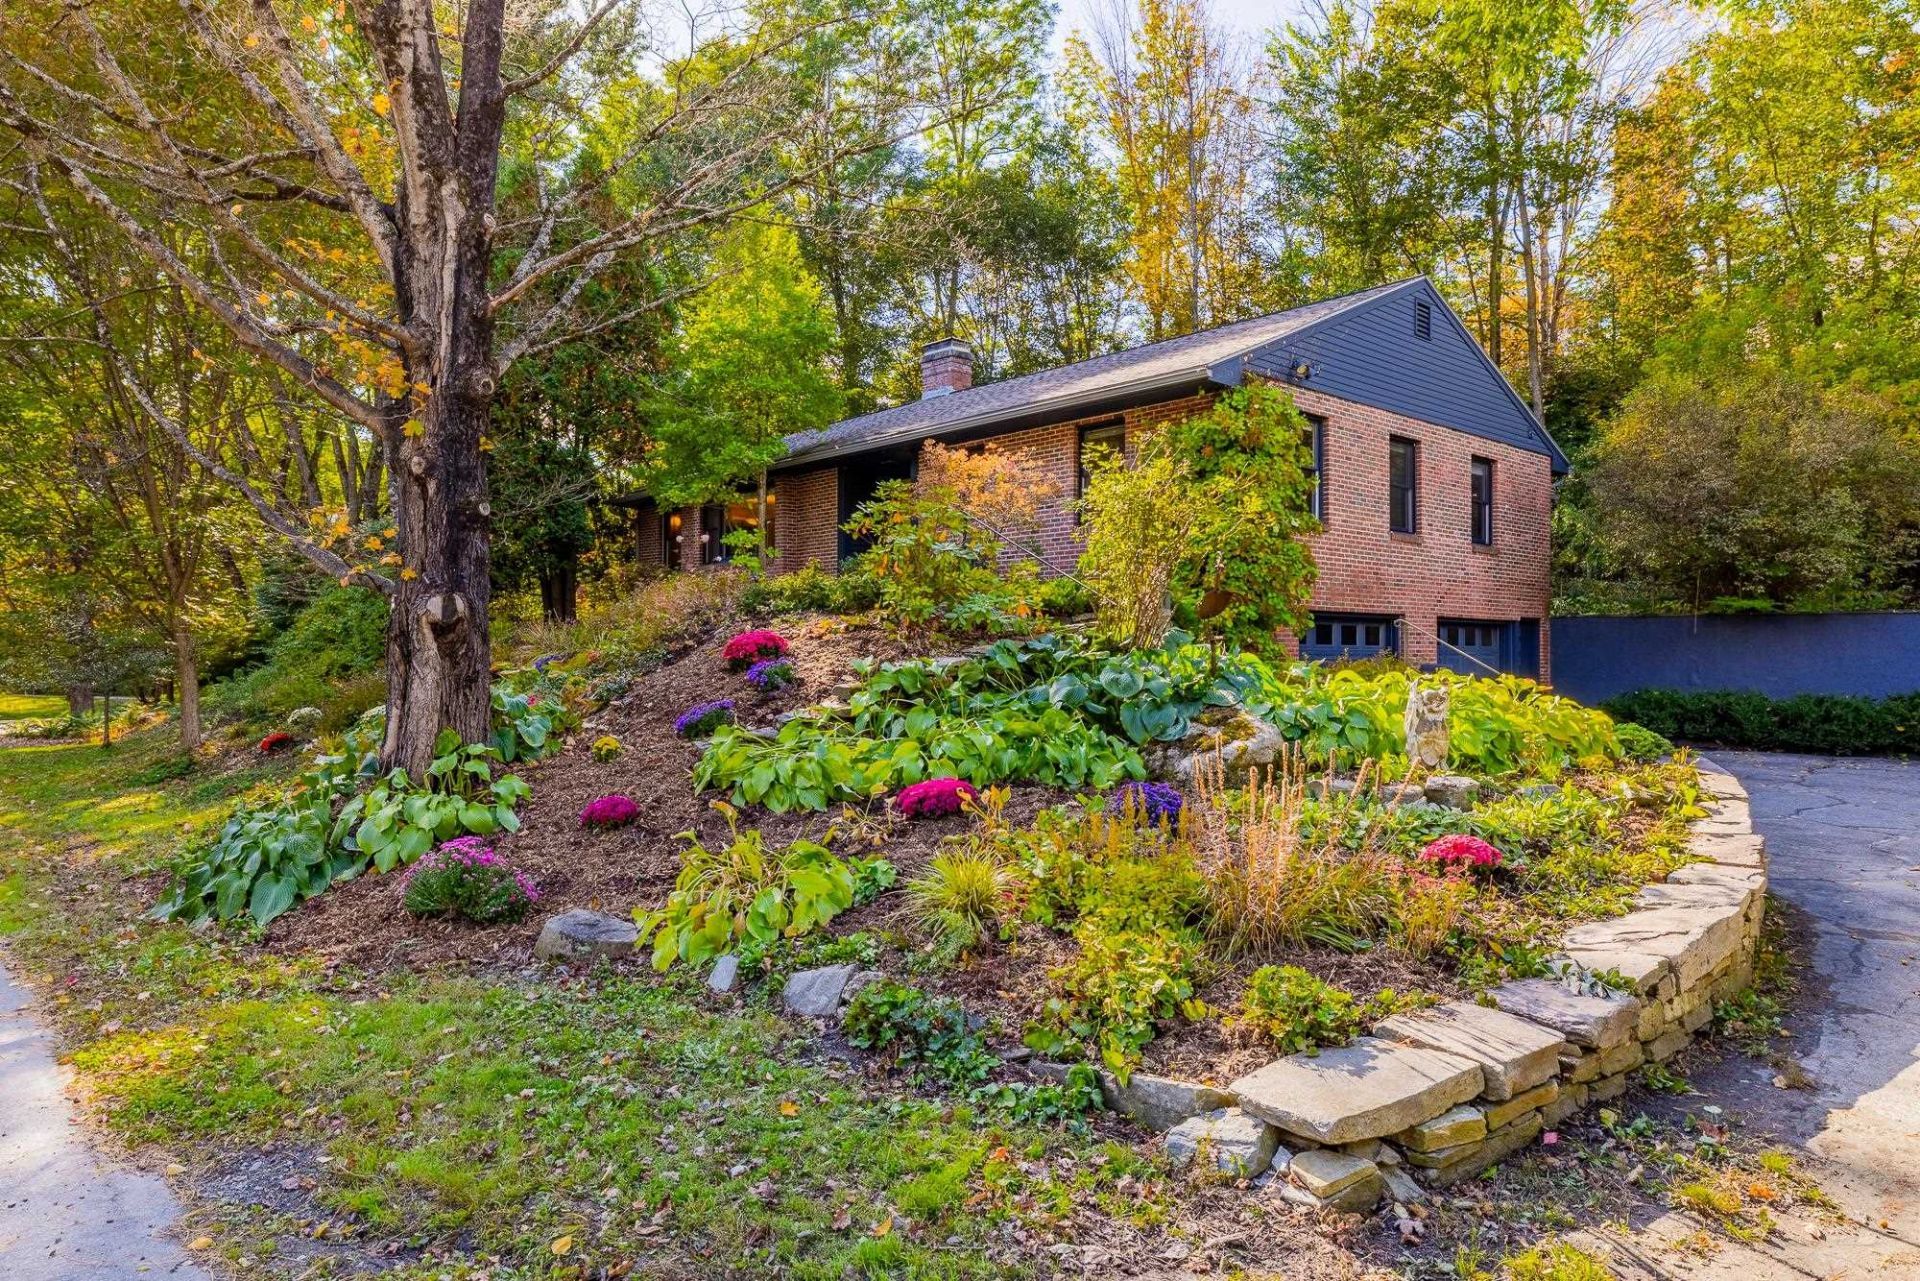
In-town Hanover living at its absolute finest, only one block from Main Street, and just a quick stroll from the Howe Library and the trail network at Mink Brook. Perfectly sited to maximize both privacy and utility, this meticulously maintained brick ranch combines convenience with bright, modern living. Oversized windows flood the main level with natural light. All essential functions are provided for on this main level, which features a primary suite, two secondary bedrooms with shared bath, an expansive kitchen, an open concept living/dining area with wood burning fireplace, laundry, and a light-filled sunroom. The finished, walk-out lower level, provides a guest suite, spacious family room, versatile flex space, mudroom, and direct access to the two-car garage. Thoughtful, owner artist-designed custom built-ins and rail systems add bespoke charm throughout. Outside, enjoy a large yard, perfect for play, gardening, or entertaining, complete with a large deck and flourishing perennial gardens. An extraordinary in-town Hanover property where pride of ownership shines in every detail.
Property Features
Property Type: Residential - Single Family
Basement: Yes
Basement: Concrete, Full, Partially Finished, Interior Stairs, Storage Space, Walkout, Interior Access, Exterior Access
Cooling: None
Fenced: Yes
Garage: 2
Heating: Hot Water
Home Style: Ranch
Lot Size: 0.37 Acres
Roof Type: Asphalt Shingle
Stories: 1.0
Taxes: $16,988
Year Built: 1960
Amenities
1 Fireplace
Kitchen Island
Living/Dining
Primary BR w/ BA
Natural Light
Indoor Storage
1st Floor Laundry
Deck
Partial Fence
Garden Space
Natural Shade
Patio
Feature Descriptions
Accessibility: 1st Floor Bedroom, 1st Floor Full Bathroom, 1st Floor Hrd Surfce Flr, Bathroom w/Tub, 1st Floor Laundry
Appliances: Dishwasher, Dryer, Microwave, Gas Range, Refrigerator, Washer, Domestic Water Heater
Baths 3/4: 1
Baths Full: 2
Color: Brick
Construction: Brick Exterior, Clapboard Exterior
Days on Site: 22
Driveway: Paved
Electric: Circuit Breaker(s)
Equipment: CO Detector, Smoke Detector
Exterior: Brick Exterior, Clapboard Exterior
Flood Zone: Unknown
Flooring: Carpet, Tile, Wood
Foundation: Concrete
Lot: Landscaped, Sloping, Trail/Near Trail, In Town, Neighborhood, Near Public Transport, Private
Number of Rooms: 12
Parking: Auto Open, Direct Entry, Garage
Roads: Paved, Public, Public Maintained Road
Sewer: Public
Sq. Ft. Above Grade Finished: 2200
Sq. Ft. Below Grade Finished: 1309
Sq. Ft. Total Finished: 3509
Total Stories: 1
Water: Public
Zoning: SR2
Local Schools
High School: Hanover High School
Middle School: Frances C. Richmond Middle Sch
Elementary School: Bernice A. Ray School
School District: Dresden
Listed By / Shown By
Listed By
Agency Name: Coldwell Banker LIFESTYLES - Hanover
Agency Contact: Cell: 603-667-1730
Agent Name: Heidi Ruth
Shown By
Agency Title: A House to Home Realty
Agency Phone: (603) 752-7202
Estimate Your Payment
Estimated Payment
$ 6,072.55 per month $4,117.30 Principal & Interest $1,415.67 Property Tax $539.58 Homeowner's Insurance
15 Currier Place | MLS# 5113375
This single family home located at 15 Currier Place, Hanover, NH 03755 is currently listed for sale with an asking price of $1,850,000. This property was built in 1960 and has 4 bedrooms and 3 full baths with 3509 sq. ft. Currier Place is located within the Dresden school district. Search Hanover real estate on www.ahousetohomerealty.com today.