
BEDS3
BATHS1 full 2 partial
SQUARE FEET2,845
MLS#5099705
STATUSActive
PROPERTY TYPEResidential - Single Family
SCHOOLJaffrey-Rindge Coop Sch Dst
Listing Courtesy of:
LPT Realty
Associate Name: Kenny Laughters
Agency Contact: Cell: 603-554-0010

Property Description
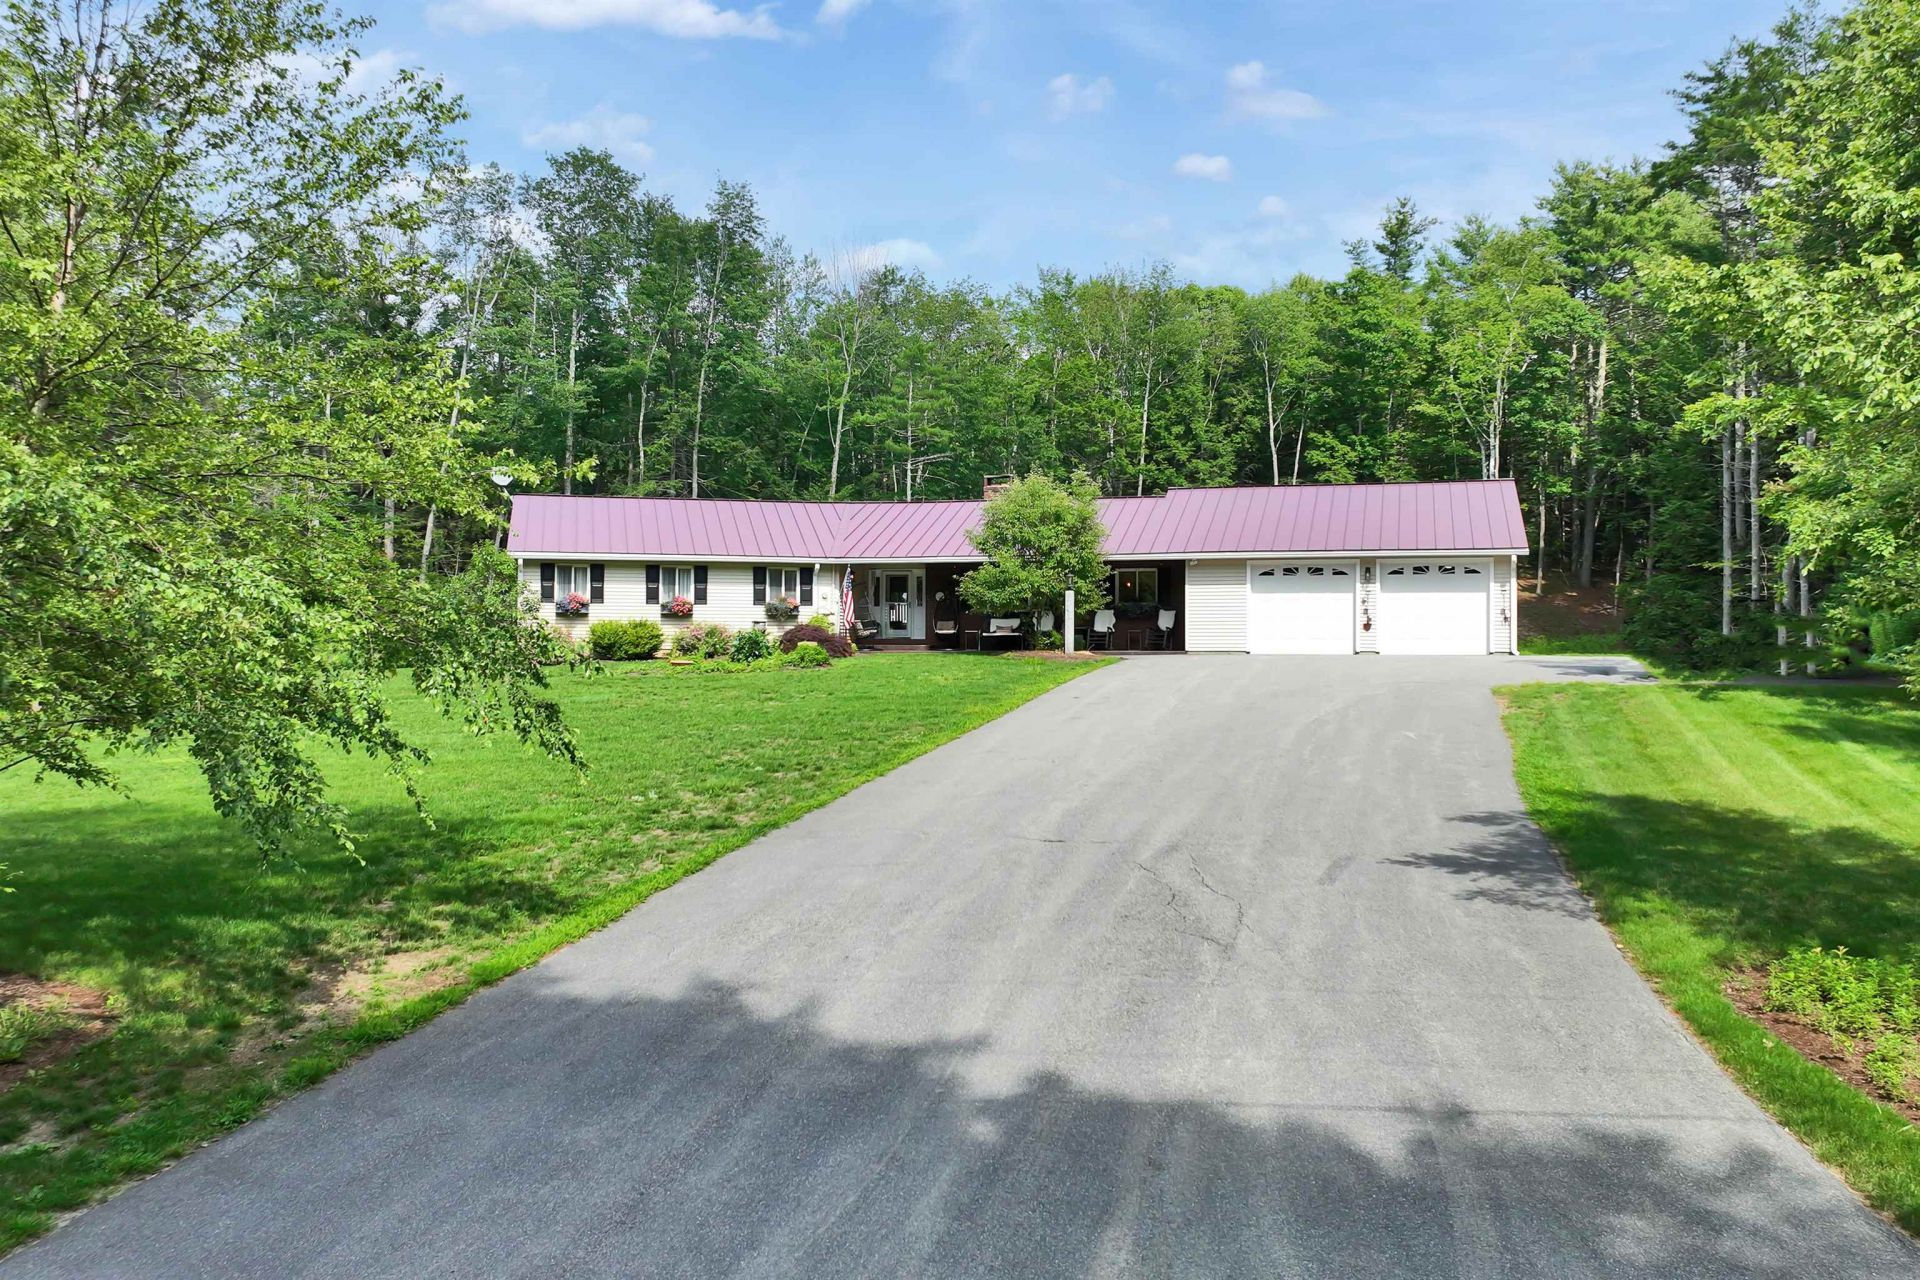
PRICE IMPROVEMENT! Join us for an Open House on Saturday, September 5th from 9:00AM-11:00AM! Welcome home to beautiful Elmi Drive! Lovingly cared for by the same family for 40 years, this well-maintained and spacious single-level ranch is ready for its new owner! Equipped with a brand new furnace, a beautiful maintenance free metal roof, and a wonderfully landscaped and well-taken care of property, you will be able to enjoy stress free living for many years to come. Featuring 3 bedrooms, along with 3 other "bonus" rooms that could easily become bedrooms or an office/playroom, there is no shortage of living space. With a large open-concept kitchen appointed with beautiful appliances as well as a sauna with a shower and a pool with deck, there are endless ways to entertain or simply relax and enjoy life. Located in a quiet, country-like setting and yet just minutes from all the shopping and stores Rindge has to offer, what more could you want?! Don't miss your opportunity to own this hidden gem in Rindge today! Schedule your showing TODAY!
Property Features
Property Type: Residential - Single Family
Basement: Concrete, Concrete Floor, Full, Partially Finished, Interior Stairs, Interior Access
Basement: Yes
Cooling: Mini Split
Garage: 2
Heating: Oil, Baseboard, Hot Water, Wood Stove, Mini Split
Home Style: Ranch
Lot Size: 2.74 Acres
Roof Type: Metal, Standing Seam
Stories: 1.0
Year Built: 1986
Amenities
Primary BR w/ BA
Sauna
Wood Stove Hook-up
1st Floor Laundry
Deck
Patio
Above Ground Pool
Shed
Feature Descriptions
Accessibility: 1st Floor Bedroom, One-Level Home, Paved Parking, 1st Floor Laundry
Appliances: ENERGY STAR Qual Dishwshr, ENERGY STAR Qual Dryer, Electric Range, ENERGY STAR Qual Fridge, ENERGY STAR Qual Washer
Baths 1/2: 1
Baths 1/4: 1
Baths Full: 1
Color: Beige
Construction: Metal, Wood Frame, Vinyl Siding
Days on Site: 49
Driveway: Paved
Electric: 200+ Amp Service, Circuit Breaker(s)
Equipment: CO Detector, Smoke Detector, Wood Stove
Exterior: Metal, Wood Frame, Vinyl Siding
Flood Zone: No
Flooring: Carpet, Tile, Vinyl Plank
Foundation: Concrete, Poured Concrete
Lot: Country Setting, Landscaped, Near Shopping, Private
Number of Rooms: 13
Parking: Driveway, Garage, On-Site, Parking Spaces 6+, Paved
Road Frontage: 251
Roads: Public
Sewer: Leach Field, Private, Septic
Sq. Ft. Above Grade Finished: 2352
Sq. Ft. Below Grade Finished: 493
Sq. Ft. Total Finished: 2845
Total Stories: 1
Water: Drilled Well
Zoning: RESI
Local Schools
High School: Conant High School
Middle School: Jaffrey-Rindge Middle School
Elementary School: Rindge Memorial School
School District: Jaffrey-Rindge Coop Sch Dst
Listed By / Shown By
Listed By
Agency Name: LPT Realty
Agency Contact: Cell: 603-554-0010
Agent Name: Kenny Laughters
Shown By
Agency Title: A House to Home Realty
Agency Phone: (603) 752-7202
Estimate Your Payment
Estimated Payment
$ 1,673.71 per month $1,479.78 Principal & Interest $0.00 Property Tax (data not provided by mls) $193.93 Homeowner's Insurance
15 Elmi Drive | MLS# 5099705
This single family home located at 15 Elmi Drive, Rindge, NH 03461 is currently listed for sale with an asking price of $664,900. This property was built in 1986 and has 3 bedrooms and 1 full and 2 partial baths with 2845 sq. ft. Elmi Drive is located within the Jaffrey-Rindge Coop Sch Dst school district. Search Rindge real estate on www.ahousetohomerealty.com today.