
BEDS3
BATHS1 full
SQUARE FEET1,384
MLS#5094770
STATUSActive
PROPERTY TYPEResidential - Single Family
Listing Courtesy of:
Century 21 Cardinal
Agency Phone: 603-889-3233
Associate Name: Rick Cardinal

Property Description
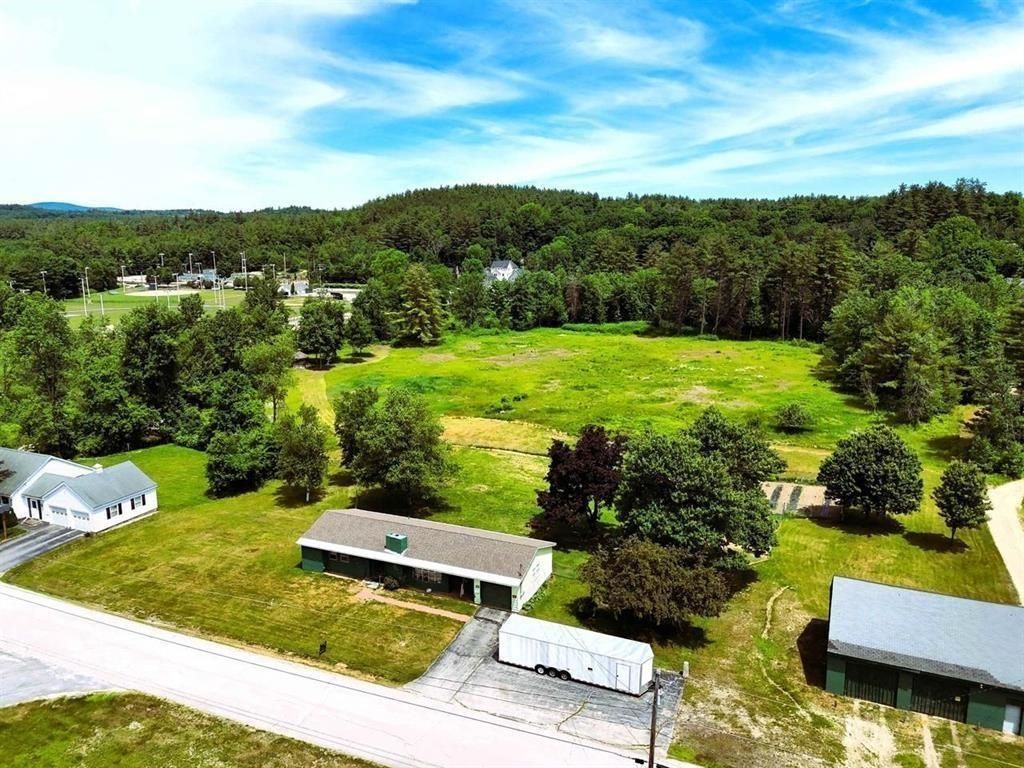
Large Ranch and separate 2 car garage on 8.21 Arces. The property is now fully zoned Family District and is also fully within the Traditional Neighborhood Overlay Zone (TNOZ). Under the Family District, the property is allowed single-family homes, duplexes, workforce housing, manufactured housing, recreational buildings & grounds for games and sports not carried on primarily for financial gain (i.e.- a baseball field); and bed & breakfasts (allowed via Conditional Use Permit.) Under the TNOZ, housing can be maximized considerably. The TNOZ allows for 6 dwelling units per acre (limitations possible depending on wetlands, shoreland, and floodplains.) Convenient location with easy walking to village center, Restaurants, Grocery stores, bookstores, and Theater. Not too far from public pool and playground. Check out 15 Evans Rd.
Property Features
Property Type: Residential - Single Family
Basement: Yes
Basement: Bulkhead, Concrete, Full
Cooling: None
Garage: 3
Heating: Oil
Home Style: Ranch
Lot Size: 8.21 Acres
Roof Type: Asphalt Shingle
Stories: 1.0
Taxes: $8,202
Year Built: 1962
Amenities
1 Fireplace
Kitchen/Dining
Gazebo
Feature Descriptions
Appliances: Refrigerator, Electric Stove
Baths Full: 1
Color: GREEN
Construction: Wood Siding
Days on Site: 79
Driveway: Paved
Electric: Circuit Breaker(s)
Equipment: Wood Stove
Exterior: Wood Siding
Flood Zone: Unknown
Flooring: Hardwood, Vinyl
Foundation: Concrete
Lot: Landscaped, Level
Number of Rooms: 6
Parking: Driveway, Paved
Road Frontage: 390
Roads: Cul-de-Sac, Paved, Public, Water, Public Maintained Road
Sewer: Public
Sq. Ft. Above Grade Finished: 1384
Sq. Ft. Total Finished: 1384
Total Stories: 1
Water: Public
Water Access: Yes
Water Body Type: Stream
Zoning: TNOZ
Room Sizes
Eat-in Kitchen: 15x8 Level - 1
Dining Room: 11x10 Level - 1
Living Room: 11x25 Level - 1
Primary Bedroom: 14x11 Level - 1
Bedroom: 11x10 Level - 1
Bedroom: 10x10 Level - 1
Listed By / Shown By
Listed By
Agency Name: Century 21 Cardinal
Agent Name: Rick Cardinal
Agency Phone: 603-889-3233
Shown By
Agency Title: A House to Home Realty
Agency Phone: (603) 752-7202
Estimate Your Payment
Estimated Payment
$ 2,949.01 per month $2,003.01 Principal & Interest $683.50 Property Tax $262.50 Homeowner's Insurance
15 Evans Road | MLS# 5094770
This single family home located at 15 Evans Road, Peterborough, NH 03458 is currently listed for sale with an asking price of $900,000. This property was built in 1962 and has 3 bedrooms and 1 full baths with 1384 sq. ft. Search Peterborough real estate on www.ahousetohomerealty.com today.