
BEDS2
BATHS1 full
SQUARE FEET840
MLS#5103663
STATUSActive
PROPERTY TYPEResidential - Mobile Home
SUBDIVISIONMtn Vale MHP 55 Older Community
SCHOOLSAU #9
Listing Courtesy of:
Select Real Estate
Associate Name: Nick Wells
Agency Contact: Cell: 603-662-4066

Property Description
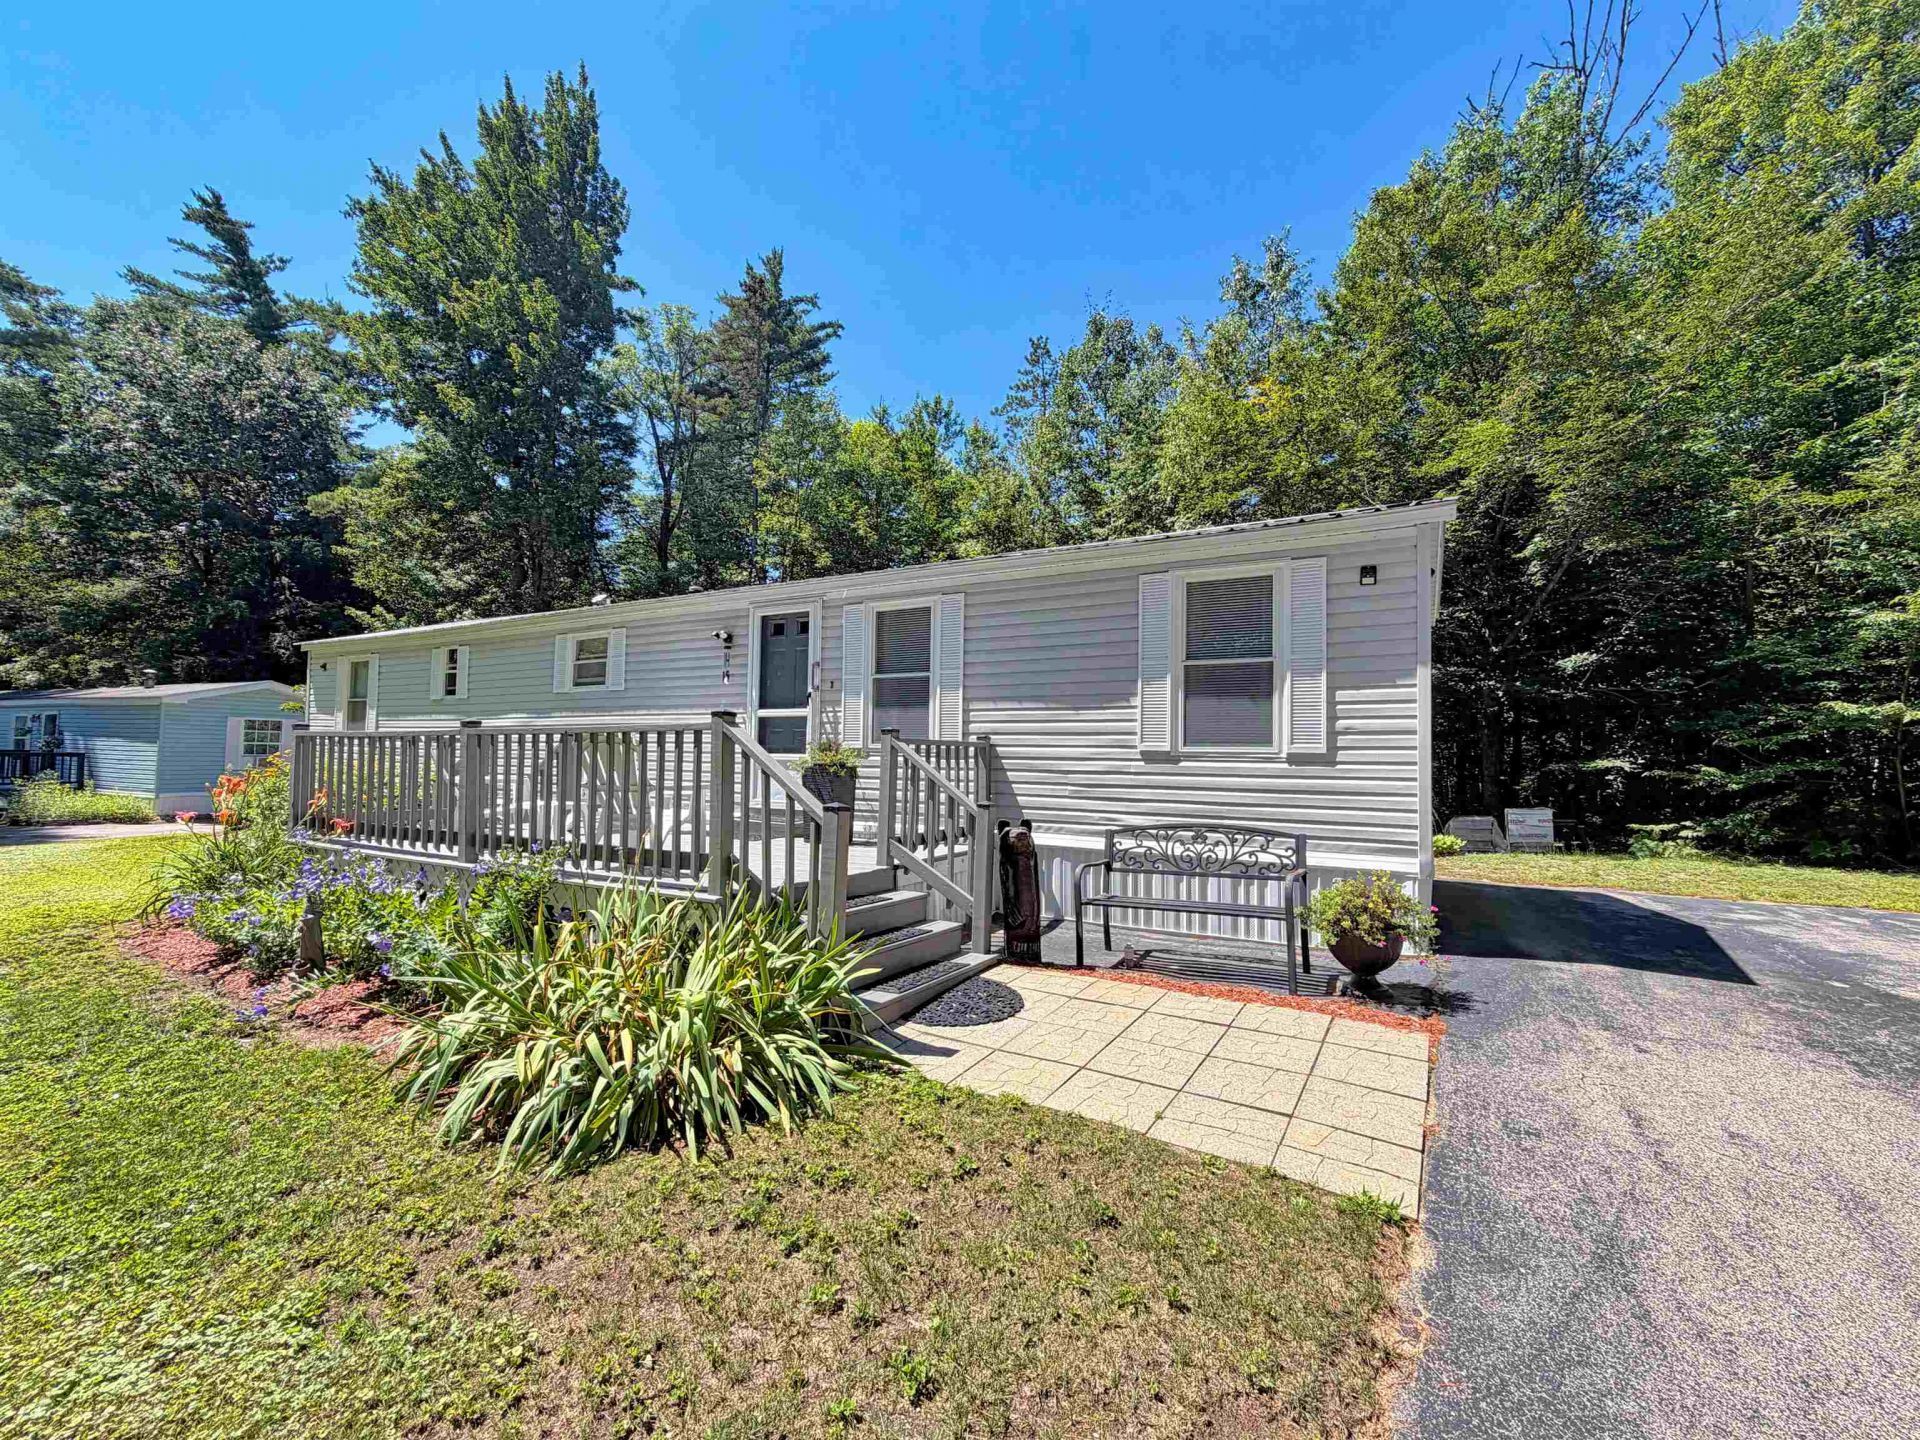
Beautifully remodeled and move-in ready, this inviting 2-bedroom, 1-bath home in the Mtn. Vale 55+ Community offers comfortable, low-maintenance living with thoughtful updates throughout. Step inside to find new flooring, a bright and welcoming interior, and a comfortable living area centered around an electric fireplace perfect for relaxing on cooler evenings. The functional layout makes everyday living easy, and most furnishings are negotiable, making the transition even easier. Outside, an established garden and a peaceful backyard provide a quiet place to enjoy your morning coffee, spend time tending the flowers, or simply relax at the end of the day. It's a comfortable outdoor space that's easy to appreciate in every season. Just minutes from North Conway, you'll have convenient access to tax-free shopping, local restaurants, golf, hiking and biking trails, and some of the area's best skiing. During the warmer months, the Saco River and Conway Lake are just a short drive away for swimming, paddling, or spending the day by the water. Whether you're looking to downsize or searching for a seasonal getaway, this home offers a comfortable place to settle in while enjoying everything the Mount Washington Valley has to offer.
Property Features
Property Type: Residential - Mobile Home
Cooling: None
Heating: Kerosene, Electric, Forced Air, Hot Air
Home Style: Manuf/Mobile
Roof Type: Metal
Stories: 1.0
Taxes: $748
Year Built: 1987
Amenities
1 Fireplace
Kitchen/Dining
Natural Light
Garden Space
Porch
Shed
Feature Descriptions
Appliances: Dishwasher, Dryer, Electric Range, Refrigerator, Washer, Electric Water Heater
Baths Full: 1
Color: Gray
Construction: Vinyl Siding
Days on Site: 25
Driveway: Paved
Electric: 100 Amp Service, Circuit Breaker(s)
Equipment: Air Conditioner, Window AC, Other
Exterior: Vinyl Siding
Fee: $700/Monthly
Fee Includes: Plowing, Sewer, Water, Park Rent
Flood Zone: No
Flooring: Laminate, Tile
Foundation: Gravel/Pad
Lot: Interior Lot, Landscaped, Level, Near Country Club, Near Golf Course, Near Paths, Near Shopping, Near Skiing, Near Snowmobile Trails, Near Hospital, Near School(s)
Number of Rooms: 4
Parking: Off Street, Paved
Restrictions: # of Occupants,55 and Over, Income Restrictions
Roads: Paved, Shared, Privately Maintained
Sewer: Leach Field On-Site, Shared, Septic
Sq. Ft. Above Grade Finished: 840
Sq. Ft. Total Finished: 840
Total Stories: 1
Water: Community, Dug Well, Shared
Water Access: No
Water View: No
Zoning: RA
Room Sizes
Living Room: 12.11x10.4 Level - 1
Kitchen/Dining: 11.3x9.5 Level - 1
Bedroom: 8.9x10.11 Level - 1
Laundry Room: 5x10.2 Level - 1
Primary Bedroom: 10x10.5 Level - 1
Local Schools
High School: A. Crosby Kennett Sr. High
Middle School: A. Crosby Kennett Middle Sch
Elementary School: Choice
School District: SAU #9
Listed By / Shown By
Listed By
Agency Name: Select Real Estate
Agency Contact: Cell: 603-662-4066
Agent Name: Nick Wells
Shown By
Agency Title: A House to Home Realty
Agency Phone: (603) 752-7202
Estimate Your Payment
Estimated Payment
$ 313.80 per month $222.33 Principal & Interest $62.33 Property Tax $29.14 Homeowner's Insurance
15 Loon Mountain Lane | MLS# 5103663
This single family home located at 15 Loon Mountain Lane, Conway, NH 03813 is currently listed for sale with an asking price of $99,900. This property was built in 1987 and has 2 bedrooms and 1 full baths with 840 sq. ft. Loon Mountain Lane is located in the Mtn Vale MHP 55 Older Community subdivision within the SAU #9 school district. Search Mtn Vale MHP 55 Older Community real estate on www.ahousetohomerealty.com today.