
BEDS3
BATHS2 full
SQUARE FEET1,752
MLS#5114342
STATUSPending
PROPERTY TYPEResidential - Single Family
Listing Courtesy of:
BHHS Verani Londonderry
Associate Name: Jim Cardello
Agency Contact: jim.cardello@verani.com

Property Description
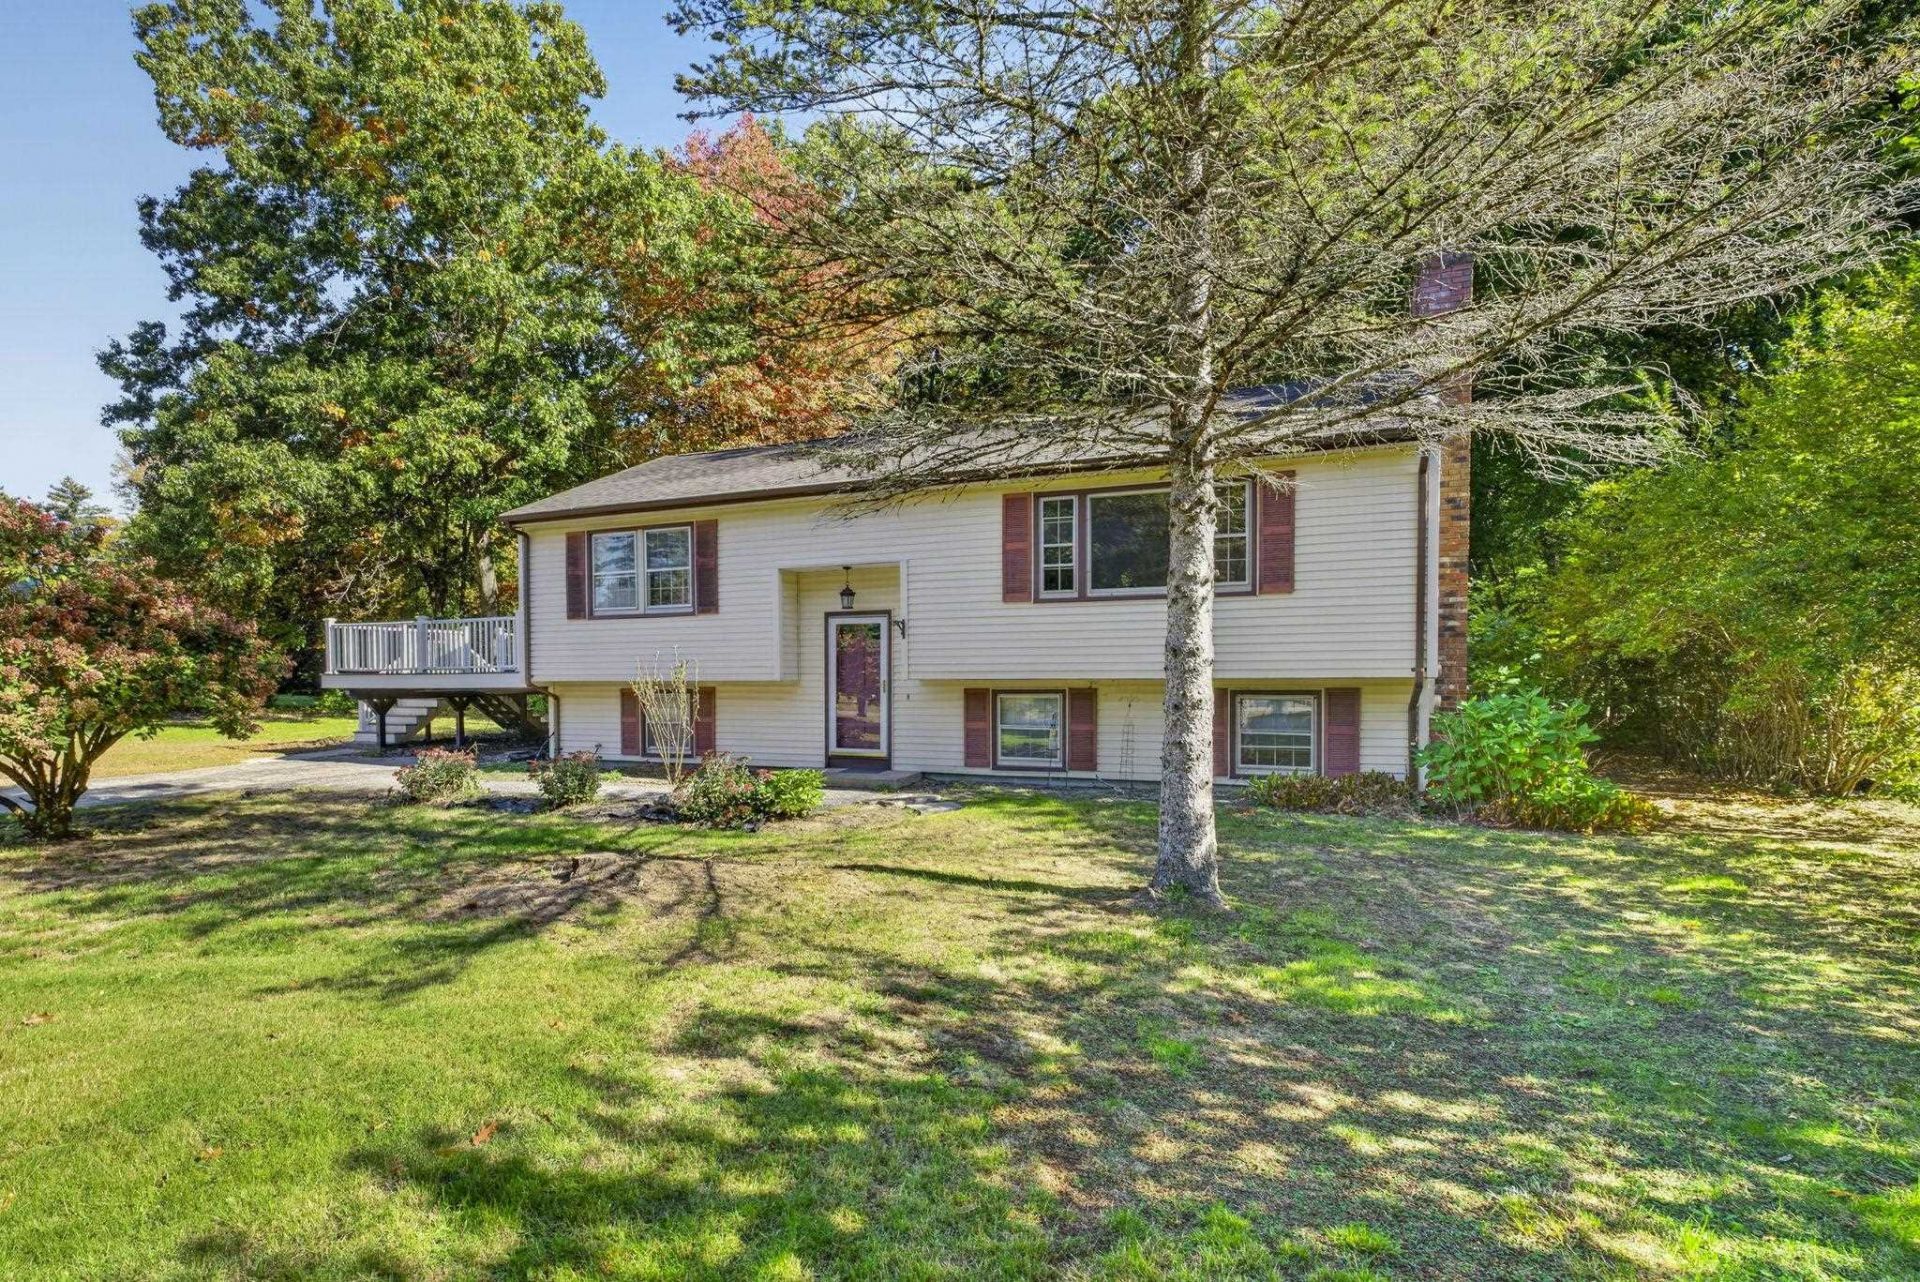
Welcome to Litchfield, NH, where small-town charm meets an active lifestyle! Enjoy excellent schools, youth sports and recreation programs, hundreds of acres of walking and hiking trails at Litchfield Forest, two public golf courses, and so much more. Situated in an established neighborhood, this home offers a spacious yard with plenty of room for summer entertaining, backyard bonfires, Wiffle ball, horseshoes, and making memories with family and friends. Inside, you'll find three generously sized bedrooms, hardwood floors, a large kitchen, and a fantastic finished lower level complete with a full bathroom and double vanity. Built in 1976, this home offers a solid opportunity to bring your ideas, add your personal touches, and create a space that truly reflects your style. With a versatile layout, great outdoor space, and plenty of potential, this is your chance to make it your own while enjoying all that Litchfield has to offer!
Property Features
Property Type: Residential - Single Family
Basement: Yes
Basement: Full, Partially Finished
Cooling: None
Heating: Pellet Stove, Electric
Home Style: Raised Ranch, Split Level
Lot Size: 1.00 Acres
Roof Type: Asphalt Shingle
Stories: 2.0
Taxes: $7,696
Year Built: 1976
Amenities
Kitchen/Dining
Natural Light
1st Floor Laundry
Deck
Feature Descriptions
Appliances: Microwave, Refrigerator, Electric Stove
Baths 3/4: 1
Baths Full: 1
Construction: Wood Frame, Vinyl Siding
Days on Site: 15
Driveway: Paved
Electric: 200+ Amp Service, Circuit Breaker(s)
Exterior: Wood Frame, Vinyl Siding
Flood Zone: No
Flooring: Hardwood
Foundation: Poured Concrete
Lot: Interior Lot, Level, Open, Subdivision, Near Golf Course, Neighborhood, Near School(s)
Number of Rooms: 8
Road Frontage: 160
Roads: Paved, Public, Public Maintained Road
Sewer: Leach Field, Private
Sq. Ft. Above Grade Finished: 1092
Sq. Ft. Below Grade Finished: 660
Sq. Ft. Total Finished: 1752
Total Stories: 2
Water: Public
Zoning: Res
Listed By / Shown By
Listed By
Agency Name: BHHS Verani Londonderry
Agency Contact: jim.cardello@verani.com
Agent Name: Jim Cardello
Shown By
Agency Title: A House to Home Realty
Agency Phone: (603) 752-7202
Estimate Your Payment
Estimated Payment
$ 1,874.53 per month $1,090.31 Principal & Interest $641.33 Property Tax $142.89 Homeowner's Insurance
15 Masquah Drive | MLS# 5114342
This single family home located at 15 Masquah Drive, Litchfield, NH 03052 is currently listed for sale with an asking price of $489,900. This property was built in 1976 and has 3 bedrooms and 2 full baths with 1752 sq. ft. Search Litchfield real estate on www.ahousetohomerealty.com today.