
BEDS4
BATHS3 full 1 partial
SQUARE FEET1,980
MLS#5103934
STATUSActive Under Contract
PROPERTY TYPEResidential - Condominium
SUBDIVISIONRiverside Terrace
Listing Courtesy of:
South Peak Real Estate
Agency Phone: 603-795-7334
Associate Name: R.Stephen Loynd

Property Description
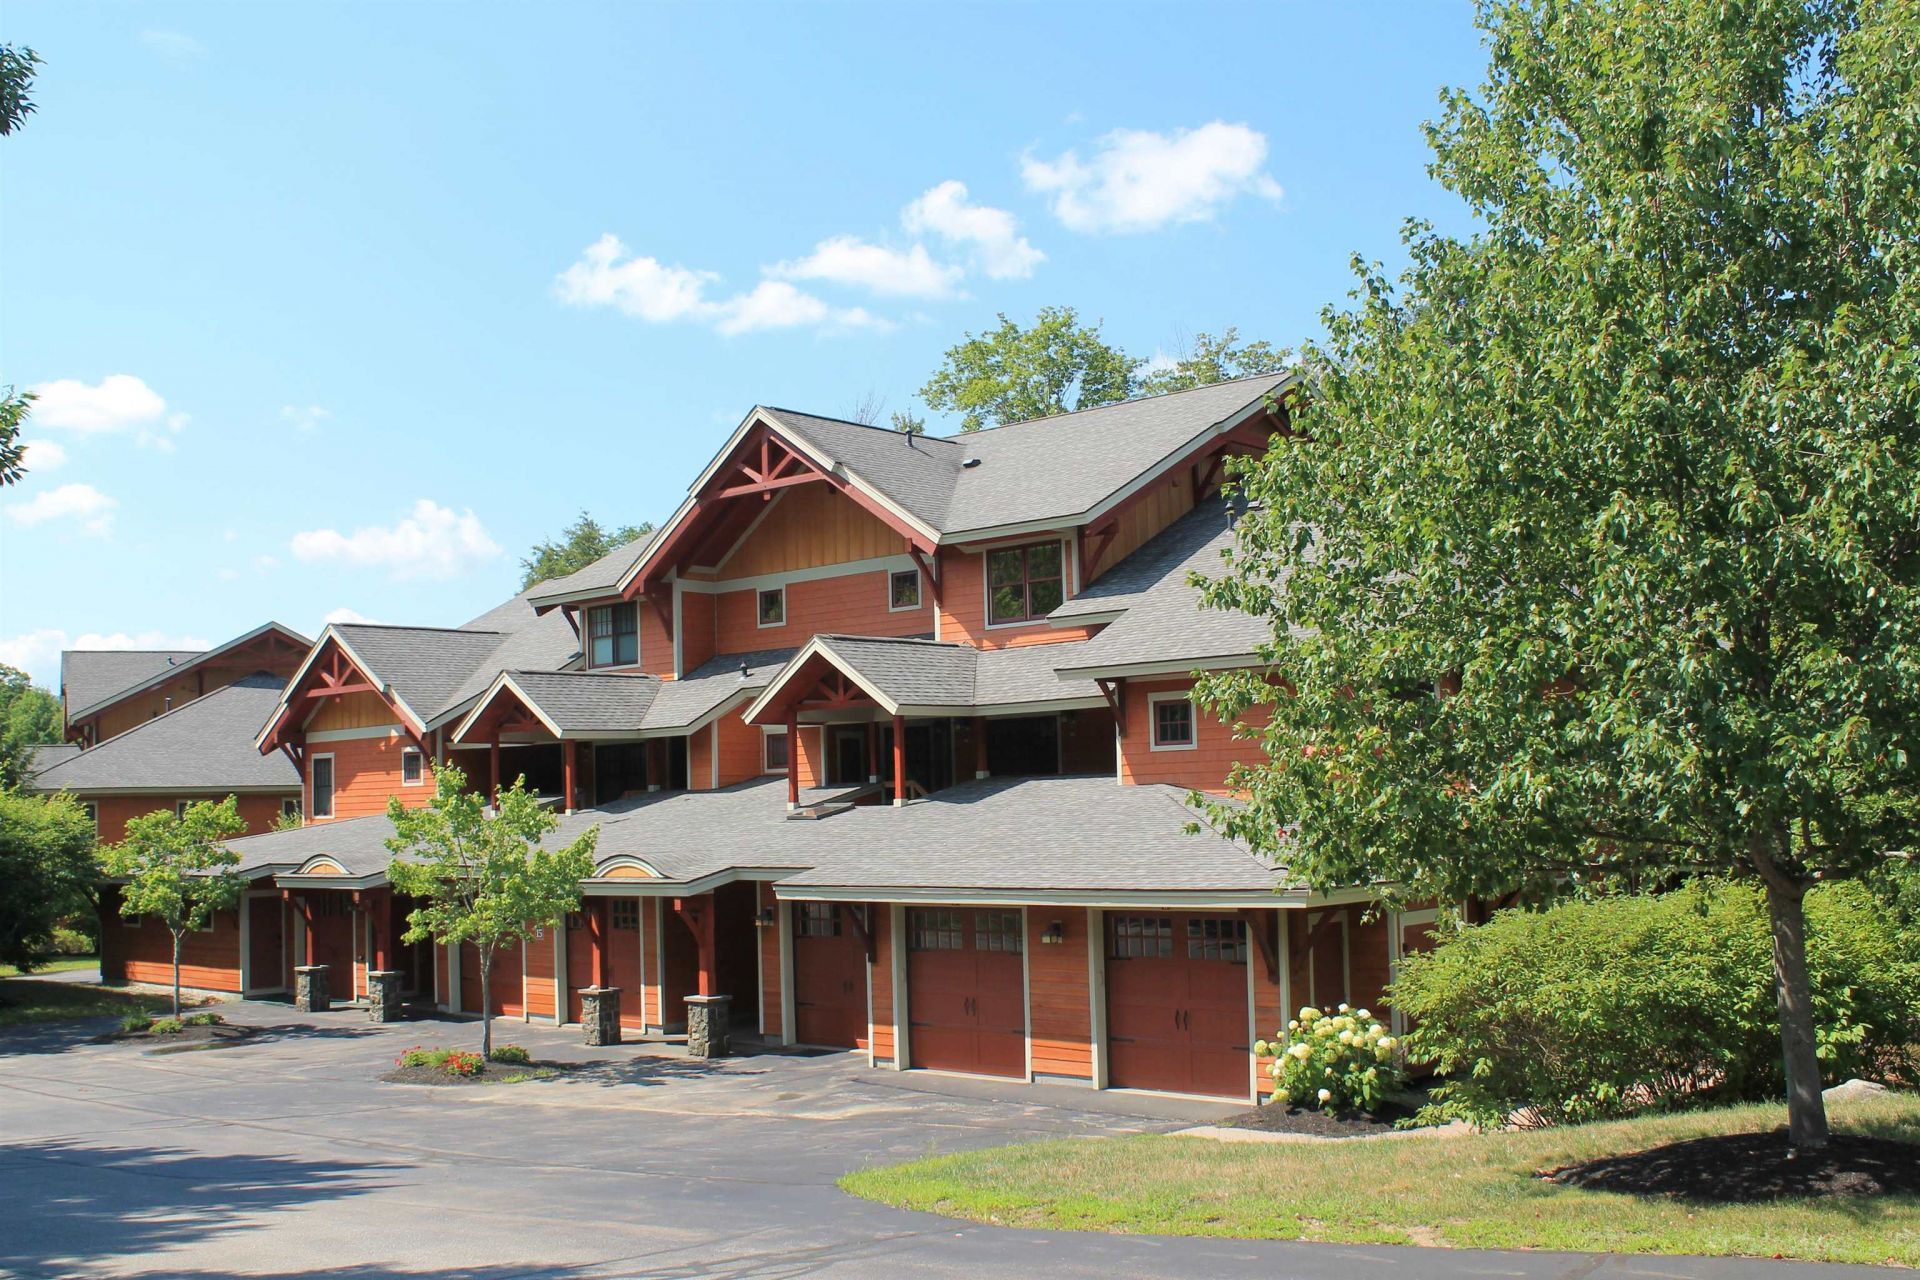
Riverside Terrace 4 bedroom 3 &1/2 Baths two level condo offering direct access to Loon's Timber town Chair lift and South Mountains ski slopes right out your door. The Unit Features a one car garage, Gas, Heat and Gas Fireplace, Central A/C, Views of the Pemigewasset River and on-site Firepit, Common Grilling area and Outdoor Hot tub. This property will be the most affordable 4 bedroom with abutting ski trails and lifts you will find in the Loon Valley. No Short-term rental restrictions and the location is an easy stroll to the Village of Lincoln, and the JE Henry Trail (public walking path on the river).
Property Features
Property Type: Residential - Condominium
Cooling: Central AC
Garage: 1
Heating: Forced Air
Home Style: Contemporary
Lot Size: 0.10 Acres
Roof Type: Architectural Shingle
Stories: 1.7
Taxes: $10,000
Year Built: 2007
Feature Descriptions
Amenities: Master Insurance, Landscaping, Hot Tub, Snow Removal, Trash Removal
Baths 1/2: 1
Baths Full: 3
Construction: Wood Frame
Days on Site: 24
Driveway: Paved
Electric: Underground
Exterior: Wood Frame
Fee: $887/Monthly
Fee 2: $6000/One-Time
Flood Zone: No
Foundation: Poured Concrete
Lot: Ski Trailside, View, Walking Trails
Number of Rooms: 11
Road Frontage: 100
Roads: Association
Sewer: Public
Sq. Ft. Above Grade Finished: 1980
Sq. Ft. Total Finished: 1980
Total Stories: 1.75
Units: 8
Water: Public
Zoning: GU
Listed By / Shown By
Listed By
Agency Name: South Peak Real Estate
Agent Name: R.Stephen Loynd
Agency Phone: 603-795-7334
Shown By
Agency Title: A House to Home Realty
Agency Phone: (603) 752-7202
Estimate Your Payment
Estimated Payment
$ 3,602.29 per month $2,448.12 Principal & Interest $833.33 Property Tax $320.83 Homeowner's Insurance
15 Riverside Terrace Drive, Unit 3G | MLS# 5103934
This condo located at 15 Riverside Terrace Drive, Unit 3G, Lincoln, NH 03251 is currently listed for sale with an asking price of $1,100,000. This property was built in 2007 and has 4 bedrooms and 3 full and 1 partial baths with 1980 sq. ft. Riverside Terrace Drive, Unit 3G is located in the Riverside Terrace subdivision. Search Riverside Terrace real estate on www.ahousetohomerealty.com today.