
BEDS2
BATHS1 full
SQUARE FEET840
MLS#5106979
STATUSActive Under Contract
PROPERTY TYPEResidential - Single Family
Listing Courtesy of:
The Mullen Realty Group, LLC
Agency Phone: 603-848-9999
Associate Name: Alisa Mullen

Property Description
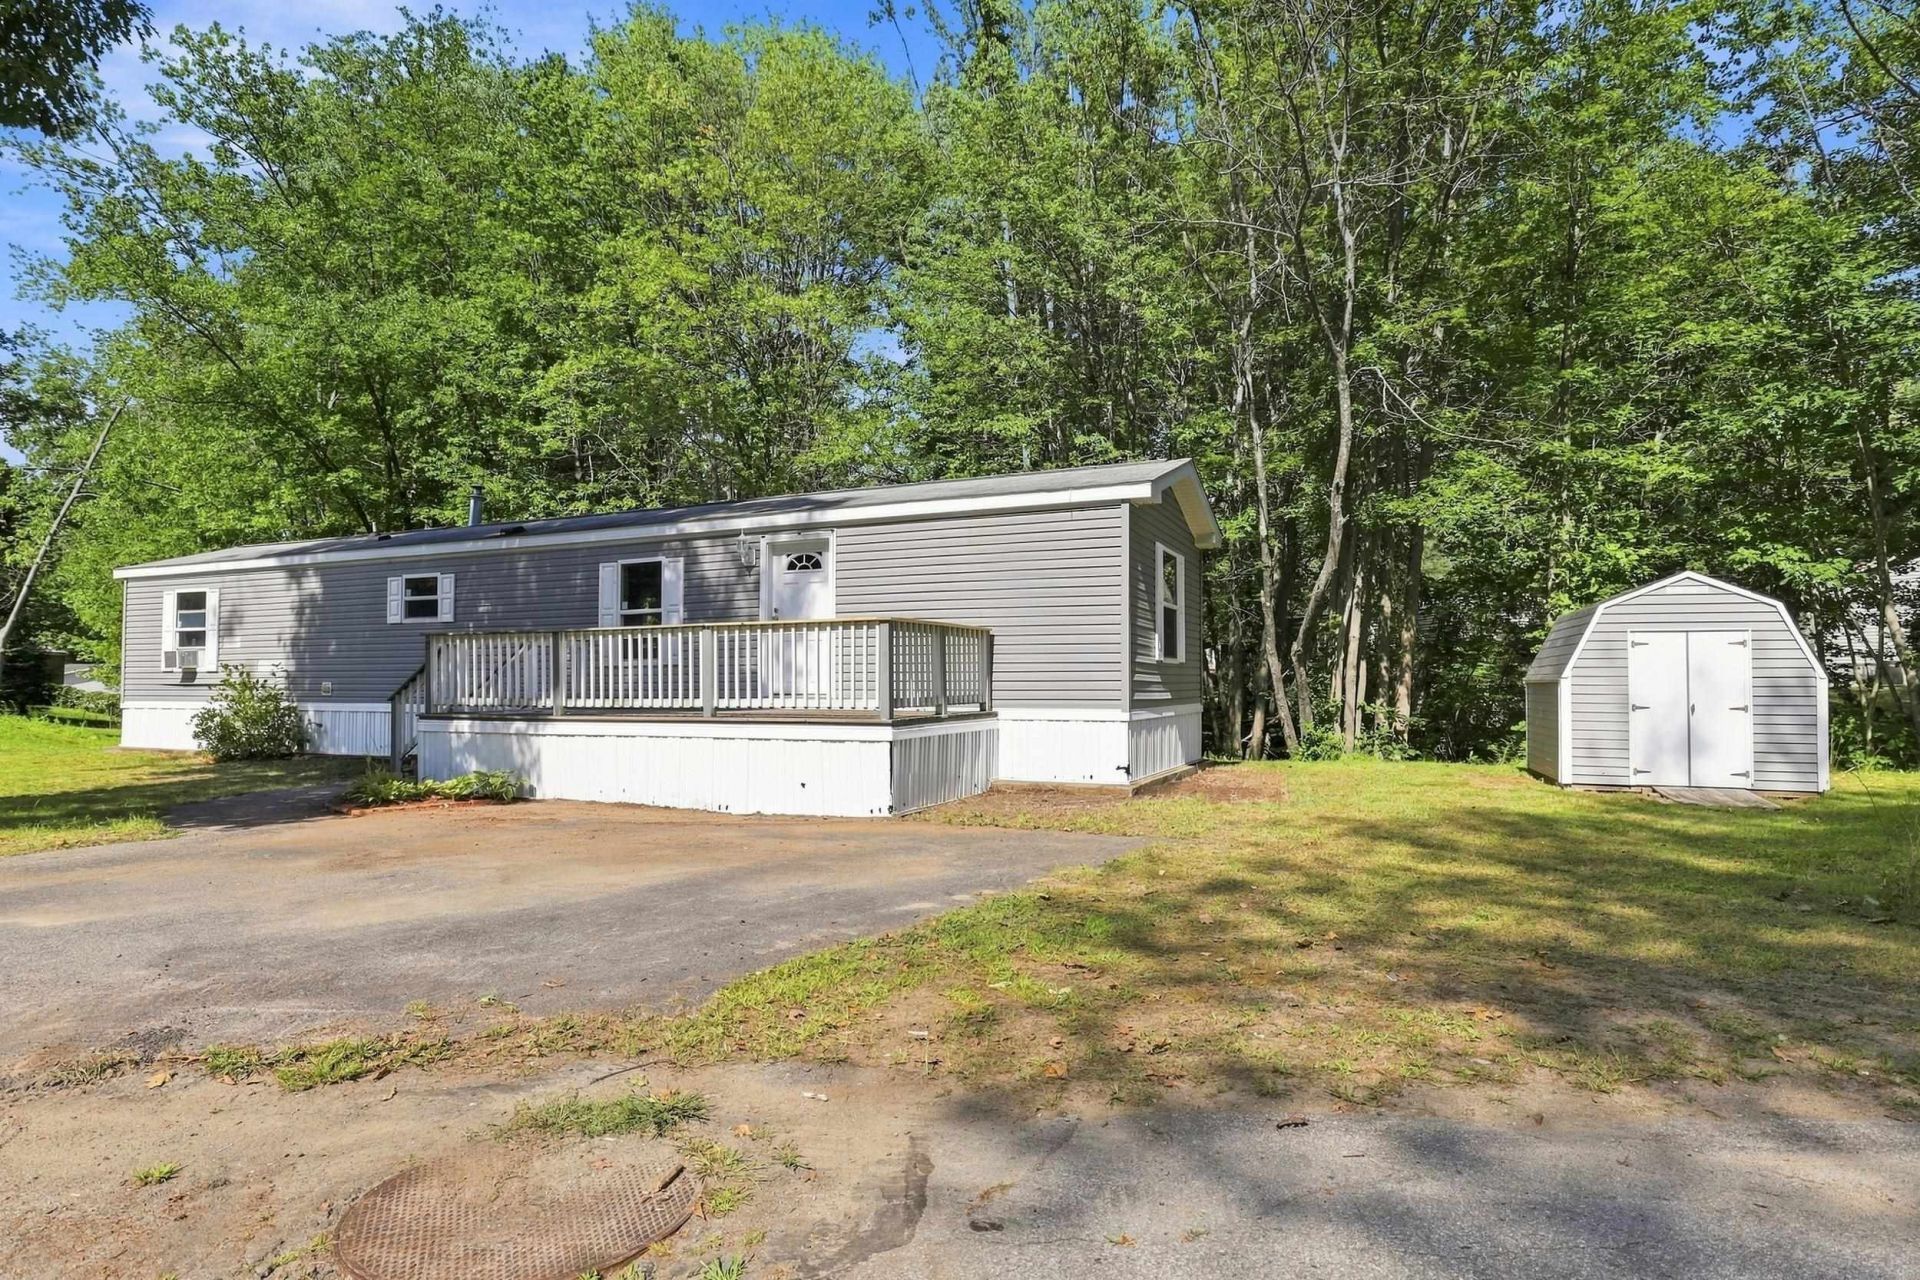
Here's your chance for easy, affordable homeownership in the desirable resident-owned community of Bear View Crossing! Perfectly situated for commuters, this cozy 2-bedroom, 1-bath manufactured home offers effortless access to both Concord and Manchester, keeping surrounding dining, shopping, and amenities within quick reach. Inside, the open concept living space centers around a warm gas fireplace that creates an inviting atmosphere for chilly New England evenings. The kitchen features plenty of cabinet storage along with versatile room for an island or a classic eat-in dining setup. Outdoor living is a highlight with two spacious decks perfect for relaxing, grilling, or entertaining guests in a peaceful setting, alongside a convenient shed to handle all your extra storage needs. With a few easy, cosmetic updates, this property presents a fantastic opportunity to build some sweat equity and truly make the space your own. Recently professionally cleaned and power-washed so you can move right in, this property is a must-see for anyone looking to step into affordable homeownership! Open houses Saturday 8/29 3pm-4pm and Sunday 11am-12pm. Agents please see private remarks for more info on Bear View Crossing Cooperative.
Property Features
Property Type: Residential - Single Family
Cooling: None
Heating: Propane, Forced Air
Home Style: Manuf/Mobile, Ranch, Single Level
Roof Type: Asphalt Shingle
Stories: 1.0
Taxes: $2,351
Year Built: 2012
Amenities
Gas Fireplace
Deck
Porch
Shed
Feature Descriptions
Accessibility: One-Level Home, Paved Parking
Amenities: Playground, Snow Removal, Trash Removal
Appliances: Dishwasher, Microwave, Gas Range, Refrigerator, Water Heater
Baths Full: 1
Construction: Vinyl Siding
Days on Site: 4
Driveway: Paved
Electric: 100 Amp Service
Exterior: Vinyl Siding
Fee: $600/Monthly
Fee 2: $300/One-Time
Fee Includes: HOA Fee, Park Rent, Plowing, Recreation, Trash
Flood Zone: Unknown
Foundation: Concrete Slab
Lot: Level, Wooded, Neighborhood
Number of Rooms: 4
Roads: Privately Maintained
Sewer: Public
Sq. Ft. Above Grade Finished: 840
Sq. Ft. Total Finished: 840
Total Stories: 1
Water: Public
Zoning: OSF -
Listed By / Shown By
Listed By
Agency Name: The Mullen Realty Group, LLC
Agent Name: Alisa Mullen
Agency Phone: 603-848-9999
Shown By
Agency Title: A House to Home Realty
Agency Phone: (603) 752-7202
Estimate Your Payment
Estimated Payment
$ 554.62 per month $317.14 Principal & Interest $195.92 Property Tax $41.56 Homeowner's Insurance
15 Roland Drive | MLS# 5106979
This single family home located at 15 Roland Drive, Allenstown, NH 03275 is currently listed for sale with an asking price of $142,500. This property was built in 2012 and has 2 bedrooms and 1 full baths with 840 sq. ft. Search Allenstown real estate on www.ahousetohomerealty.com today.