
BEDS6
BATHS6 full 3 partial
SQUARE FEET10,727
MLS#5105837
STATUSActive
PROPERTY TYPEResidential - Single Family
SUBDIVISIONRunnymede Drive Homeowners Association
SCHOOLNorth Hampton
Listing Courtesy of:
Carey Giampa, LLC/Seabrook Beach
Associate Name: Patrick Carey
Agency Contact: Cell: 603-583-1000

Property Description
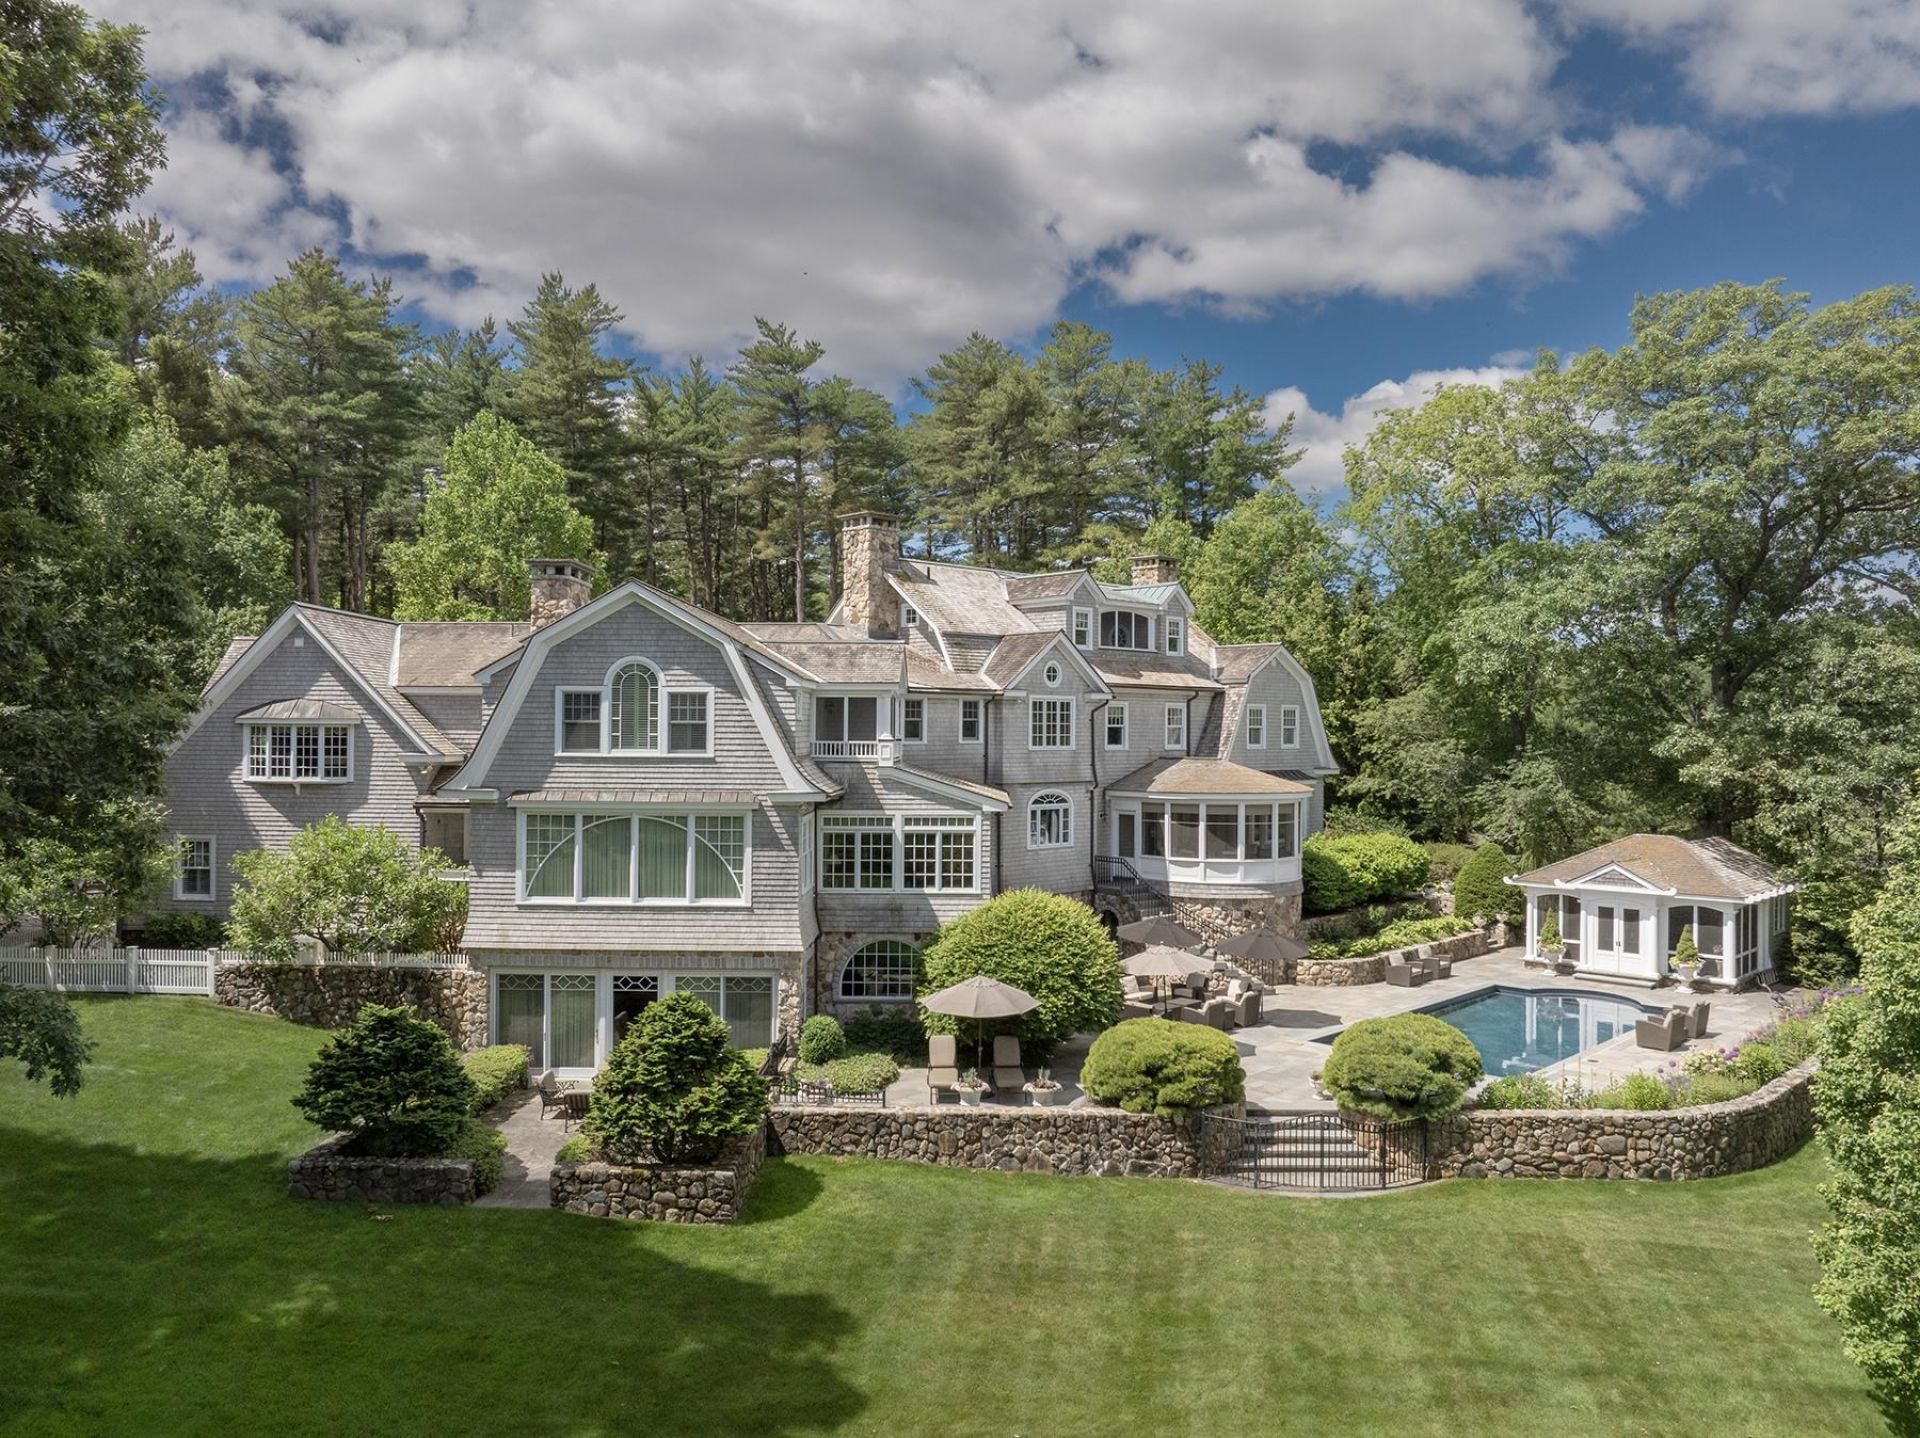
Set along prestigious, bucolic Runnymede Drive, this exceptional seventeen-room legacy estate is privately sited on 4.6 park-like acres along a quiet side street within the only riverfront neighborhood east of I95 offering direct frontage on the Little River, distant ocean views, and the soothing sound of crashing surf. From the moment you arrive via the cobblestone driveway, it is clear this is a truly extraordinary property. Impeccably maintained grounds are thoughtfully designed to provide complete privacy while beautifully landscaped gardens deliver color and seasonal interest throughout the year. The riverside pool and pool house create an exceptional retreat for family and guests. Designed for effortless entertaining, the custom pool house features a gourmet kitchen rivaling that of the main residence and formal dining for ten overlooking the pool and river. The main home showcases timeless architecture, exquisite period craftsmanship, and custom millwork rarely found in today's luxury homes. Grand entertaining spaces include a distinguished library, elegant formal dining room, richly paneled lounge with intricate moldings, home theater, raised bar with walk-in wine cellar, and seamless access to outdoor living areas. Six beautifully appointed bedroom suites each feature luxurious en-suite tiled baths, including an expansive three-room primary suite with an extraordinary custom island dressing room and luxury marble bath with tub. Outstanding mechanical systems include multi-zone central air, automatic standby generator, sophisticated security system, and seven fireplaces, six of which have never been used. The remarkable craftsmanship and attention to detail throughout must be experienced firsthand. Seldom does an estate of this caliber, offering such exceptional privacy and meticulous care, become available just minutes from Abenaqui CC, the seaside boardwalks, shopping, Port City Air FBO terminal and under an hours drive from Logan International Jetport.
Property Features
Property Type: Residential - Single Family
Basement: Yes
Basement: Full, Interior Stairs, Partially Finished, Walkout
Cooling: Central AC, Multi Zone
Garage: 6
Heating: Oil, Forced Air, Multi Zone, Gas Fireplace
Home Style: Colonial, Victorian, Walk-Out
Lot Size: 4.60 Acres
Roof Type: Membrane, Metal, Shake, Wood, Wood Shingle
Stories: 4.0
Taxes: $77,576
Year Built: 2003
Amenities
Central Vacuum
Blinds
Cathedral Ceiling
Draperies
Gas Fireplace
Wood Fireplace
3+ Fireplaces
Home Theater Wiring
Kitchen Island
Primary BR w/ BA
Security
Soaking Tub
Indoor Storage
Vaulted Ceiling
Walk-in Closet
Walk-in Pantry
Whirlpool Tub
1st Floor Laundry
Bidet
Garden Space
Guest House
In-Ground Pool
Covered Porch
Enclosed Porch
Screened Porch
Window Screens
Double Pane Window(s)
Feature Descriptions
Amenities: Common Acreage
Appliances: Gas Cooktop, Dishwasher, Disposal, Dryer, Range Hood, Microwave, Double Oven, Wall Oven, Refrigerator, Trash Compactor, Washer, Domestic Water Heater, Separate Water Heater, Wine Cooler, Exhaust Fan, Vented Exhaust Fan
Baths 1/2: 3
Baths 3/4: 3
Baths Full: 3
Color: grey
Construction: Wood Frame, Cedar Exterior, Shake Siding, Spray Foam Insulation
Days on Site: 11
Driveway: Brick/Pavers, Circular, Paved
Electric: Circuit Breaker(s), Generator, Underground
Equipment: Hardwired Smoke Detector, Humidifier, Irrigation System, Security System, Smoke Detector, Standby Generator
Exterior: Wood Frame, Cedar Exterior, Shake Siding, Spray Foam
Flood Zone: No
Flooring: Carpet, Hardwood, Tile, Wood
Foundation: Concrete, Poured Concrete
Lot: Country Setting, Landscaped, Subdivision, View, Abuts Conservation, Near Country Club, Near Golf Course, Near Paths, Near Shopping, Neighborhood, Near Public Transport, Near Railroad, Near Hospital, Near School(s), Private
Nearby Bodies of Water: Little River
Number of Rooms: 17
Parking: Heated Garage, Driveway, Garage, Off Street, Parking Spaces 1 - 10, Permit Required
Roads: Dead End, Paved, Public, Public Maintained Road
Sewer: Private
Sq. Ft. Above Grade Finished: 8860
Sq. Ft. Below Grade Finished: 1867
Sq. Ft. Total Finished: 10727
Total Stories: 4+
Water: Drilled Well, Metered, Private, Public
Water Access: Yes
Water Body Type: River
Water Rights: Exclusively Owned
Water View: Yes
Zoning: Residential
Room Sizes
Library: 21.0 x16.0 Level - 1
Dining Room: 20.0 x 16.4 Level - 1
Foyer: 30.10 x 12.2 Level - 1
Breakfast Nook: 13.10 x 13.2 Level - 1
Kitchen: 23.1 x 20.0 Level - 1
Family Room: 26.6 x 23.0 Level - 1
Sunroom: 20.0 x 13.6 Level - 1
Mudroom: 18.7 x 6.9 Level - 1
Laundry Room: 9.1 x 6.10 Level - 1
Bathroom Half: 10.0 x 6.7 Level - 1
Bathroom Half: 7.11 x 7.1 Level - 1
Primary BR Suite: 22.10 x 21.0 Level - 2
Bathroom Full: 28.0 x 16.5 Level - 2
Bedroom with Bath: 17.7 x 16.1 Level - 2
Bathroom Full: 13.0 x 7.11 Level - 2
Bedroom with Bath: 16.1 x 15.4 Level - 2
Bathroom Three Quarter: 9.4 x 7.11 Level - 2
Bedroom with Bath: 14.5x13.1 Level - 2
Bathroom Full: 10.6x 8.5 Level - 2
Bedroom with Bath: 27.0x19.2 Level - 2
Local Schools
High School: Winnacunnet High School
Middle School: North Hampton School
Elementary School: North Hampton School
School District: North Hampton
Listed By / Shown By
Listed By
Agency Name: Carey Giampa, LLC/Seabrook Beach
Agency Contact: Cell: 603-583-1000
Agent Name: Patrick Carey
Shown By
Agency Title: A House to Home Realty
Agency Phone: (603) 752-7202
Estimate Your Payment
Estimated Payment
$ 43,943.75 per month $33,136.46 Principal & Interest $6,464.67 Property Tax $4,342.63 Homeowner's Insurance
15 Runnymede Drive | MLS# 5105837
This single family home located at 15 Runnymede Drive, North Hampton, NH 03862 is currently listed for sale with an asking price of $14,889,000. This property was built in 2003 and has 6 bedrooms and 6 full and 3 partial baths with 10727 sq. ft. Runnymede Drive is located in the Runnymede Drive Homeowners Association subdivision within the North Hampton school district. Search Runnymede Drive Homeowners Association real estate on www.ahousetohomerealty.com today.