
BEDS4
BATHS4 full 1 partial
SQUARE FEET4,158
MLS#5095570
STATUSActive
PROPERTY TYPEResidential - Single Family
SCHOOLBedford Sch District SAU #25
Listing Courtesy of:
Keller Williams Realty-Metropolitan
Agency Phone: 603-232-8282
Associate Name: Fine Homes Group International

Property Description
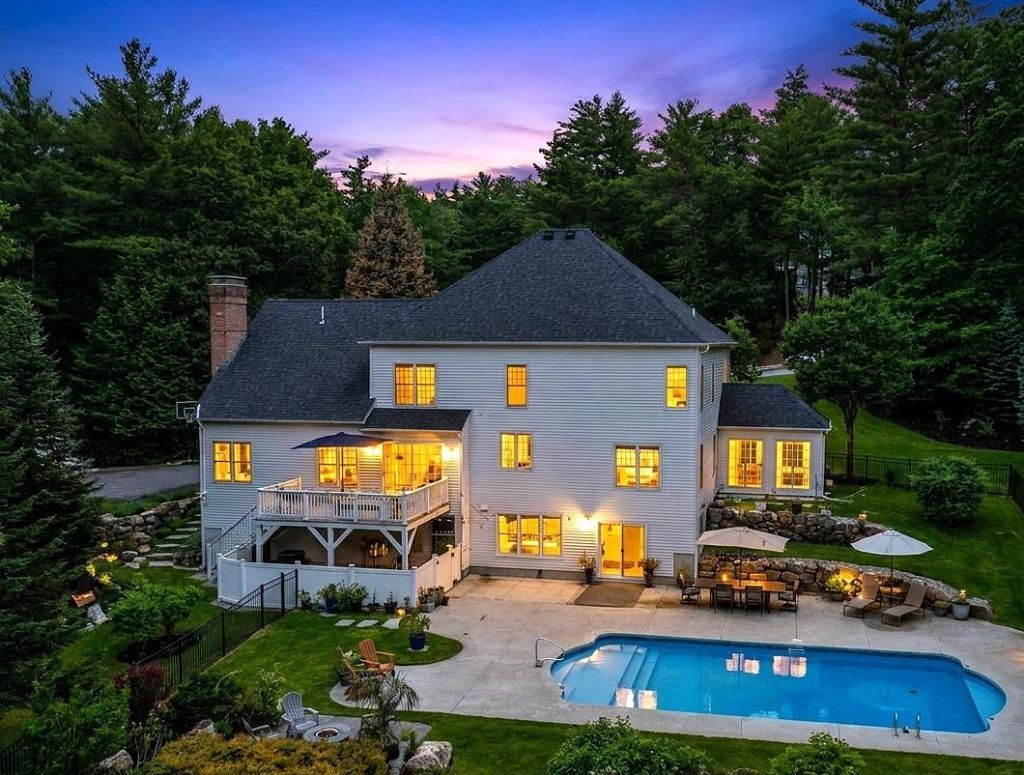
WHEN ONLY THE BEST WILL DO! SOPHISTICATED BRICK COLONIAL WITH ALL THE BELLS AND WHISTLES...THE DREAM BEGINS! Elegantly sited on an exclusive cul-de-sac, this exceptional home is set back from the road on professionally landscaped, park-like grounds. Enter the soaring foyer showcasing a dramatic curved staircase where gleaming hardwood floors, abundant natural light and layered millwork set the tone. French doors reveal a handsome home office complete with custom built-ins and integrated workspace designed to keep life organized. Across the hall the formal living room offers a tranquil setting for conversation, creativity or quiet reflection. Just beyond, the sunroom awaits, where walls of glass and multiple sliders invite gentle breezes and frame serene views of the surrounding landscape. Columns define a refined dining room made for memorable celebrations while the well-appointed kitchen serves as the heart of the home. Gather at the granite island, serve drinks from the beverage station and head out to the elevated composite deck overlooking the backyard oasis below. Spend summer days beside the sparkling saltwater inground pool while thoughtfully designed terraces and seating areas set among lush plantings create a setting that feels like a private resort. Back inside, the wood burning fireplace anchors the great room inviting guests to linger long after dinner ends. The finished walkout garden level expands possibilities with versatile recreation space, two flexible rooms ideal for overnight guests, and a full bath. Upstairs, the luxurious primary suite offers a true retreat where you can indulge in the soaking tub, enjoy the custom dressing room with extensive built-in cabinetry and savor a remarkable daylit walk-in closet worthy of a boutique. Three additional generous bedrooms, a laundry room, custom mudroom and abundant attic storage as well as numerous system updates further enhance daily living. AN EXTRAORDINARY LIFESTYLE PROPERTY JUST IN TIME FOR SUMMER!
Property Features
Property Type: Residential - Single Family
Basement: Concrete Floor, Daylight
Cooling: Central AC
Fenced: Yes
Garage: 3
Heating: Oil, Hot Air, House Unit, Multi Zone, Radiant Floor
Home Style: Colonial
Lot Size: 2.29 Acres
Roof Type: Asphalt Shingle
Stories: 2.0
Taxes: $21,266
Year Built: 1998
Amenities
Central Vacuum
Bar
Blinds
Ceiling Fan
Dining Area
Draperies
Fireplace Screens/Equip
Wood Fireplace
1 Fireplace
Hearth
Kitchen Island
Kitchen/Dining
Kitchen/Family
Kitchen/Living
T8 Fluorescent Lighting
Living/Dining
Primary BR w/ BA
Natural Light
Soaking Tub
Indoor Storage
Walk-in Closet
Walk-in Pantry
Programmable Thermostat
2nd Floor Laundry
Walkup Attic
Deck
Dog Fence
Invisible Pet Fence
Garden Space
Natural Shade
Patio
In-Ground Pool
Enclosed Porch
Shed
Storage
Window Screens
Feature Descriptions
Appliances: ENERGY STAR Qual Dishwshr, Disposal, Microwave, Mini Fridge, Refrigerator, Trash Compactor, Washer, Electric Stove, Propane Water Heater, Owned Water Heater, Induction Cooktop, Gas Dryer
Baths 1/2: 1
Baths Full: 4
Construction: Fiberglss Batt Insulation, Fiberglss Blwn Insulation, Wood Frame, Brick Veneer Exterior, Cedar Exterior
Construction Status: Existing
Days on Site: 29
Driveway: Paved
Electric: 200+ Amp Service, Circuit Breaker(s), Generator Ready
Equipment: CO Detector, Irrigation System, Radon Mitigation, Security System, HW/Batt Smoke Detector
Exterior: Fiberglss Batt Insulation, Fiberglss Blwn Insu
Flood Zone: Unknown
Flooring: Carpet, Hardwood, Tile
Foundation: Poured Concrete
Lot: Country Setting, Landscaped, Level, Pond, Sloping, Subdivision, Trail/Near Trail, Walking Trails, Wooded, Abuts Conservation, Neighborhood
Number of Rooms: 15
Parking: Auto Open, Direct Entry, Driveway, Garage, Paved
Roads: Public, Public Maintained Road
Sewer: Concrete, Leach Field, Private, Septic
Sq. Ft. Above Grade Finished: 3516
Sq. Ft. Below Grade Finished: 642
Sq. Ft. Total Finished: 4158
Total Stories: 2
Water: Drilled Well, Private
Zoning: RA
Local Schools
High School: Bedford High School
Middle School: Ross A Lurgio Middle School
Elementary School: Riddle Brook Elem
School District: Bedford Sch District SAU #25
Listed By / Shown By
Listed By
Agency Name: Keller Williams Realty-Metropolitan
Agent Name: Fine Homes Group International
Agency Phone: 603-232-8282
Shown By
Agency Title: A House to Home Realty
Agency Phone: (603) 752-7202
Estimate Your Payment
Estimated Payment
$ 5,925.60 per month $3,672.18 Principal & Interest $1,772.17 Property Tax $481.25 Homeowner's Insurance
15 Strafford Lane | MLS# 5095570
This single family home located at 15 Strafford Lane, Bedford, NH 03110 is currently listed for sale with an asking price of $1,650,000. This property was built in 1998 and has 4 bedrooms and 4 full and 1 partial baths with 4158 sq. ft. Strafford Lane is located within the Bedford Sch District SAU #25 school district. Search Bedford real estate on www.ahousetohomerealty.com today.