
BEDS2
BATHS2 full
SQUARE FEET1,071
MLS#5105395
STATUSActive
PROPERTY TYPEResidential - Condominium
SCHOOLKeene Sch Dst SAU #29
Listing Courtesy of:
HKS Associates, Inc.
Agency Phone: 603-352-6030
Associate Name: Anna Schierioth

Property Description
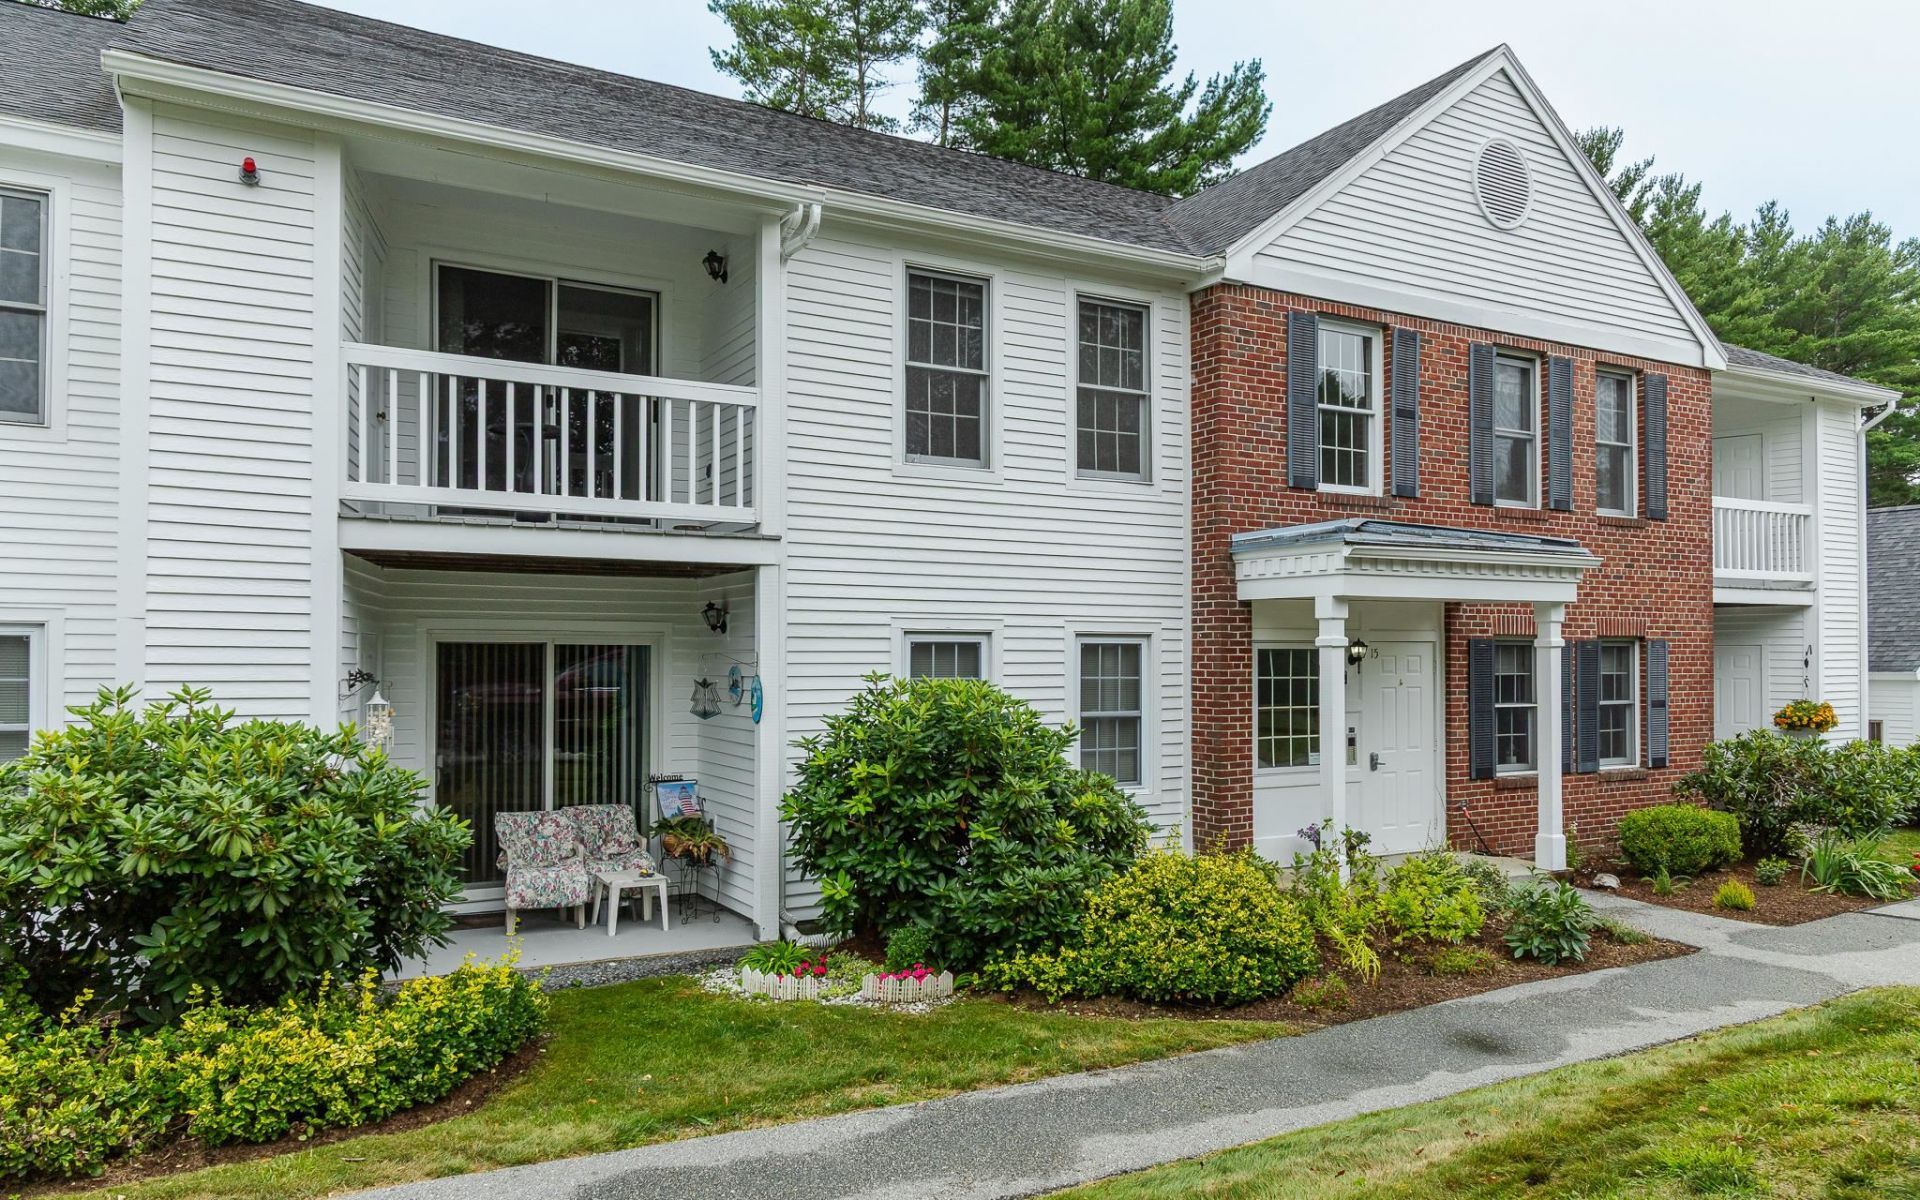
Located in the desirable Wright Estate, this condominium is nestled within a 16-acre wooded setting centered around the historic Wright Mansion. Residents enjoy beautifully maintained park-like grounds, scenic walking trails and tennis courts. This second-floor unit offers a lovely view of the historic mansion. The efficient galley kitchen includes a peninsula that opens to the living area, creating an inviting space for everyday living and entertaining while keeping the cook connected to family and guests. A convenient laundry room is located just off the kitchen. The primary bedroom features a private bath and a walk-in closet. Ideally situated just minutes from downtown, the hospital, schools, churches, and additional walking trails. This home offers the perfect combination of peaceful surroundings and everyday convenience.
Property Features
Property Type: Residential - Condominium
Cooling: Central AC
Garage: 1
Heating: Propane, Forced Air
Home Style: Top Floor, Single Level
Roof Type: Shingle
Stories: 1.0
Taxes: $5,716
Year Built: 1991
Amenities
Dining Area
Laundry Hook-ups
Primary BR w/ BA
Natural Light
Walk-in Closet
1st Floor Laundry
Balcony
Feature Descriptions
Accessibility: Bathroom w/Step-in Shower
Amenities: Building Maintenance, Master Insurance, Landscaping, Common Acreage, Snow Removal, Tennis Court, Trash Removal
Appliances: Dishwasher, Double Oven, Electric Range, Refrigerator, Electric Water Heater
Baths 3/4: 1
Baths Full: 1
Construction: Wood Frame, Vinyl Siding
Days on Site: 14
Driveway: Paved
Electric: Circuit Breaker(s)
Equipment: CO Detector, HW/Batt Smoke Detector
Exterior: Wood Frame, Vinyl Siding
Fee: $495/Monthly
Fee 2: $1008/One-Time
Fee Includes: Condo Association Fee, Landscaping, Plowing, Recreation, Sewer, Trash, Water
Flood Zone: Unknown
Flooring: Carpet, Vinyl
Foundation: Concrete Slab
Lot: Condo Development, Trail/Near Trail, Walking Trails, Near Golf Course, Near Paths, Near Shopping, Near Hospital, Near School(s)
Number of Rooms: 5
Parking: Storage Above, Garage, Detached
Roads: Association, Paved
Sewer: Public
Sq. Ft. Above Grade Finished: 1071
Sq. Ft. Total Finished: 1071
Total Stories: 1
Units: 8
Water: Public
Zoning: HD
Room Sizes
Living Room: 13x18 Level - 1
Dining Room: 10x19 Level - 1
Kitchen: 09x10 Level - 1
Primary Bedroom: 11x14 Level - 1
Bedroom: 11x14 Level - 1
Local Schools
High School: Keene High School
Middle School: Keene Middle School
Elementary School: Fuller Elementary
School District: Keene Sch Dst SAU #29
Listed By / Shown By
Listed By
Agency Name: HKS Associates, Inc.
Agent Name: Anna Schierioth
Agency Phone: 603-352-6030
Shown By
Agency Title: A House to Home Realty
Agency Phone: (603) 752-7202
Estimate Your Payment
Estimated Payment
$ 1,123.26 per month $571.97 Principal & Interest $476.33 Property Tax $74.96 Homeowner's Insurance
15 Windsor Court, Unit G | MLS# 5105395
This condo located at 15 Windsor Court, Unit G, Keene, NH 03431 is currently listed for sale with an asking price of $257,000. This property was built in 1991 and has 2 bedrooms and 2 full baths with 1071 sq. ft. Windsor Court, Unit G is located within the Keene Sch Dst SAU #29 school district. Search Keene real estate on www.ahousetohomerealty.com today.