
BEDS4
BATHS3 full 2 partial
SQUARE FEET5,673
MLS#5097360
STATUSActive
PROPERTY TYPEResidential - Single Family
SCHOOLBedford Sch District SAU #25
Listing Courtesy of:
Duston Leddy Real Estate
Associate Name: Diane Finkle
Agency Contact: Cell: 603-714-4350

Property Description
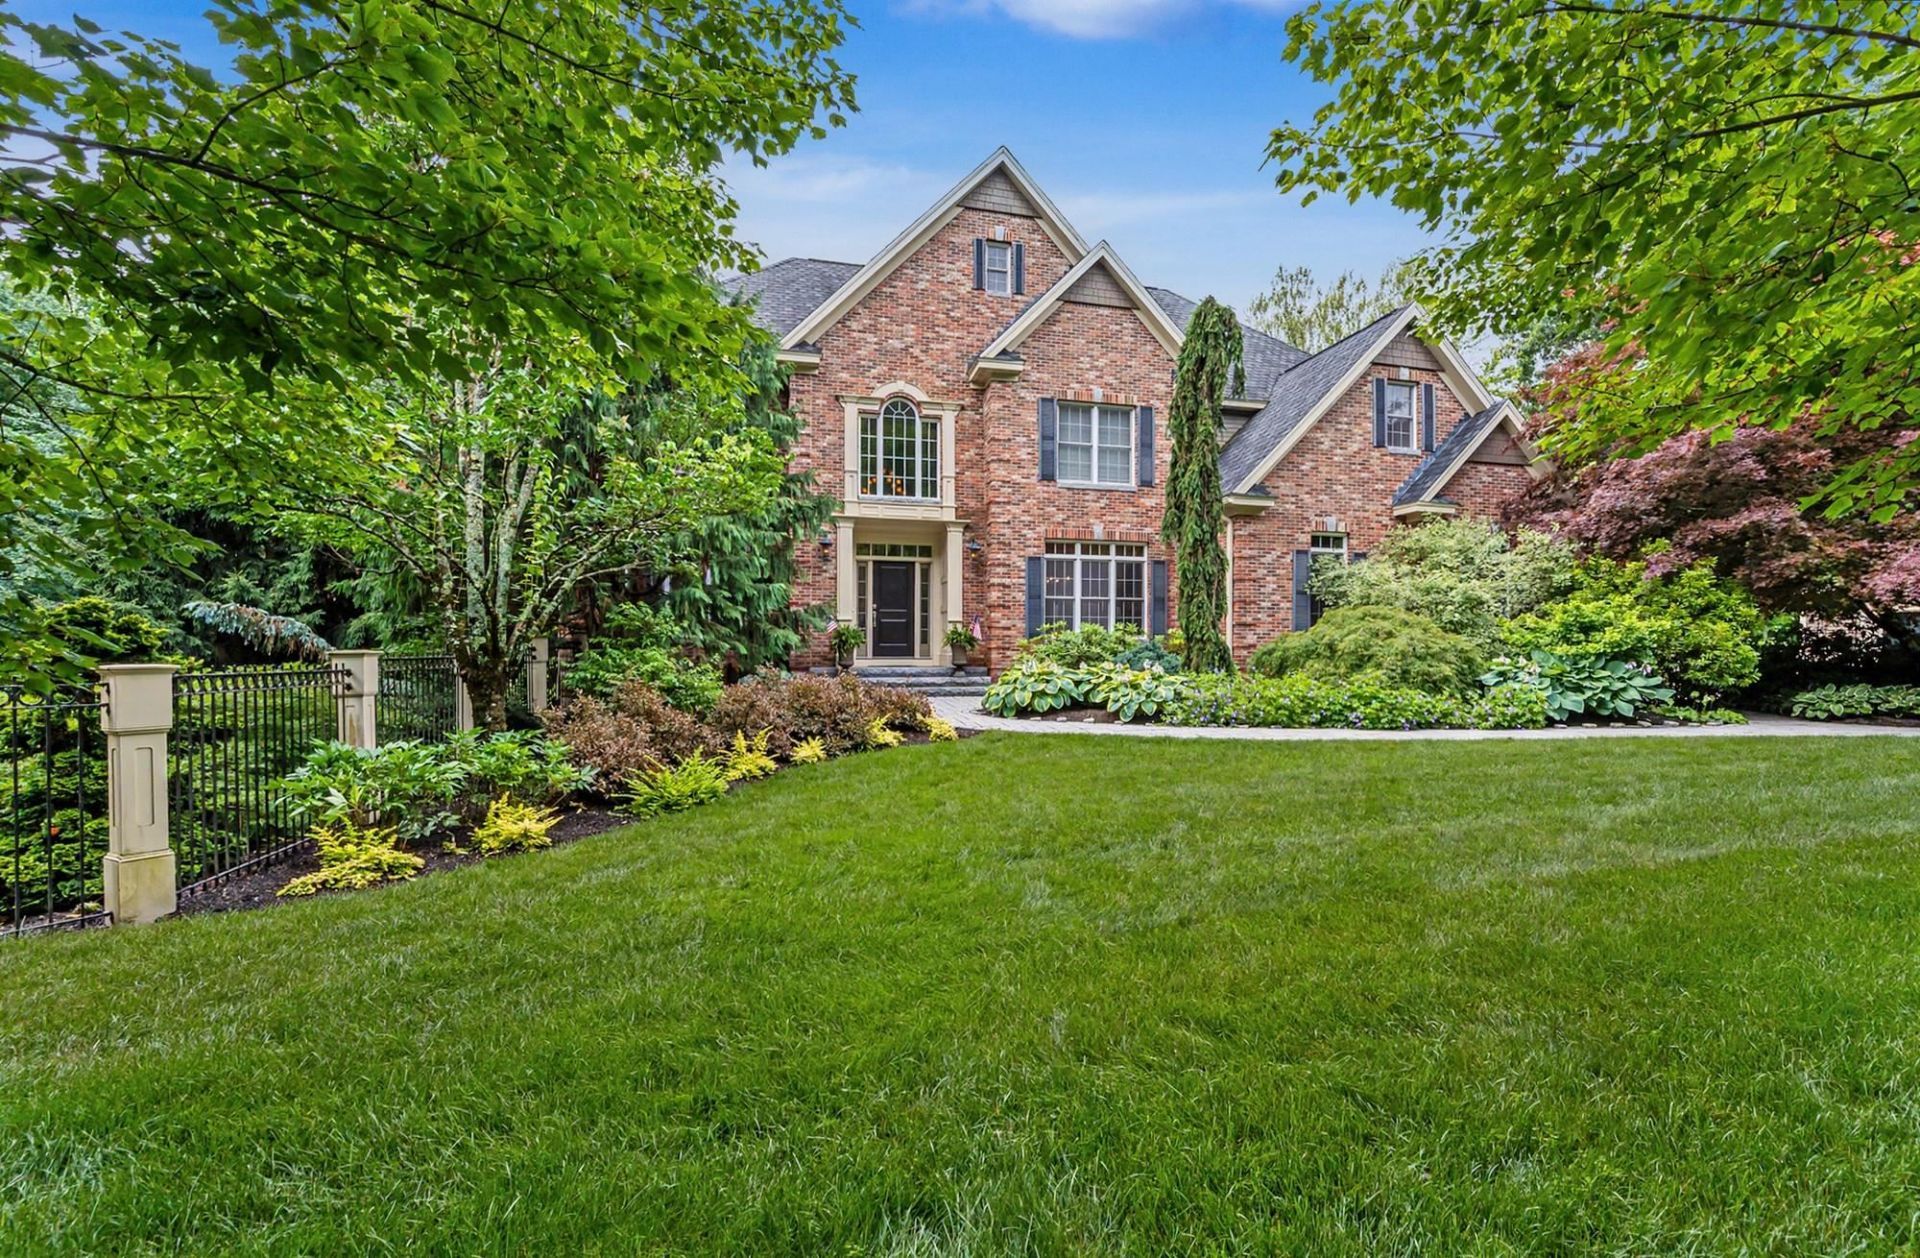
A remarkable find, this one-of-a-kind custom residence is an architectural gem, perfectly positioned on a sprawling 7.3 acre lot, offering maximum privacy. The immaculate interior flows into a breathtaking backyard haven, ideal for intimate or grand gatherings. The main level of the home is a well thought combination of open space and comfort. You will find exquisite luxury hardwood flooring, a stunning kitchen with quartz countertops, outfitted with the finest appliances and finishes. Enjoy your morning routine in the sunroom while admiring your magnificently landscaped environs. The curved staircase leads to 4 bedrooms and their accompaning views of the beautiful grounds. A walkout lower level is splendidly finished. Step outside and unwind by the pristine inground heated pool or engage in lively matches on your own pickleball court, a coveted amenity that sets this property apart. Need space for a DIY project? Spend time in your private workshop.This is not just a home, it's an exceptional living experience. If you are looking for an immaculate sanctuary that balances quiet relaxation with active recreation, your search ends here.
Property Features
Property Type: Residential - Single Family
Basement: Yes
Basement: Daylight, Finished, Full, Interior Stairs, Walkout
Cooling: Central AC
Garage: 4
Heating: Oil, Forced Air, Mini Split
Home Style: Colonial
Lot Size: 7.30 Acres
Roof Type: Architectural Shingle
Stories: 3.0
Taxes: $24,410
Year Built: 2004
Amenities
Gas Fireplace
3+ Fireplaces
Kitchen Island
Deck
Hot Tub
Patio
Feature Descriptions
Appliances: Dishwasher, Microwave, Double Oven, Gas Range, Refrigerator
Baths 1/2: 2
Baths 3/4: 1
Baths Full: 2
Color: Brick
Construction: Wood Frame, Brick Veneer Exterior
Days on Site: 62
Driveway: Other
Electric: 200+ Amp Service, Circuit Breaker(s)
Equipment: Irrigation System, Security System, Standby Generator
Exterior: Wood Frame, Brick Veneer Exterior
Flood Zone: Unknown
Flooring: Carpet, Hardwood
Foundation: Concrete
Hot Tub: Yes
Lot: Landscaped, Level, Wooded
Number of Rooms: 11
Road Frontage: 500
Roads: Paved, Public
Sewer: Private, Septic
Sq. Ft. Above Grade Finished: 4421
Sq. Ft. Below Grade Finished: 1252
Sq. Ft. Total Finished: 5673
Total Stories: 3
Water: Public
Zoning: RA
Local Schools
High School: Bedford High School
Middle School: Ross A Lurgio Middle School
Elementary School: Peter Woodbury Sch
School District: Bedford Sch District SAU #25
Listed By / Shown By
Listed By
Agency Name: Duston Leddy Real Estate
Agency Contact: Cell: 603-714-4350
Agent Name: Diane Finkle
Shown By
Agency Title: A House to Home Realty
Agency Phone: (603) 752-7202
Estimate Your Payment
Estimated Payment
$ 8,327.25 per month $5,563.92 Principal & Interest $2,034.17 Property Tax $729.17 Homeowner's Insurance
150 Brick Mill Road | MLS# 5097360
This single family home located at 150 Brick Mill Road, Bedford, NH 03110 is currently listed for sale with an asking price of $2,500,000. This property was built in 2004 and has 4 bedrooms and 3 full and 2 partial baths with 5673 sq. ft. Brick Mill Road is located within the Bedford Sch District SAU #25 school district. Search Bedford real estate on www.ahousetohomerealty.com today.