
BEDS3
BATHS1 full 1 partial
SQUARE FEET1,868
MLS#5113909
STATUSActive
PROPERTY TYPEResidential - Single Family
Listing Courtesy of:
Century 21 Circa 72 Inc.
Agency Phone: 603-224-3377
Associate Name: Terry Riel

Property Description
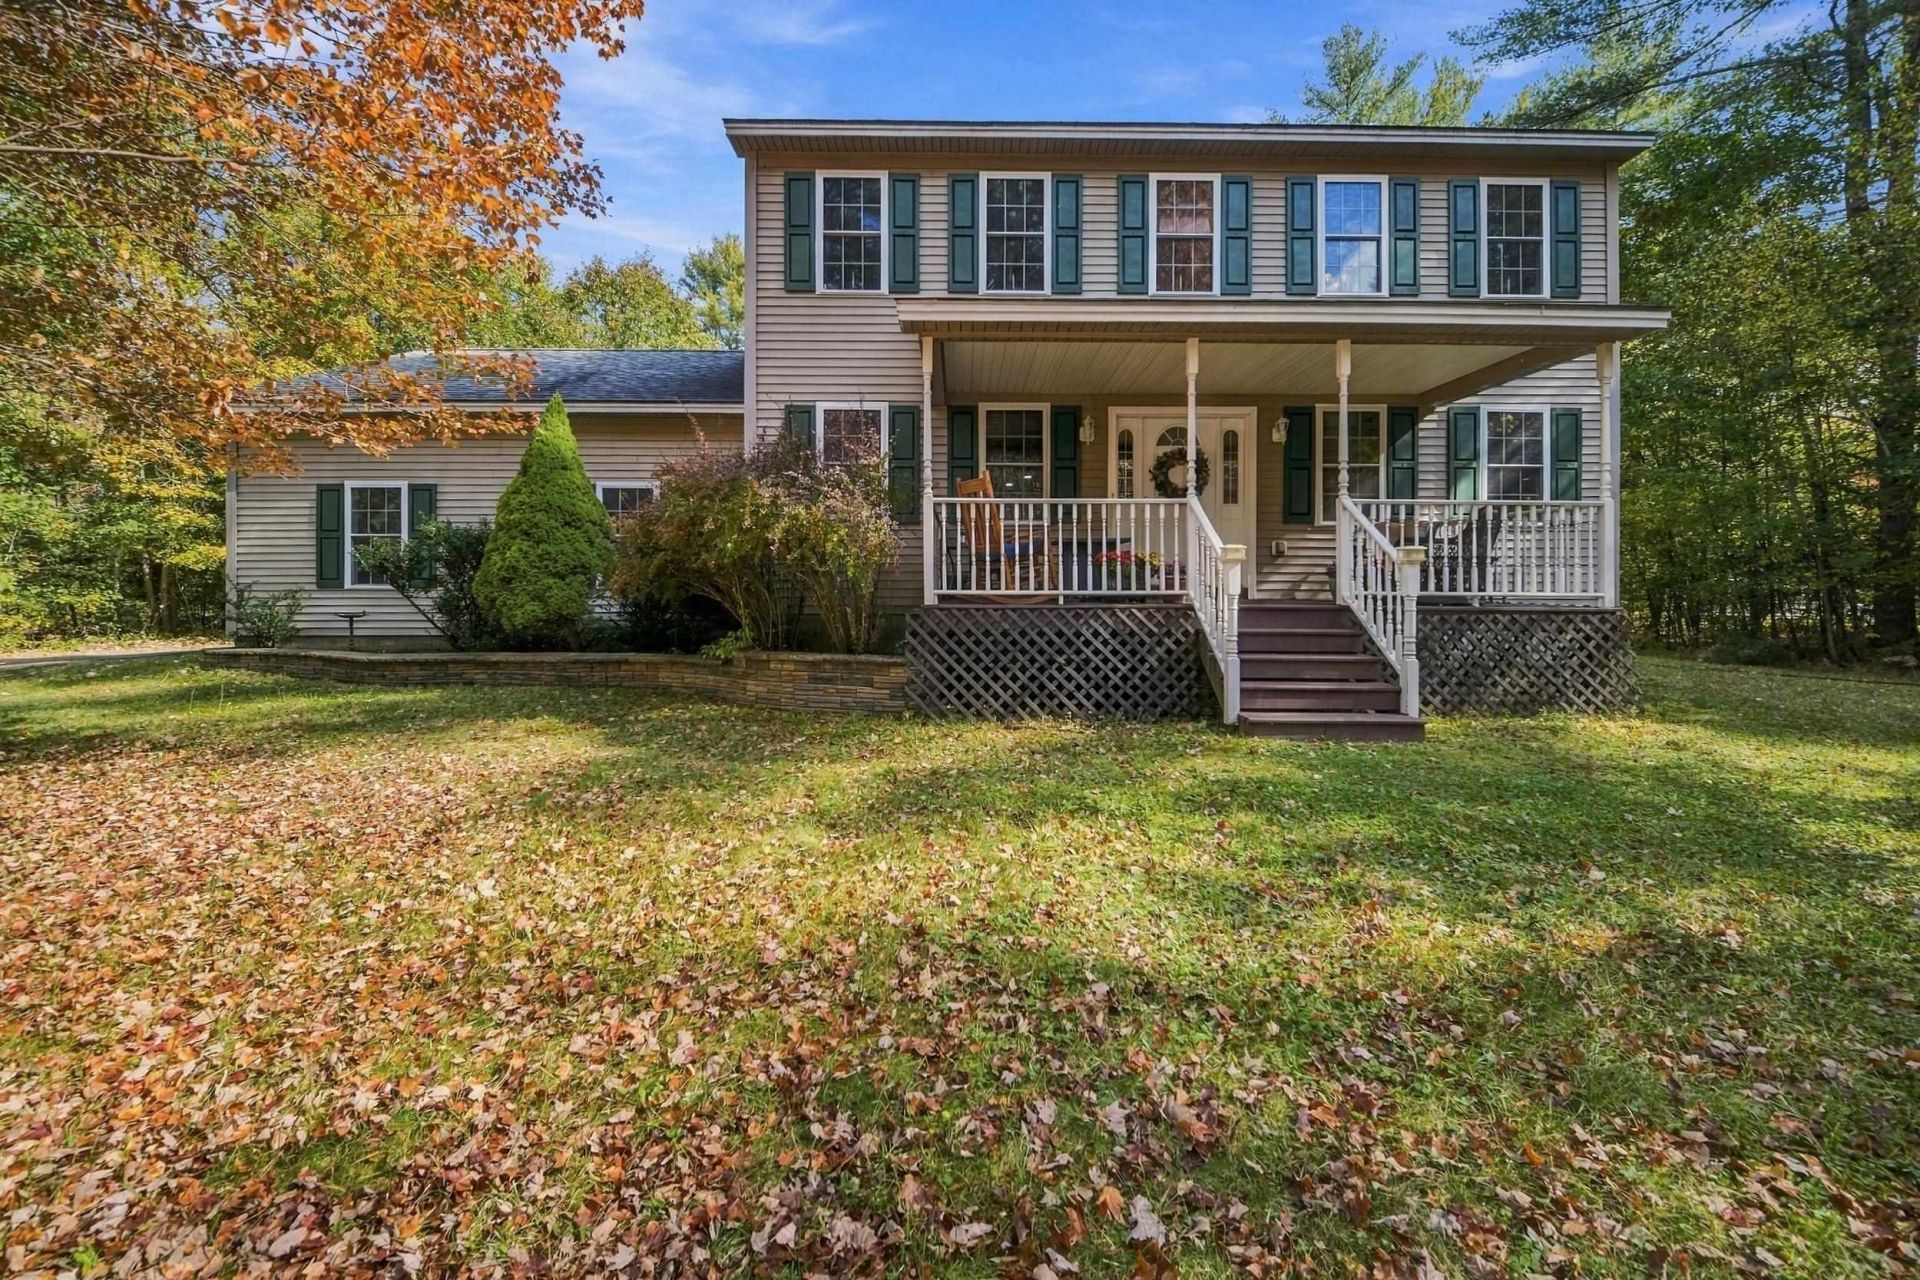
Welcome to Historic Gilmanton Iron Works! This 2004 Colonial offers a wonderful blend of quality craftsmanship, comfort, and thoughtful design. Featuring 3 bedrooms, 2 bathrooms, and a 2-car garage with automatic openers and direct entry, this home has so much to offer! Step inside and discover a custom kitchen where every inch of space has been thoughtfully utilized! Beautiful handmade cabinetry, granite countertops, double ovens, a wine cooler, and a specially designed pantry area make this kitchen both functional and impressive. An inviting sitting area offers flexibility for a casual dining space or the perfect spot to enjoy your morning coffee. The spacious formal dining room is ideal for gatherings, while the living room features a gas fireplace, creating a welcoming space to relax. Beautiful crown molding adds an elegant finishing touch throughout the main living areas of home. Upstairs, you'll find three generously sized bedrooms with spacious closets, including a primary bedroom featuring a walk-in closet. The attention to detail and smart use of space continue throughout! Outside, enjoy the landscaped surroundings and private backyard, offering plenty of opportunities for outdoor entertaining on your deck, gardening, or simply unwinding. As an added bonus, the property abuts a trout stream, bringing a wonderful touch of nature right to your doorstep! You also have plenty of storage with two sheds. This property offers character, craftsmanship, and a peaceful setting on 3.54 acres. A home that truly deserves a closer look.
Property Features
Property Type: Residential - Single Family
Basement: Yes
Basement: Bulkhead, Concrete, Concrete Floor, Full, Partially Finished, Interior Stairs, Sump Pump
Cooling: None
Garage: 2 car attached
Heating: Hot Water
Home Style: Colonial
Lot Size: 3.54 Acres
Roof Type: Asphalt Shingle
Stories: 2.0
Taxes: $7,375
Year Built: 2004
Amenities
Blinds
Ceiling Fan
Dining Area
Gas Fireplace
Kitchen/Living
Living/Dining
Walk-in Closet
1st Floor Laundry
Deck
Covered Porch
Shed
Feature Descriptions
Appliances: Electric Cooktop, Dishwasher, Dryer, Microwave, Double Oven, Refrigerator, Washer, Water Heater off Boiler, Wine Cooler
Baths 1/2: 1
Baths Full: 1
Color: Beige
Construction: Vinyl Siding
Days on Site: 8
Driveway: Paved
Electric: Circuit Breaker(s)
Exterior: Vinyl Siding
Flood Zone: Unknown
Flooring: Carpet, Ceramic Tile, Hardwood, Laminate
Foundation: Concrete
Lot: Country Setting, Landscaped, Level, Wooded
Number of Rooms: 8
Parking: Auto Open, Direct Entry, Driveway, Parking Spaces 3 - 5, Attached
Road Frontage: 144
Roads: Dead End, Public, Public Maintained Road
Sewer: Private
Sq. Ft. Above Grade Finished: 1868
Sq. Ft. Total Finished: 1868
Total Stories: 2
Water: Drilled Well
Zoning: Rural
Room Sizes
Kitchen: 16.1 x 13.3 Level - 1
Dining Room: 15.2 x 13.1 Level - 1
Breakfast Nook: 11.2 x 13.3 Level - 1
Living Room: 17.7 x 13.5 Level - 1
Bathroom Half: 8.1 x 6.9 Level - 1
Bedroom: 14.1 x 11.10 Level - 2
Bedroom: 19.1 x 13.9 Level - 2
Primary Bedroom: 13.4 x 20.3 Level - 2
Workshop: 32.9 x 26.8 Level - Basement
Utility Room: 14.9 x 6.9 Level - Basement
Local Schools
High School: Gilford High School
Middle School: Gilmanton School
Elementary School: Gilmanton Elementary
Listed By / Shown By
Listed By
Agency Name: Century 21 Circa 72 Inc.
Agent Name: Terry Riel
Agency Phone: 603-224-3377
Shown By
Agency Title: A House to Home Realty
Agency Phone: (603) 752-7202
Estimate Your Payment
Estimated Payment
$ 2,162.68 per month $1,368.72 Principal & Interest $614.58 Property Tax $179.38 Homeowner's Insurance
152 Burke Road | MLS# 5113909
This single family home located at 152 Burke Road, Gilmanton, NH 03837 is currently listed for sale with an asking price of $615,000. This property was built in 2004 and has 3 bedrooms and 1 full and 1 partial baths with 1868 sq. ft. Search Gilmanton real estate on www.ahousetohomerealty.com today.