
BEDS4
BATHS3 full 1 partial
SQUARE FEET3,484
MLS#5114949
STATUSPending
PROPERTY TYPEResidential - Single Family
Listing Courtesy of:
Keller Williams Realty Success
Agency Phone: 978-475-2111
Associate Name: Arthur Durkin

Property Description
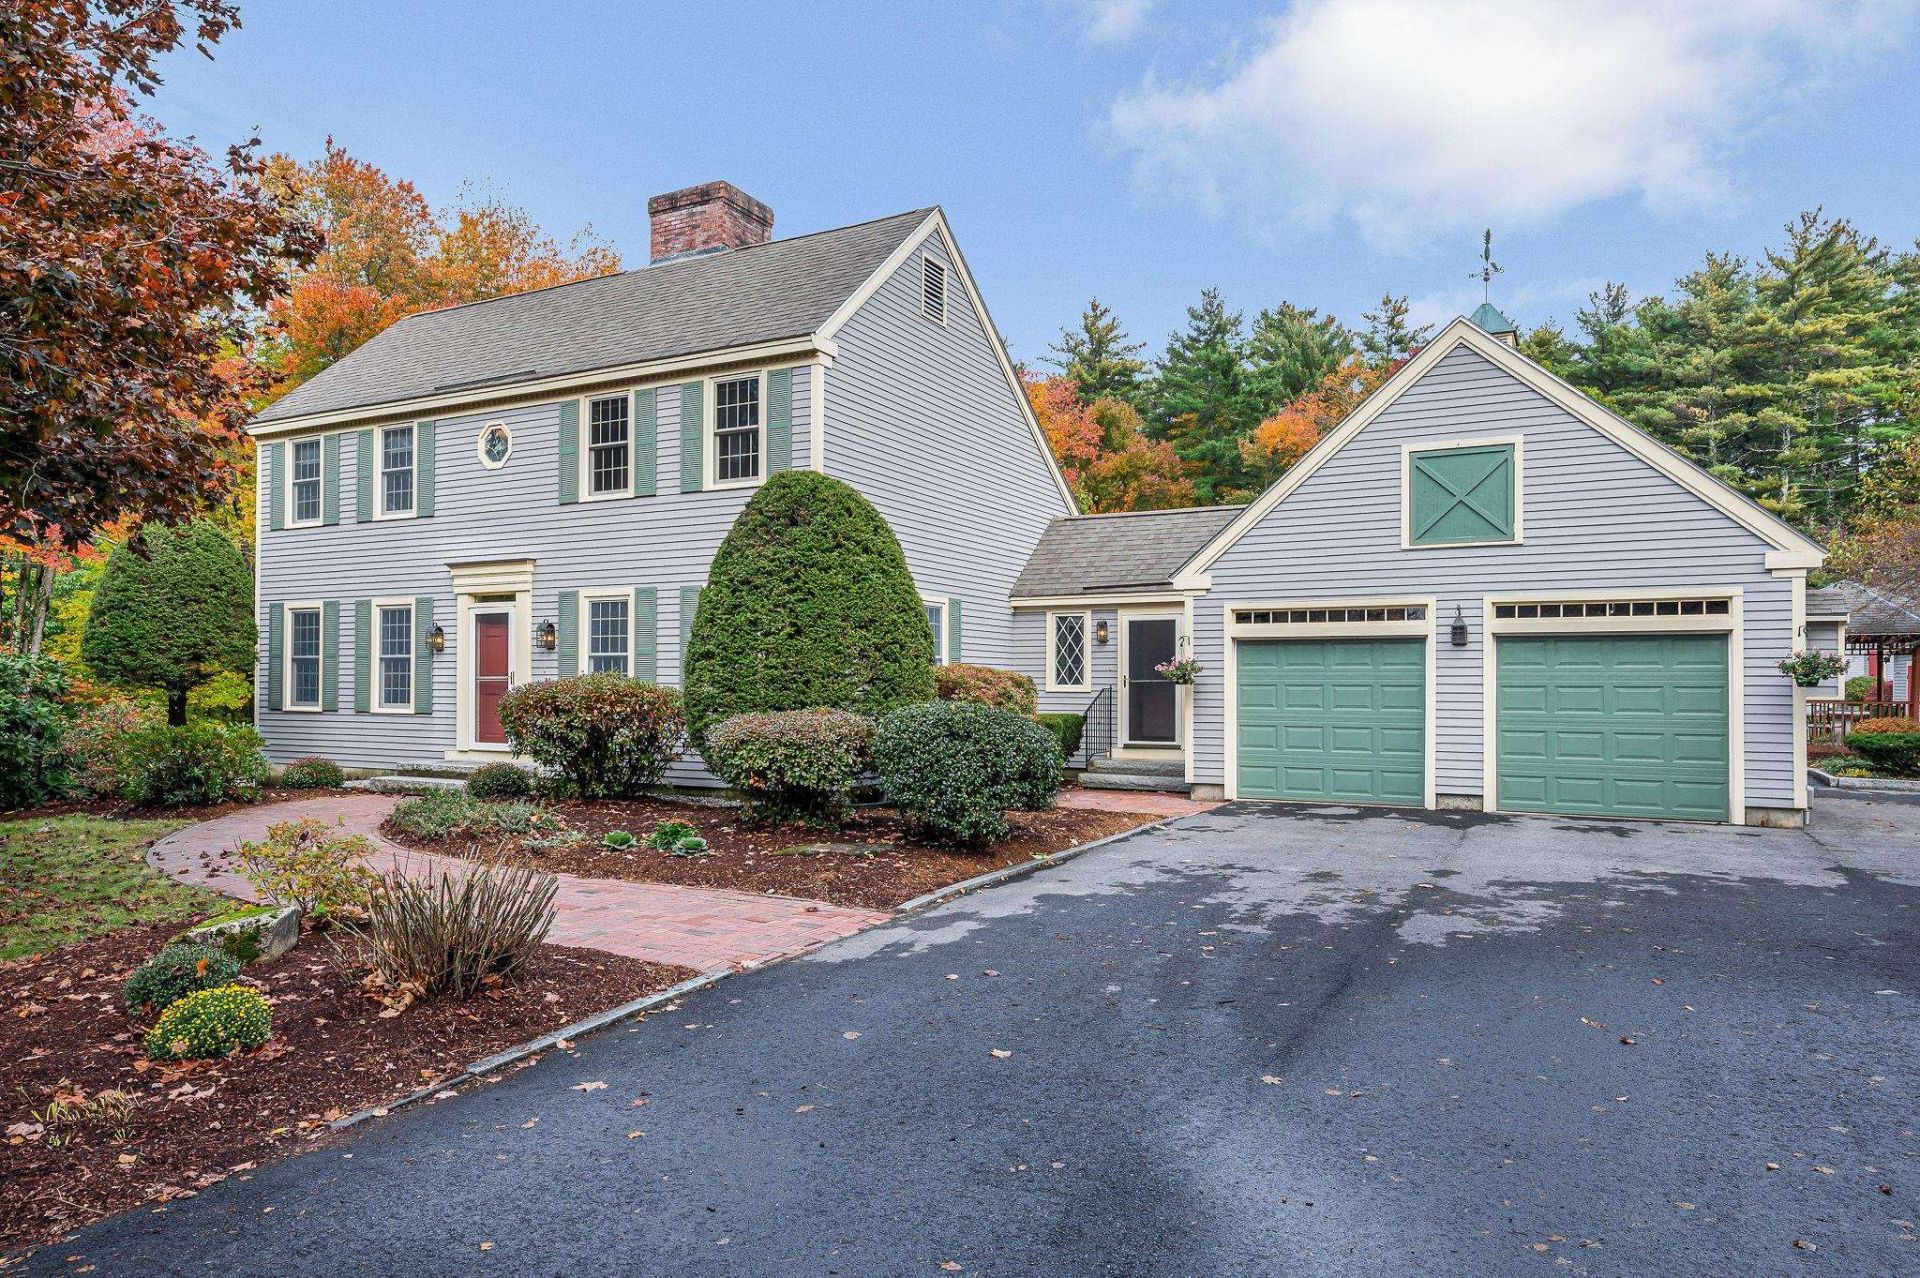
Welcome to 152 Liberty Hill Road, a beautifully prepared 4-bedroom, 3.5-bath Colonial set on an impressive 2.48-acre lot with a private, tree-lined perimeter and generous outdoor space. Conveniently located with easy access to major highways, shopping, schools, sports fields, the town pool, and recreation areas, this property offers both privacy and everyday convenience. Inside, the traditional Colonial floor plan offers inviting gathering spaces, a bright three-season porch, and a mix of hardwood, wide-plank pine, and tile flooring.The kitchen features ample cabinetry, granite countertops, and generous workspace. All four bedrooms are located on the second floor along with two full baths. Newly installed hardwood flooring throughout the second floor and fresh interior paint create a warm, cohesive feel. The finished walkout lower level adds exceptional flexibility with multiple finished areas, direct exterior access, and a full bath with tiled shower. A wet bar with a second refrigerator makes this level especially well suited for entertaining, recreation, a home office, exercise space, hobbies, or guest accommodations. A standout feature of the property is the three well-maintained outbuildings, each equipped with electricity, offering excellent options for workshops, hobbies, equipment, recreational gear, or additional storage. Additional highlights include high-velocity central air conditioning, forced hot water heat, 400-amp electrical service, replacement windows, washer and dryer, two refrigerators, refreshed landscaping, and recent exterior improvements. Thoughtfully maintained and freshly updated, 152 Liberty Hill Road offers a distinctive combination of privacy, convenience, outdoor space, versatility, and classic New England character. Showing begin at the open house Thursday 10/22, 4-6pm.
Property Features
Property Type: Residential - Single Family
Basement: Yes
Basement: Daylight, Finished, Interior Access, Exterior Access, Basement Stairs
Cooling: Central AC
Garage: 2
Heating: Oil, Hot Water, Boiler
Home Style: Colonial
Lot Size: 2.48 Acres
Roof Type: Architectural Shingle
Stories: 2.0
Taxes: $12,938
Year Built: 1987
Amenities
Bar
Blinds
Dining Area
Wood Fireplace
Kitchen Island
Primary BR w/ BA
Sauna
Wet Bar
Basement Laundry
Gazebo
Patio
Shed
Storage
Feature Descriptions
Appliances: Dishwasher, Dryer, Microwave, Electric Range, Refrigerator, Washer
Baths 1/2: 1
Baths 3/4: 2
Baths Full: 1
Construction: Wood Siding
Days on Site: 10
Driveway: Paved
Electric: Circuit Breaker(s), Other
Equipment: Air Conditioner, Irrigation System, Portable Generator
Exterior: Wood Siding
Flood Zone: No
Flooring: Ceramic Tile, Hardwood
Foundation: Poured Concrete
Lot: Level, Open, Wooded
Number of Rooms: 9
Parking: Storage Above, Garage, Parking Spaces 6+, Paved
Road Frontage: 181
Roads: Public Maintained Road
Sewer: Leach Field, Septic
Sq. Ft. Above Grade Finished: 2403
Sq. Ft. Below Grade Finished: 1081
Sq. Ft. Total Finished: 3484
Total Stories: 2
Water: Drilled Well, Private, Purifier/Soft
Zoning: RA
Room Sizes
Foyer: 9.6 x 20.2 Level - 1
Family Room: 12.2 x 19.6 Level - 1
Eat-in Kitchen: 22 x 12.6 Level - 1
Sunroom: 12.2 x 12.2 Level - 1
Breezeway: 11.4 x 8.9 Level - 1
Bathroom Half: 7.2 x 3.1 Level - 1
Dining Room: 12.7 x 12.6 Level - 1
Living Room: 12.7 x 18.1 Level - 1
Primary Bedroom: 14.3 x 17.1 Level - 2
Bathroom Three Quarter: 7.4 x 11.3 Level - 2
Bedroom: 14.4 x 11.2 Level - 2
Bedroom: 12.7 x 11.2 Level - 2
Bedroom: 12.7 x 11.6 Level - 2
Bathroom Full: 7.10 x 7.7 Level - 2
Bonus Room: 22 x 28.10 Level - Basement
Bathroom Three Quarter: 7.5 x 11.10 Level - Basement
Office/Study: 8.4 x 8.9 Level - Basement
Laundry Room: 11.1 x 7.6 Level - Basement
Other: 10.4 x 7.7 Level - Basement
Listed By / Shown By
Listed By
Agency Name: Keller Williams Realty Success
Agent Name: Arthur Durkin
Agency Phone: 978-475-2111
Shown By
Agency Title: A House to Home Realty
Agency Phone: (603) 752-7202
Estimate Your Payment
Estimated Payment
$ 3,293.08 per month $1,958.28 Principal & Interest $1,078.17 Property Tax $256.64 Homeowner's Insurance
152 Liberty Hill Road | MLS# 5114949
This single family home located at 152 Liberty Hill Road, Bedford, NH 03110 is currently listed for sale with an asking price of $879,900. This property was built in 1987 and has 4 bedrooms and 3 full and 1 partial baths with 3484 sq. ft. Search Bedford real estate on www.ahousetohomerealty.com today.