
BEDS4
BATHS2 full 1 partial
SQUARE FEET2,435
MLS#5105639
STATUSActive Under Contract
PROPERTY TYPEResidential - Single Family
SCHOOLKearsarge Sch Dst SAU #65
Listing Courtesy of:
KW Coastal and Lakes Mountains Realty/N.London
Associate Name: OHalloran Group
Agency Contact: Cell: 603-877-1031

Property Description
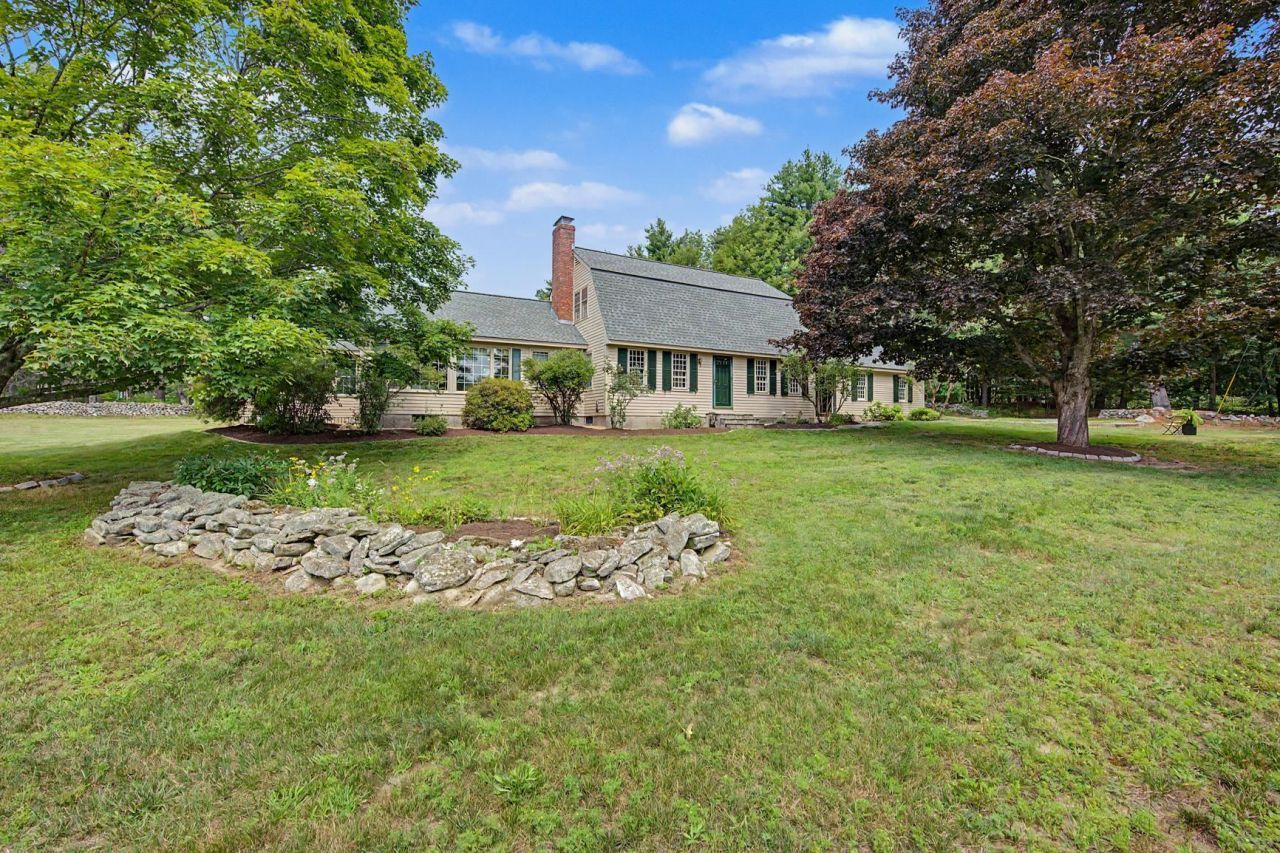
Set on 3.10 level and manicured acres in New London, this 4-bedroom, 2.5-bathroom home offers an ideal setting for entertaining, gathering with family and friends, and enjoying the best of the Sunapee region. A welcoming mudroom leads into the kitchen, where white cabinetry and stainless steel appliances create a clean, timeless look. Off the kitchen, a breakfast nook offers a casual spot for everyday meals, while the formal dining room is perfect for hosting guests. The living room features beautiful wood beams and a fireplace, adding warmth and character to the home. A first-floor bedroom with ensuite bathroom provides the convenience of first-floor living, and a half bath adds extra functionality. Step out to the heated sun porch, a relaxing space to sit back and enjoy the peaceful surroundings. On the second level, you will find three additional bedrooms and a full bathroom. The home also includes a two-car attached garage with a horse stall, for added convenience and storage. Residents can enjoy access to Bucklin Beach on Little Lake Sunapee and Elkins Beach on Pleasant Lake, offering wonderful opportunities for swimming, boating, and summer fun. Mount Sunapee Resort is just 15 minutes away, and Ragged Mountain is about 30 minutes away for skiing, hiking, and year-round outdoor recreation. Dartmouth Health, the Upper Valley, and Concord are all about 30 minutes away, while Boston is approximately 1.5 hours from the property. *Showings begin at the open house on 8/22/26 from 10am to 12pm
Property Features
Property Type: Residential - Single Family
Basement: Bulkhead, Concrete, Concrete Floor, Full, Exterior Stairs, Interior Stairs, Storage Space, Unfinished, Interior Access, Exterior Access, Basement Stairs
Basement: Yes
Cooling: None
Fenced: Yes
Garage: 2 car attached
Heating: Oil, Baseboard, Hot Water
Home Style: Colonial
Lot Size: 3.10 Acres
Roof Type: Architectural Shingle, Asphalt Shingle
Stories: 1.7
Taxes: $6,091
Year Built: 1963
Amenities
Ceiling Fan
1 Fireplace
Laundry Hook-ups
Primary BR w/ BA
Natural Woodwork
Basement Laundry
Partial Fence
Enclosed Porch
Heated Porch
Feature Descriptions
Accessibility: 1st Floor 1/2 Bathroom, 1st Floor Bedroom, 1st Floor Full Bathroom, Bathroom w/Tub, Paved Parking
Appliances: Dishwasher, Dryer, Microwave, Electric Range, Refrigerator, Washer, Water Heater
Baths 1/2: 1
Baths Full: 2
Construction: Wood Frame, Clapboard Exterior
Days on Site: 13
Driveway: Dirt, Paved, Right-Of-Way (ROW)
Electric: Circuit Breaker(s)
Equipment: Smoke Detector
Exterior: Wood Frame, Clapboard Exterior
Flood Zone: No
Flooring: Carpet, Hardwood
Foundation: Concrete
Lot: Country Setting, Landscaped, Level, Open
Number of Rooms: 10
Parking: Auto Open, Driveway, Garage, Parking Spaces 1 - 10, Paved, Unpaved, Attached
Road Frontage: 62
Roads: Paved, Public
Sewer: 1250 Gallon, Concrete, Leach Field, Private, Septic
Sq. Ft. Above Grade Finished: 2435
Sq. Ft. Total Finished: 2435
Total Stories: 1.75
Water: Drilled Well, Private
Zoning: ARR - Agri/Rural Res
Room Sizes
Kitchen: 10.11 x 12.4 Level - 1
Breakfast Nook: 10.11 x 7.2 Level - 1
Dining Room: 12 x 12.5 Level - 1
Living Room: 23.5 x 13.7 Level - 1
Den: 14.4 x 9.10 Level - 1
Primary BR Suite: 21.2 x 16.2 Level - 1
Bathroom Full: 10.2 x 7 Level - 1
Sunroom: 13.5 x 26.10 Level - 1
Bathroom Half: 6 x 5.5 Level - 1
Bedroom: 20.8 x 12.5 Level - 2
Bedroom: 9.11 x 15.1 Level - 2
Bedroom: 10.3 x 8.10 Level - 2
Bathroom Full: 6.8 x 7.7 Level - 2
Local Schools
High School: Kearsarge Regional HS
Middle School: Kearsarge Regional Middle Sch
Elementary School: Kearsarge Elem New London
School District: Kearsarge Sch Dst SAU #65
Listed By / Shown By
Listed By
Agency Name: KW Coastal and Lakes Mountains Realty/N.London
Agency Contact: Cell: 603-877-1031
Agent Name: OHalloran Group
Shown By
Agency Title: A House to Home Realty
Agency Phone: (603) 752-7202
Estimate Your Payment
Estimated Payment
$ 2,005.34 per month $1,324.21 Principal & Interest $507.58 Property Tax $173.54 Homeowner's Insurance
1526 King Hill Road | MLS# 5105639
This single family home located at 1526 King Hill Road, New London, NH 03257 is currently listed for sale with an asking price of $595,000. This property was built in 1963 and has 4 bedrooms and 2 full and 1 partial baths with 2435 sq. ft. King Hill Road is located within the Kearsarge Sch Dst SAU #65 school district. Search New London real estate on www.ahousetohomerealty.com today.