
BEDS4
BATHS2 full
SQUARE FEET1,428
MLS#5104635
STATUSPending
PROPERTY TYPEResidential - Single Family
SCHOOLWeare
Listing Courtesy of:
Coldwell Banker Realty Bedford NH
Associate Name: Tatum Trudel
Agency Contact: Cell: 603-867-2401

Property Description
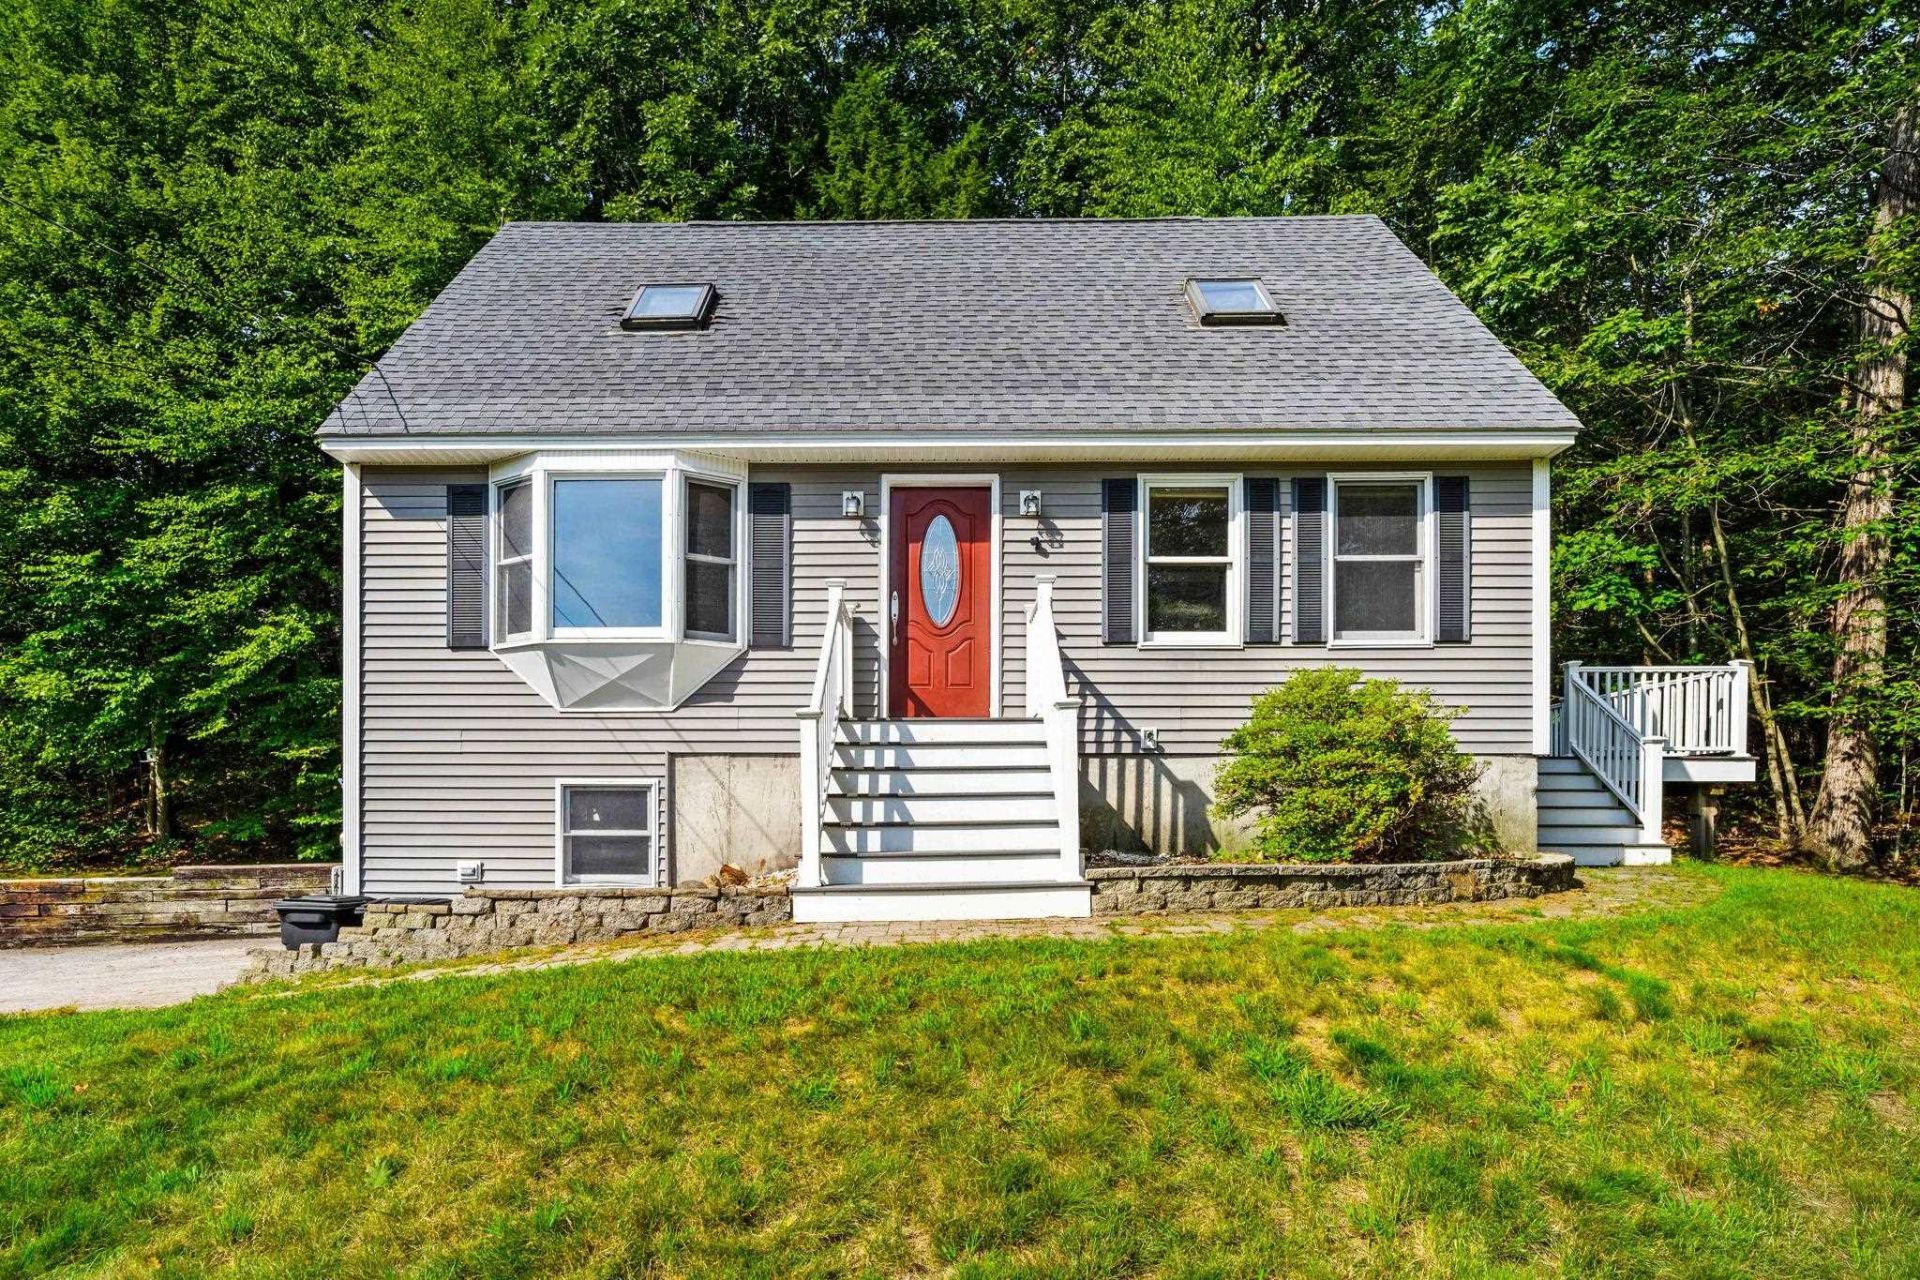
Welcome home! This charming 4-bedroom, 2-bath home is ready for its new homeowners! Situated on 2 private acres in a peaceful, wooded neighborhood while conveniently located near Route 114 for easy accessibility. Recently updated kitchen features crisp white cabinetry, stainless steel appliances, new countertops, and a spacious center island -- Perfect for everyday living and entertaining. The bright open living area offers abundant natural light, and direct access to the outdoors. One bedroom on the lower level off of the living room, use as an office or exercise room or whatever makes sense for you! Three bedrooms, including primary bedroom and a 3/4 bath complete the upstairs of the home. Enjoy the private deck, private side yard, and serene surroundings while still having plenty of space for guests, hobbies, or a home office. With four bedrooms, two full baths, and inviting indoor and outdoor spaces, this Weare property is ready to welcome its next owner! Open House Sat, Aug 15 from 10-12!
Property Features
Property Type: Residential - Single Family
Basement: Yes
Basement: Concrete, Interior Stairs, Unfinished, Exterior Access
Cooling: None
Garage: 2
Heating: Oil, Hot Water, Boiler
Home Style: Cape
Lot Size: 2.00 Acres
Roof Type: Architectural Shingle
Stories: 1.7
Taxes: $6,079
Year Built: 1992
Amenities
Kitchen Island
Basement Laundry
Deck
Shed
Feature Descriptions
Appliances: Dishwasher, Dryer, Microwave, Electric Range, Refrigerator, Washer
Baths 3/4: 1
Baths Full: 1
Color: gray
Construction: Wood Frame, Vinyl Siding
Days on Site: 19
Driveway: Paved
Electric: Circuit Breaker(s)
Exterior: Wood Frame, Vinyl Siding
Flood Zone: No
Flooring: Carpet, Laminate
Foundation: Poured Concrete
Lot: Country Setting, Sloping, Wooded, Neighborhood
Number of Rooms: 7
Parking: Direct Entry, Driveway, Garage, Off Street, Paved
Road Frontage: 200
Roads: Cul-de-Sac, Paved, Public Maintained Road
Sewer: Leach Field, Septic
Sq. Ft. Above Grade Finished: 1428
Sq. Ft. Total Finished: 1428
Total Stories: 1.75
Water: Drilled Well
Water Access: No
Water View: No
Zoning: res
Room Sizes
Bathroom Full: 1 Level - 1
Local Schools
High School: John Stark Regional HS
Middle School: Weare Middle School
Elementary School: Center Woods Elementary School
School District: Weare
Listed By / Shown By
Listed By
Agency Name: Coldwell Banker Realty Bedford NH
Agency Contact: Cell: 603-867-2401
Agent Name: Tatum Trudel
Shown By
Agency Title: A House to Home Realty
Agency Phone: (603) 752-7202
Estimate Your Payment
Estimated Payment
$ 1,664.51 per month $1,023.76 Principal & Interest $506.58 Property Tax $134.17 Homeowner's Insurance
155 Irving Drive | MLS# 5104635
This single family home located at 155 Irving Drive, Weare, NH 03281 is currently listed for sale with an asking price of $460,000. This property was built in 1992 and has 4 bedrooms and 2 full baths with 1428 sq. ft. Irving Drive is located within the Weare school district. Search Weare real estate on www.ahousetohomerealty.com today.