
BEDS4
BATHS2 full 1 partial
SQUARE FEET3,566
MLS#5093703
STATUSActive Under Contract
PROPERTY TYPEResidential - Single Family
SCHOOLBedford Sch District SAU #25
Listing Courtesy of:
RE/MAX Synergy
Associate Name: Ashley Rioux
Agency Contact: Cell: 603-315-8790

Property Description
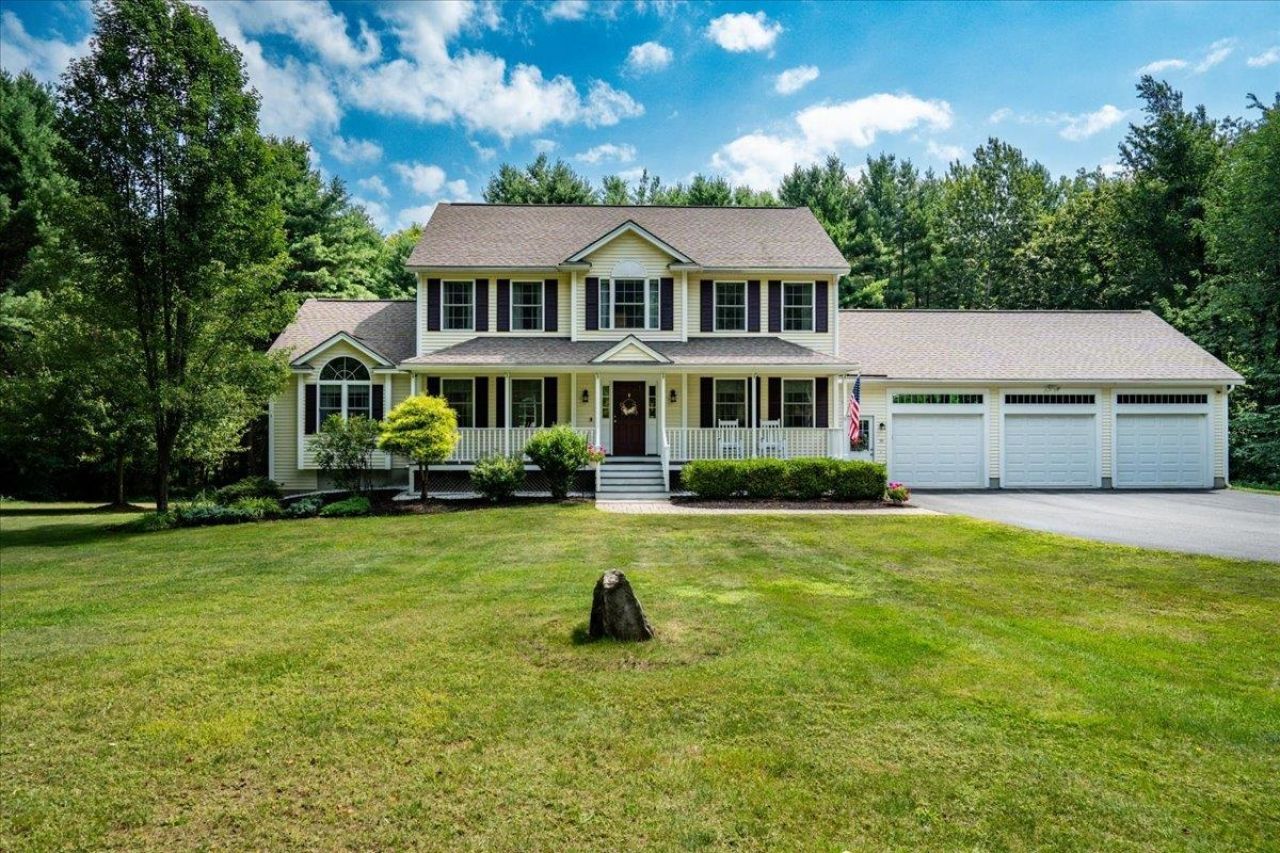
Step inside this beautifully updated 4 bed, 3 bath home where modern style meets everyday comfort. Gleaming new hardwood floors, sleek quartz countertops, and a bright open-concept layout set the tone the moment you walk in. The charming front porch is perfect for morning coffee, while the brand-new deck overlooks a massive backyard ideal for summer parties, gardening, play space, or even that future pool you've been dreaming about. The newly finished basement adds incredible versatility: think home gym, media room, guest suite, or the ultimate hangout spot. A 3-car garage provides all the space you need for storage, hobbies, or your favorite toys. Additional upgrades include a whole house humidifier, offering added comfort throughout the seasons. Located in a highly desirable town and part of an award-winning school district, this home puts you minutes from top restaurants, shopping, and everyday conveniences. This home delivers the space, style, and flexibility to elevate the way you live. Exterior cameras in use.
Property Features
Property Type: Residential - Single Family
Basement: Partially Finished
Basement: Yes
Cooling: Central AC
Garage: 3
Heating: Propane, Forced Air
Home Style: Colonial
Lot Size: 1.80 Acres
Roof Type: Architectural Shingle
Stories: 2.0
Taxes: $12,425
Year Built: 2011
Amenities
Cathedral Ceiling
Dining Area
Gas Fireplace
Kitchen/Dining
Primary BR w/ BA
Walk-in Closet
1st Floor Laundry
Deck
Garden Space
Porch
Shed
Feature Descriptions
Accessibility: 1st Floor Laundry
Appliances: Dishwasher, Microwave, Electric Range, Refrigerator
Baths 1/2: 1
Baths Full: 2
Color: Cream
Construction: Wood Frame
Construction Status: Existing
Days on Site: 38
Driveway: Paved
Electric: Circuit Breaker(s)
Equipment: Irrigation System, Standby Generator
Exterior: Wood Frame
Flood Zone: No
Flooring: Carpet, Ceramic Tile, Hardwood
Foundation: Concrete
Lot: Country Setting, Landscaped, Level
Number of Rooms: 8
Roads: Public
Sewer: Private
Sq. Ft. Above Grade Finished: 2492
Sq. Ft. Below Grade Finished: 1074
Sq. Ft. Total Finished: 3566
Total Stories: 2
Water: Drilled Well
Zoning: RA
Local Schools
High School: Bedford High School
Middle School: Ross A Lurgio Middle School
Elementary School: Peter Woodbury Sch
School District: Bedford Sch District SAU #25
Listed By / Shown By
Listed By
Agency Name: RE/MAX Synergy
Agency Contact: Cell: 603-315-8790
Agent Name: Ashley Rioux
Shown By
Agency Title: A House to Home Realty
Agency Phone: (603) 752-7202
Estimate Your Payment
Estimated Payment
$ 3,550.13 per month $2,223.34 Principal & Interest $1,035.42 Property Tax $291.38 Homeowner's Insurance
155 Wallace Road | MLS# 5093703
This single family home located at 155 Wallace Road, Bedford, NH 03110 is currently listed for sale with an asking price of $999,000. This property was built in 2011 and has 4 bedrooms and 2 full and 1 partial baths with 3566 sq. ft. Wallace Road is located within the Bedford Sch District SAU #25 school district. Search Bedford real estate on www.ahousetohomerealty.com today.