
BEDS3
BATHS1 full 1 partial
SQUARE FEET1,444
MLS#5104389
STATUSPending
PROPERTY TYPEResidential - Single Family
SCHOOLManchester Sch Dst SAU #37
Listing Courtesy of:
Century 21 North East
Agency Phone: 800-844-7653
Associate Name: Michael DiMarzo

Property Description
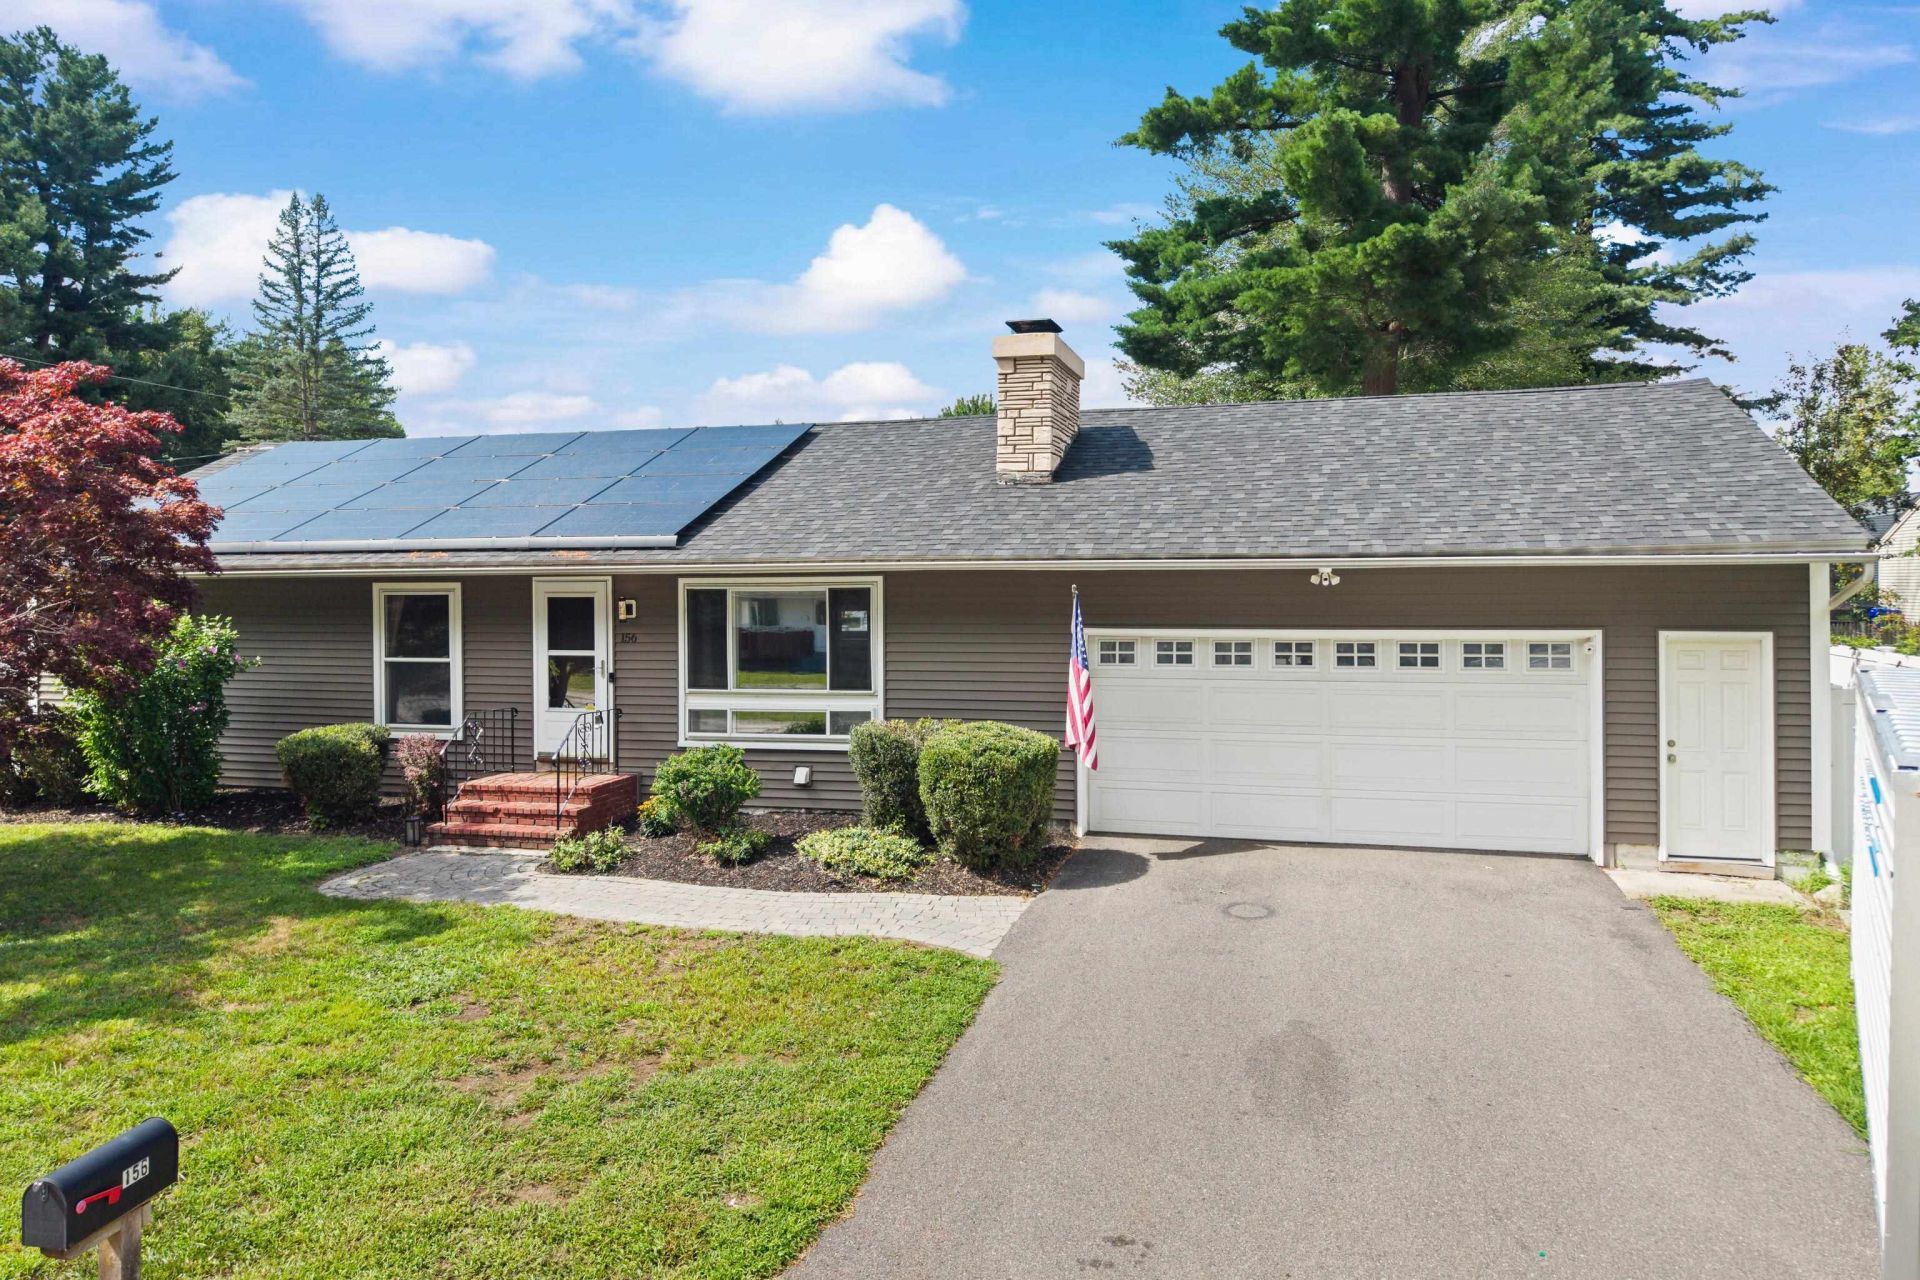
Save thousands on your energy costs with this Solar System ranch-style home is situated on a corner lot and features main-level living with oversized windows that bring in abundant natural light. The main level includes a living room equipped with surround-sound speakers and a pellet stove insert, an eat-in kitchen, 3 bedrooms, a full bathroom, and an heated oversized two-car garage with a workbench area. The home has been freshly painted throughout with many custom improvements inside and out. The lower level with flexible entertainment space with bar just waiting for your personal touch with a laundry center, a utility storage room, an additional storage room, a half bath & a bonus room with closet. Outside, the fenced-in backyard boasts a refurbished pool, shed, & new outer deck. Additionally, the updated roof features a solar panel system for all your power needs. This property is conveniently located near local amenities and is a must-see. Showing available now before Open House Saturday August 15th 11am to 12:30pm.
Property Features
Property Type: Residential - Single Family
Basement: Yes
Basement: Bulkhead, Concrete Floor, Partially Finished, Interior Stairs, Storage Space
Cooling: Central AC, Whole House Fan
Fenced: Yes
Garage: 2
Heating: Hot Water
Home Style: Ranch
Lot Size: 0.19 Acres
Roof Type: Asphalt Shingle
Stories: 1.0
Taxes: $6,212
Year Built: 1955
Amenities
Bar
Ceiling Fan
Kitchen/Dining
Basement Laundry
Deck
Dog Fence
Full Fence
Above Ground Pool
Shed
Feature Descriptions
Appliances: Electric Range, Refrigerator, Water Heater off Boiler
Baths 1/2: 1
Baths Full: 1
Color: Brown
Construction: Vinyl Siding
Days on Site: 20
Driveway: Paved
Electric: 200+ Amp Service, Circuit Breaker(s)
Equipment: Air Conditioner, Pellet Stove
Exterior: Vinyl Siding
Flood Zone: Unknown
Flooring: Ceramic Tile, Concrete, Hardwood, Laminate
Foundation: Block w/ Skim Coating
Lot: Corner, Level, Neighborhood, Near Public Transport
Number of Rooms: 5
Parking: Direct Entry, Heated Garage, Garage
Road Frontage: 250
Roads: Paved
Sewer: Public
Sq. Ft. Above Grade Finished: 1144
Sq. Ft. Below Grade Finished: 300
Sq. Ft. Total Finished: 1444
Total Stories: 1
Units: 1
Water: Public
Zoning: Residential
Local Schools
High School: Manchester Memorial High Sch
Middle School: Southside Middle School
Elementary School: Highland-Goffs Falls School
School District: Manchester Sch Dst SAU #37
Listed By / Shown By
Listed By
Agency Name: Century 21 North East
Agent Name: Michael DiMarzo
Agency Phone: 800-844-7653
Shown By
Agency Title: A House to Home Realty
Agency Phone: (603) 752-7202
Estimate Your Payment
Estimated Payment
$ 1,763.70 per month $1,101.66 Principal & Interest $517.67 Property Tax $144.38 Homeowner's Insurance
156 Kenberma Street | MLS# 5104389
This single family home located at 156 Kenberma Street, Manchester, NH 03103 is currently listed for sale with an asking price of $495,000. This property was built in 1955 and has 3 bedrooms and 1 full and 1 partial baths with 1444 sq. ft. Kenberma Street is located within the Manchester Sch Dst SAU #37 school district. Search Manchester real estate on www.ahousetohomerealty.com today.