
BEDS4
BATHS3 full
SQUARE FEET2,256
MLS#5104526
STATUSPending
PROPERTY TYPEResidential - Single Family
SCHOOLEpping SAU #14
Listing Courtesy of:
LAER Realty Partners/Chelmsford
Agency Phone: 978-251-8221
Associate Name: Mark Manning

Property Description
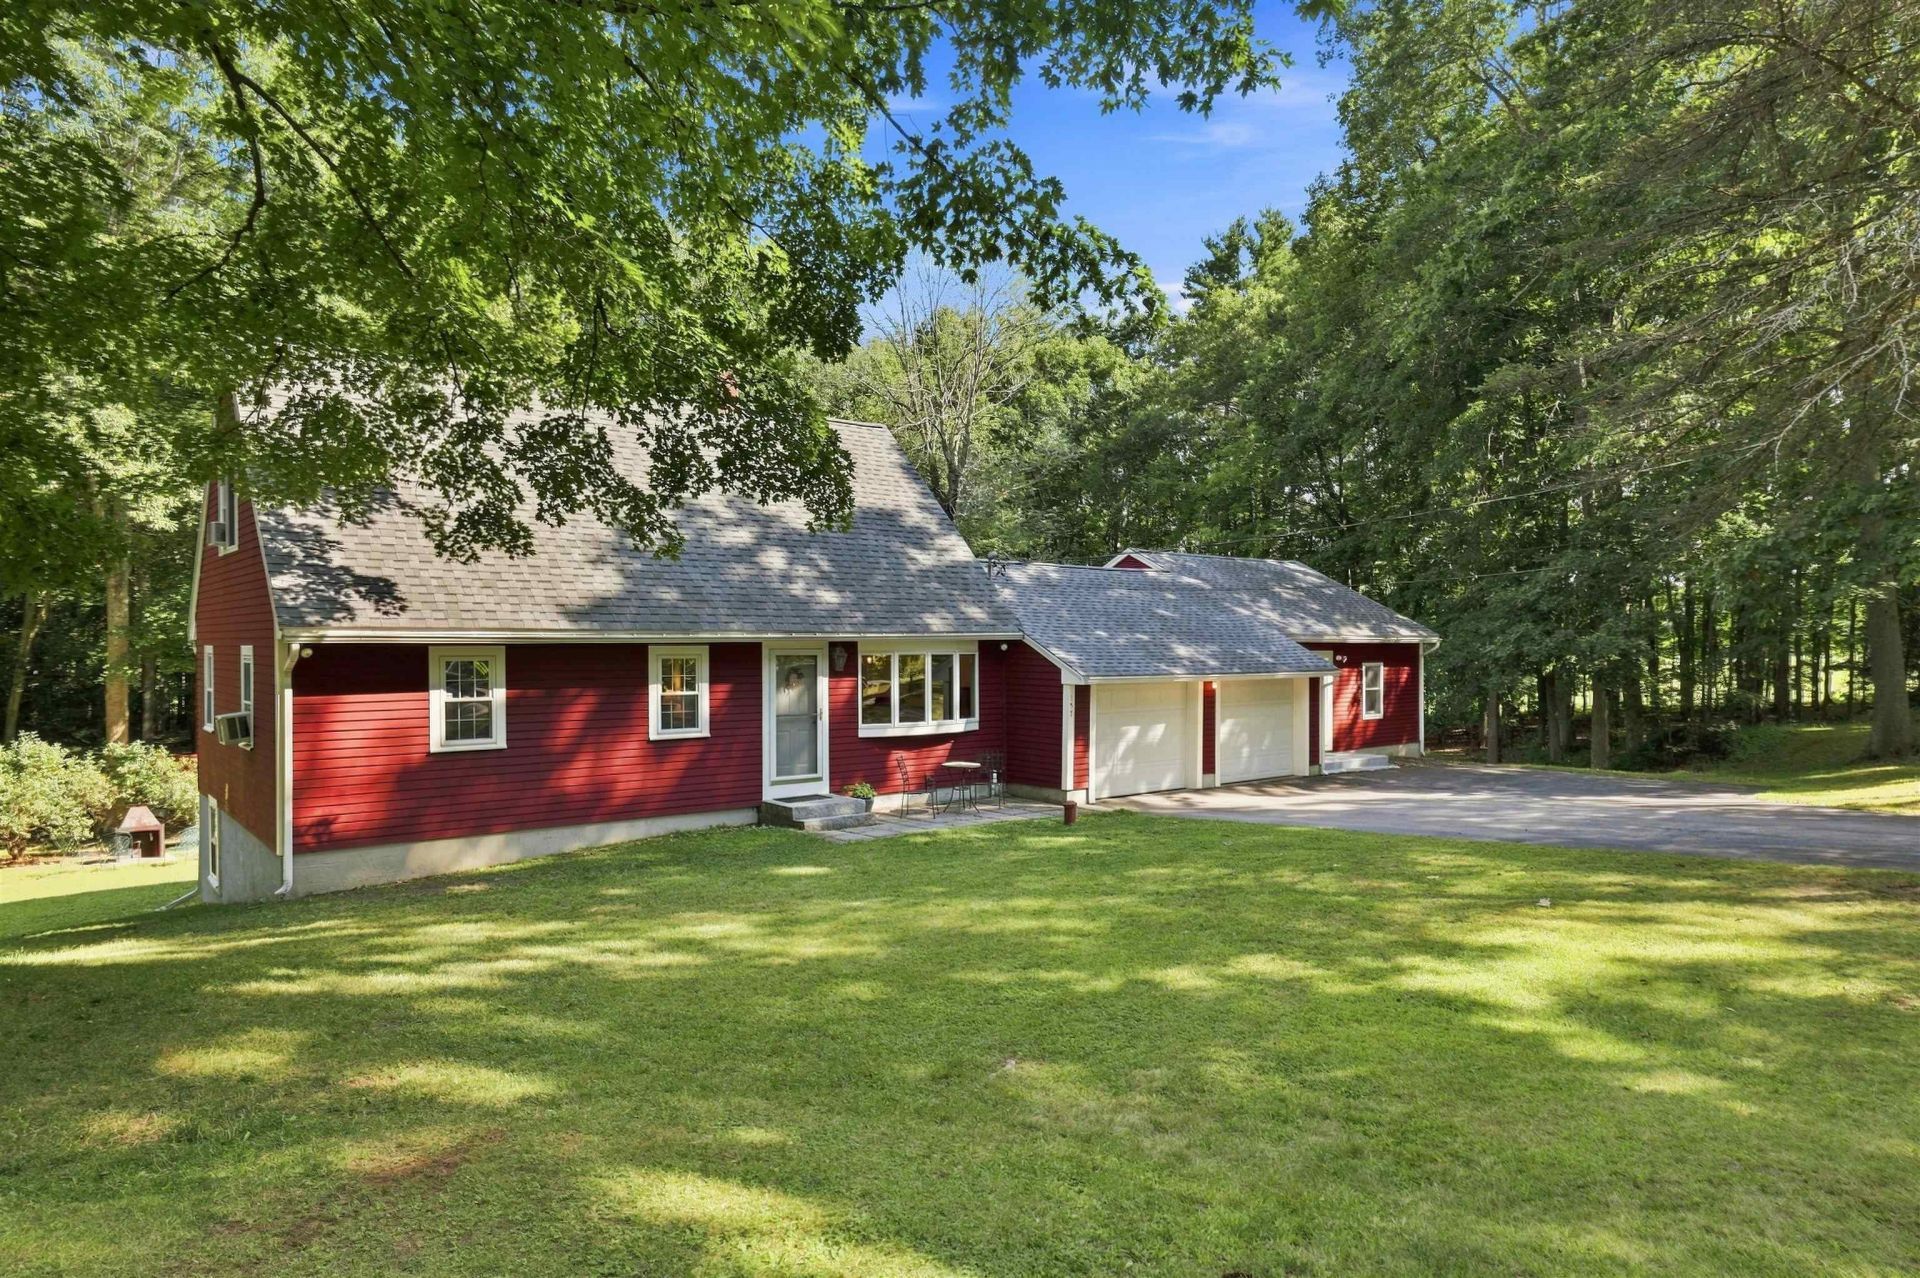
Welcome to your new home in a peaceful, tranquil rural setting! Set on 1.38 acres, this property offers a spacious, private yard with beautiful rolling-hill views and plenty of room to enjoy the outdoors. Relax on the deck overlooking the property, or make use of the detached workshop for hobbies, projects, or extra storage. Inside, the home features a welcoming kitchen with a breakfast nook, a separate dining room, living room, 3 bedrooms, and 2 bathrooms, with and additional bedroom and bathroom in the in-law apartment, which provides flexible living space for extended family or guests. The partially finished basement offers additional space and includes a convenient walk-out entrance to the backyard. For those who enjoy a country lifestyle, the chicken coop will stay, making it easy to continue the property's rural charm. Come enjoy the privacy, space, and peaceful surroundings this unique property has to offer!
Property Features
Property Type: Residential - Single Family
Basement: Yes
Basement: Finished, Interior Stairs, Walkout
Cooling: None
Garage: 2
Heating: Propane, Oil, Baseboard, Electric, Hot Water, Boiler
Home Style: Cape, Detached
Lot Size: 1.38 Acres
Roof Type: Asphalt Shingle
Stories: 2.0
Taxes: $8,736
Year Built: 1970
Amenities
Building
Deck
Feature Descriptions
Appliances: Dishwasher, Refrigerator, Electric Stove, Water Heater off Boiler
Baths 3/4: 2
Baths Full: 1
Color: Red
Construction: Wood Frame
Days on Site: 20
Driveway: Paved
Electric: 200+ Amp Service, Circuit Breaker(s)
Exterior: Wood Frame
Flood Zone: Unknown
Flooring: Carpet, Hardwood, Manufactured, Vinyl
Foundation: Block, Brick
Lot: Landscaped, Level, Rolling, Rural
Number of Rooms: 11
Parking: Off Street, Paved
Road Frontage: 300
Roads: Paved, Public, Public Maintained Road
Sewer: Leach Field, Septic
Sq. Ft. Above Grade Finished: 1824
Sq. Ft. Below Grade Finished: 432
Sq. Ft. Total Finished: 2256
Total Stories: 2
Water: Drilled Well, Private
Zoning: rr
Local Schools
High School: Epping Middle High School
Middle School: Epping Middle School
Elementary School: Epping Elem School
School District: Epping SAU #14
Listed By / Shown By
Listed By
Agency Name: LAER Realty Partners/Chelmsford
Agent Name: Mark Manning
Agency Phone: 978-251-8221
Shown By
Agency Title: A House to Home Realty
Agency Phone: (603) 752-7202
Estimate Your Payment
Estimated Payment
$ 2,238.09 per month $1,335.12 Principal & Interest $728.00 Property Tax $174.97 Homeowner's Insurance
157 Camp Lee Road | MLS# 5104526
This single family home located at 157 Camp Lee Road, Epping, NH 03044 is currently listed for sale with an asking price of $599,900. This property was built in 1970 and has 4 bedrooms and 3 full baths with 2256 sq. ft. Camp Lee Road is located within the Epping SAU #14 school district. Search Epping real estate on www.ahousetohomerealty.com today.