
BEDS3
BATHS2 full
SQUARE FEET1,600
MLS#5116201
STATUSActive
PROPERTY TYPEResidential - Single Family
Listing Courtesy of:
RE/MAX Northern Edge Realty/Colebrook
Agency Phone: 603-237-5850
Associate Name: Kimberly Tracy

Property Description
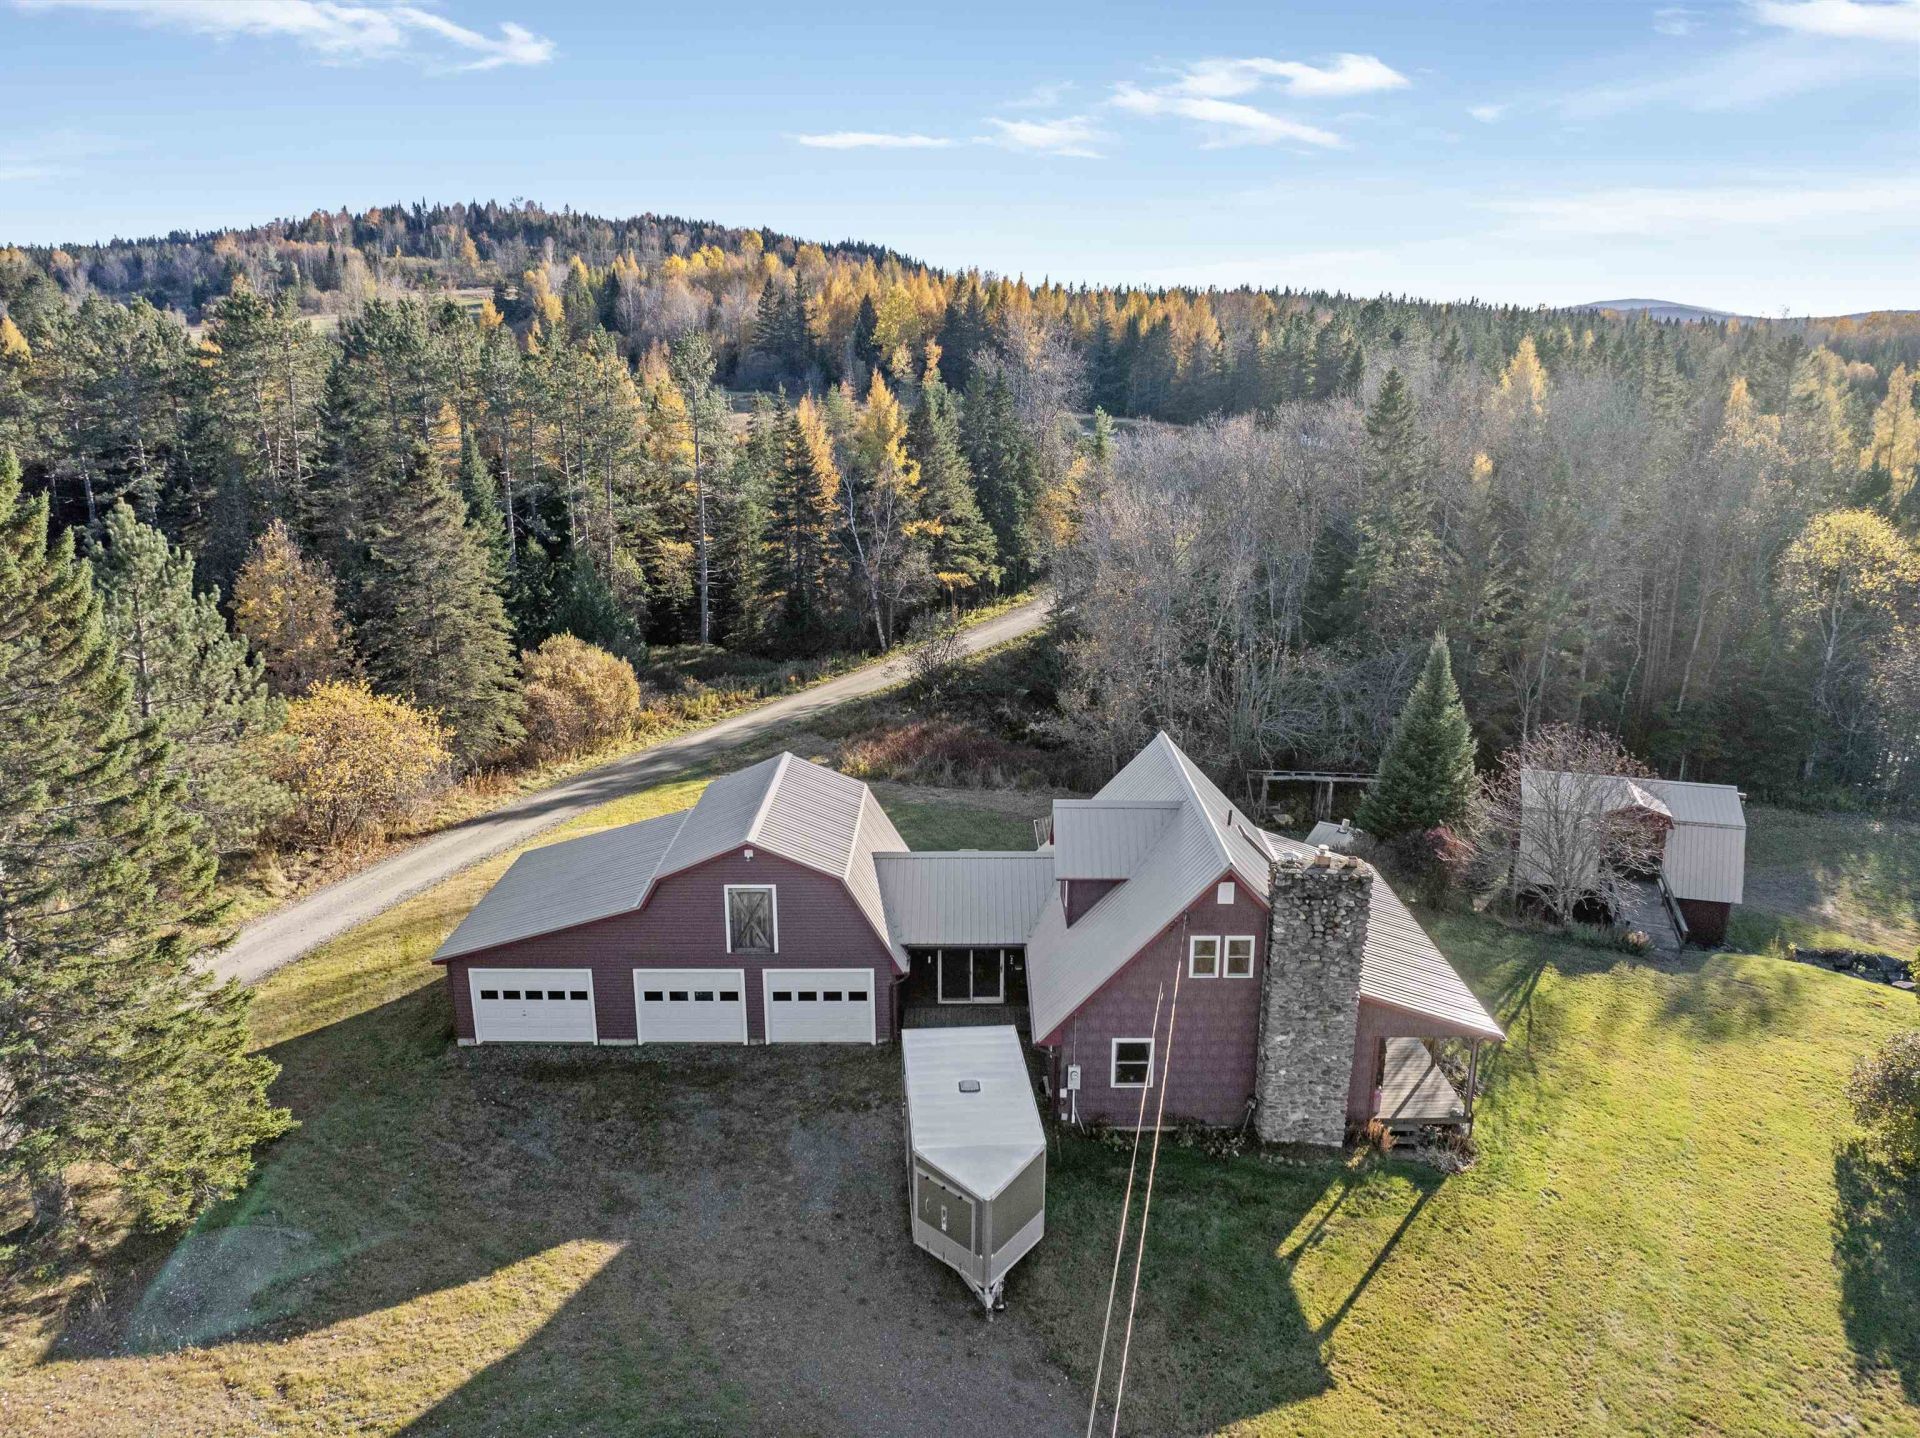
BEAUTIFUL HOME! GREAT LOCATION! SNOWMOBILE AND ATV TRAIL ACCESS! Set on a corner lot with 2.4 +/- acres, this inviting home is sure to please. In addition to the three bedrooms and 1 3/4 bathrooms, you will find a family room/sunroom, a stunning stone fireplace with gas insert in the living room, a three car garage, full basement, awesome farmer's porch, a 20x24 barn/workshop and an outbuilding. The land is bordered by a babbling brook and has a nice open field for gardening. The home has a metal roof, a generator, radiant heat in the kitchen, newer windows, a drilled well, septic, and storage above the spacious, three bay garage. With direct trail access and all of the great features this home provides, this is one you need to come see!
Property Features
Property Type: Residential - Single Family
Basement: Yes
Basement: Concrete, Concrete Floor, Full, Interior Stairs, Storage Space, Unfinished, Interior Access, Exterior Access
Cooling: None
Garage: 3
Heating: Propane, Oil, Hot Water, Radiant, Radiant Floor, Gas Fi
Home Style: Cape
Lot Size: 2.44 Acres
Roof Type: Metal
Stories: 1.5
Taxes: $4,449
Year Built: 1978
Amenities
Gas Fireplace
1 Fireplace
Kitchen/Dining
Laundry Hook-ups
Skylight
Basement Laundry
Barn
Garden Space
Outbuilding
Covered Porch
Shed
Feature Descriptions
Appliances: Dishwasher, Dryer, Microwave, Gas Range, Refrigerator, Washer, Water Heater off Boiler
Baths 3/4: 1
Baths Full: 1
Color: Brown
Construction: Shingle Siding, Vinyl Exterior, Vinyl Siding
Days on Site: 1
Driveway: Gravel
Electric: 100 Amp Service, Circuit Breaker(s)
Equipment: Standby Generator
Exterior: Shingle Siding, Vinyl Exterior, Vinyl Siding
Flood Zone: No
Flooring: Carpet, Ceramic Tile, Hardwood
Foundation: Block, Concrete
Lot: Corner, Country Setting, Field/Pasture, Trail/Near Trail, Near Snowmobile Trails, Rural
Number of Rooms: 6
Road Frontage: 718
Roads: Gravel, Public, Shared
Sewer: 1000 Gallon, Concrete, Leach Field, Private
Sq. Ft. Above Grade Finished: 1600
Sq. Ft. Total Finished: 1600
Total Stories: 1.5
Water: Drilled Well, Private
Zoning: Planning Board
Listed By / Shown By
Listed By
Agency Name: RE/MAX Northern Edge Realty/Colebrook
Agent Name: Kimberly Tracy
Agency Phone: 603-237-5850
Shown By
Agency Title: A House to Home Realty
Agency Phone: (603) 752-7202
Estimate Your Payment
Estimated Payment
$ 1,365.06 per month $879.10 Principal & Interest $370.75 Property Tax $115.21 Homeowner's Insurance
158 Creampoke Road | MLS# 5116201
This single family home located at 158 Creampoke Road, Stewartstown, NH 03576 is currently listed for sale with an asking price of $395,000. This property was built in 1978 and has 3 bedrooms and 2 full baths with 1600 sq. ft. Search Stewartstown real estate on www.ahousetohomerealty.com today.