
BEDS4
BATHS2 full 1 partial
SQUARE FEET3,027
MLS#5106840
STATUSActive
PROPERTY TYPEResidential - Single Family
SCHOOLDerry SAU #10
Listing Courtesy of:
Keller Williams Realty Metro-Concord
Agency Phone: 603-226-2220
Associate Name: Bobbie Gaudette

Property Description
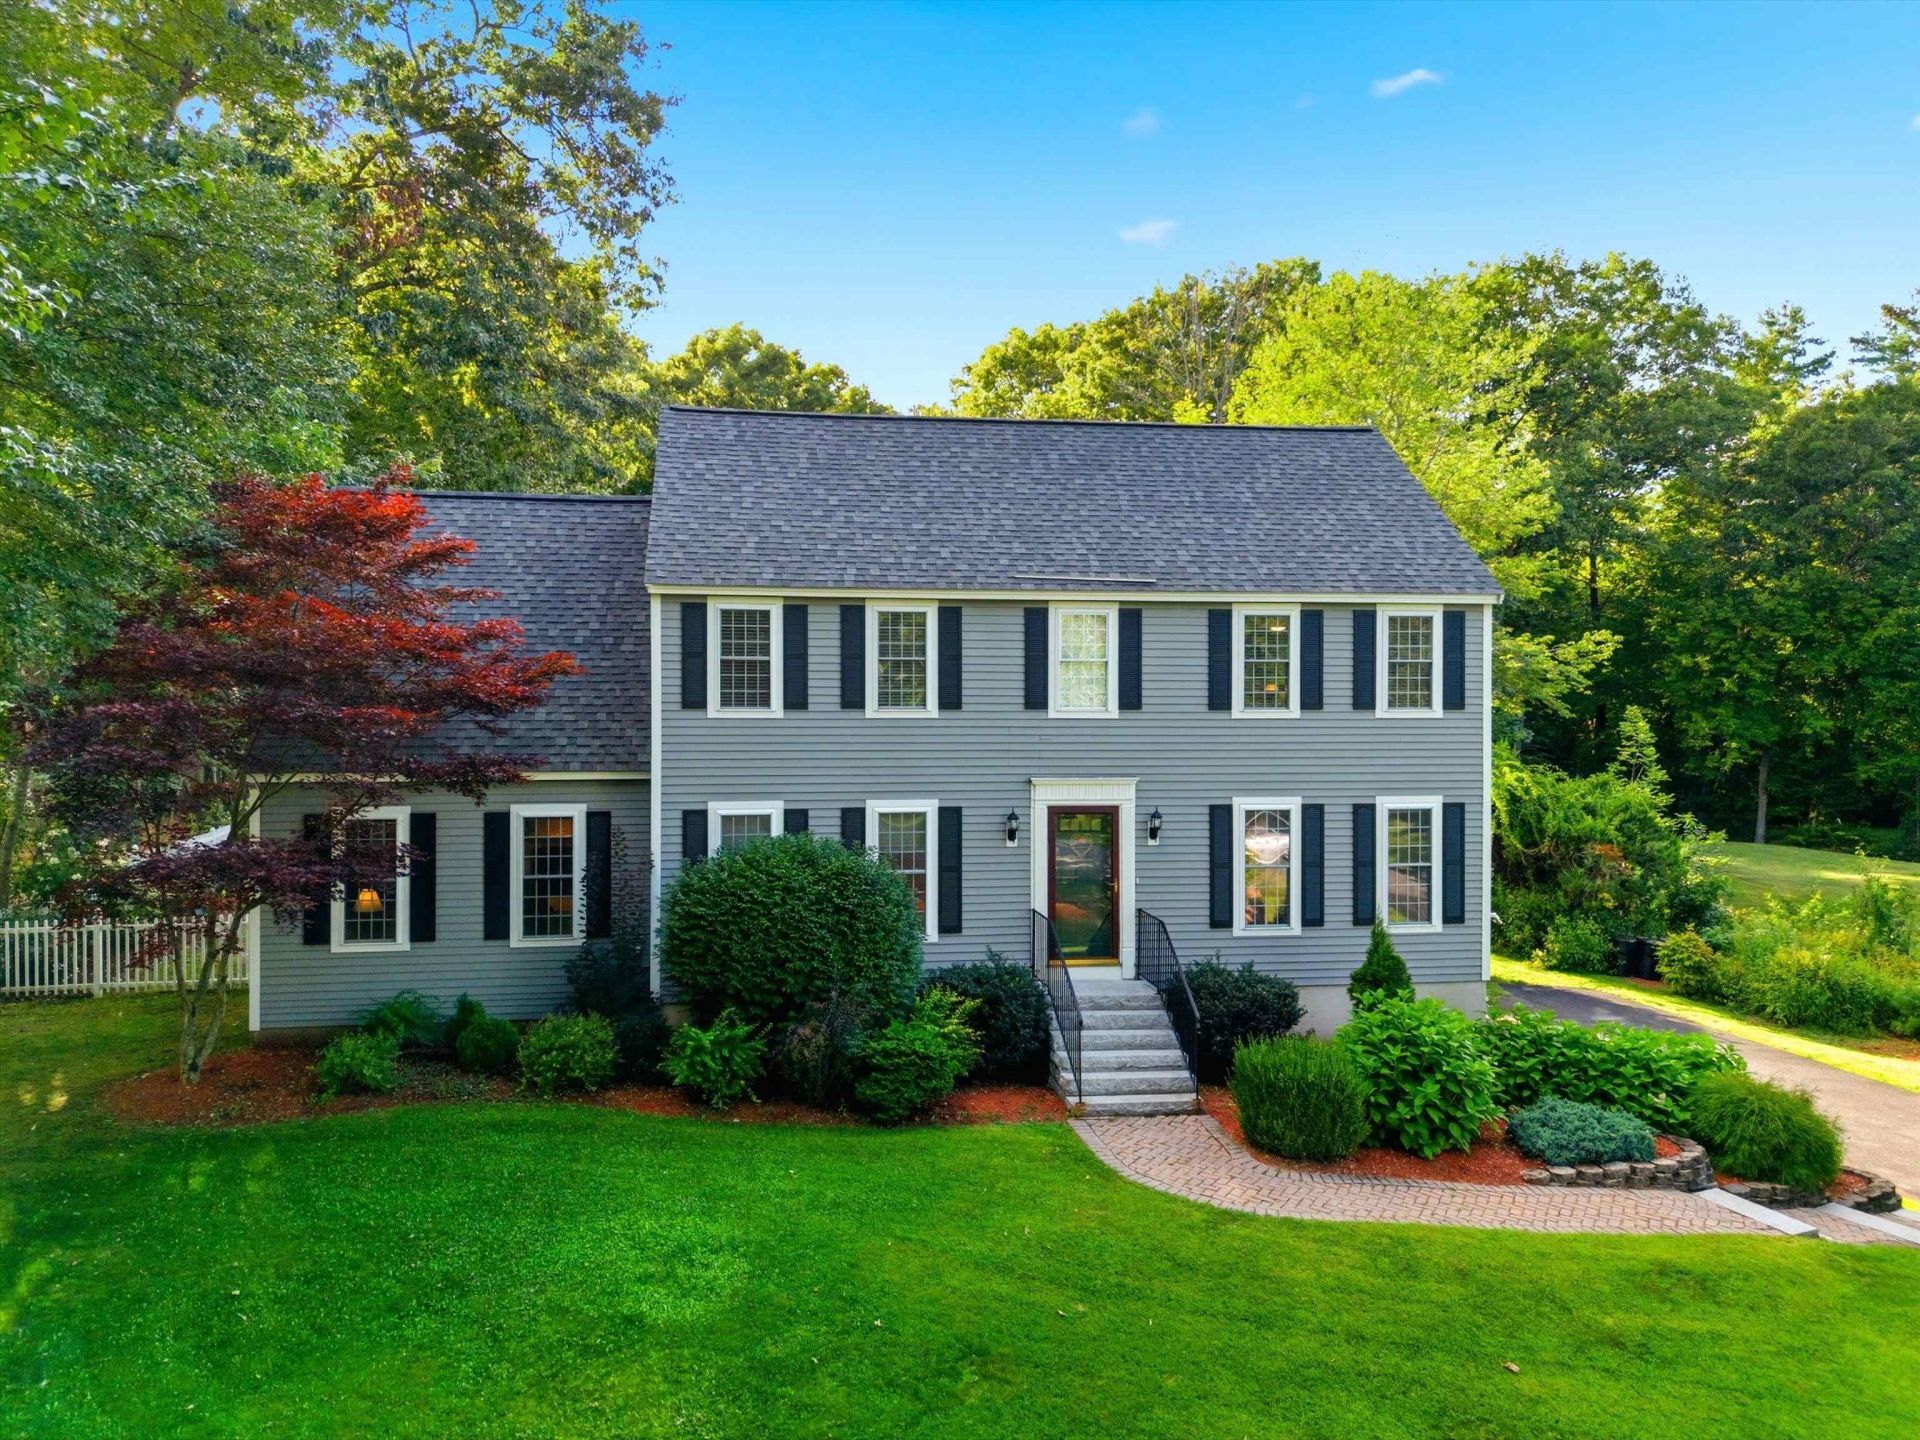
Imagine starting your morning with coffee overlooking colorful perennial gardens, listening to the gentle sound of the backyard water feature. As the day warms up, head outside for an afternoon by the pool, with an attached deck perfect for lounging, grilling and gathering with friends. There's room to garden, play or simply enjoy a backyard lovingly established over the years. Tucked away on a cul-de-sac in Derry, this spacious Colonial offers the neighborhood setting you want with the convenience you need. Inside, an updated kitchen becomes a natural gathering place, while generous living spaces give everyone room to spread out. When cooler weather arrives, choose from two gas fireplaces or the cozy warmth of the pellet stove which is perfect for a crisp fall evening or watching the snow fall outside. Some of the big-ticket improvements have already been taken care of, including a newer roof, furnace and hot water heater. A backyard shed provides extra storage for gardening tools, pool supplies and more. And then there's the location. With Routes 28 and I-93 nearby, you can enjoy the relaxed pace of Southern New Hampshire without feeling far from anything. Head to Tuscan Village in Salem for dinner, drinks and shopping, explore some of the area's local favorites, or spend the day in Boston, approximately 40 miles away. Manchester and its airport are also within easy reach. Weekends bring even more choices. Pack the beach chairs and head to the NH seacoast, or welcome fall with apple picking at Londonderry's iconic Mack's Apples. From summer days by the ocean to crisp afternoons in the orchard, and world class hiking and snow sports just a little more than an hour away; so much of what makes New England special is close to home. Come for the space and setting. Stay for the gardens, pool and cozy fires. Fall in love with a home, and a lifestyle, made for enjoying New England.
Property Features
Property Type: Residential - Single Family
Basement: Partially Finished, Storage Space, Interior Access
Basement: Yes
Cooling: None
Garage: 2
Heating: Oil, Pellet Stove, Hot Water, Gas Fireplace
Home Style: Colonial
Lot Size: 1.39 Acres
Roof Type: Architectural Shingle
Stories: 2.0
Taxes: $12,364
Year Built: 1997
Amenities
Ceiling Fan
Walk-in Closet
Deck
Above Ground Pool
Shed
Feature Descriptions
Appliances: Dishwasher, Dryer, Microwave, Refrigerator, Washer, Electric Stove, Propane Water Heater
Baths 1/2: 1
Baths Full: 2
Construction: Wood Frame, Clapboard Exterior
Days on Site: 6
Driveway: Paved
Electric: 200+ Amp Service, Circuit Breaker(s)
Equipment: Window AC
Exterior: Wood Frame, Clapboard Exterior
Flood Zone: Unknown
Flooring: Carpet, Hardwood, Tile
Foundation: Concrete, Poured Concrete
Lot: Landscaped, Level, Waterfall, Wooded, Neighborhood
Number of Rooms: 12
Roads: Cul-de-Sac, Paved, Public, Public Maintained Road
Sewer: Leach Field, Leach Field On-Site, On-Site Septic Exi
Sq. Ft. Above Grade Finished: 2391
Sq. Ft. Below Grade Finished: 636
Sq. Ft. Total Finished: 3027
Total Stories: 2
Water: Drilled Well, Private
Zoning: LDR
Room Sizes
Kitchen: 12.11 X 15 Level - 1
Dining Room: 11.10 X 11.3 Level - 1
Living Room: 13.2 X 15.4 Level - 1
Family Room: 15.7 X 23.9 Level - 1
Office/Study: 11.5 X 7.3 Level - 1
Sunroom: 13.2 X 11.9 Level - 1
Primary BR Suite: 15.6 X 18.11 Level - 2
Bedroom: 13.10 X 10.10 Level - 2
Bedroom: 11.10 X 8.11 Level - 2
Bedroom: 9.11 X 11.9 Level - 2
Laundry Room: 5.9 X 5.5 Level - 2
Bonus Room: 14.5 X 23 Level - Basement
Rec Room: 11.10 X 17.1 Level - Basement
Utility Room: 13 x 9.2 Level - Basement
Local Schools
High School: Pinkerton Academy
Middle School: West Running Brook Middle Sch
Elementary School: East Derry Memorial Elem
School District: Derry SAU #10
Listed By / Shown By
Listed By
Agency Name: Keller Williams Realty Metro-Concord
Agent Name: Bobbie Gaudette
Agency Phone: 603-226-2220
Shown By
Agency Title: A House to Home Realty
Agency Phone: (603) 752-7202
Estimate Your Payment
Estimated Payment
$ 3,044.12 per month $1,780.45 Principal & Interest $1,030.33 Property Tax $233.33 Homeowner's Insurance
16 Alyssa Drive | MLS# 5106840
This single family home located at 16 Alyssa Drive, Derry, NH 03038 is currently listed for sale with an asking price of $800,000. This property was built in 1997 and has 4 bedrooms and 2 full and 1 partial baths with 3027 sq. ft. Alyssa Drive is located within the Derry SAU #10 school district. Search Derry real estate on www.ahousetohomerealty.com today.